Skip main navigation
Sold for $630,000
  • $630,000

    61169 Burningwood Dr, Washington, MI 48094

    3beds
    2,389sqft
    Single Family Residence
    Built in 2014
    0.41 Acres Lot
    $666,500 Zestimate®
    $264/sqft
    $3,395 Estimated rent

    Home value

    $666,500

    $633,000 - $700,000

    $3,395/mo

    Zestimate® history
    Loading
    Loading...

    Owner options

    List your home for rent

    $3,395/mo

    Rent Zestimate®

    Find your next renter with Zillow Rental Manager. Plus, with online applications, you can quickly screen prospective tenants – for free.

    Learn more

    $3,395/mo

    Rent Zestimate®

    Refinance and save

    $4,199/mo

    Est. payment

    Refinancing to a lower rate could help reduce your monthly payments and save thousands over the life of the loan.

    See today's rates

    $4,199/mo

    Est. payment

    Explore your selling options

    Work with a Zillow partner agent

    Leverage their expertise and Zillow's premium Showcase listings to get your home seen by more buyers.

    Get started

    List with your own agent

    Get your home in front of millions of buyers by listing it on Zillow.

    Learn how to do it

    Sell it yourself

    Take full control of how buyers see your home on Zillow by listing For Sale by Owner (FSBO).

    List your home

    What's special

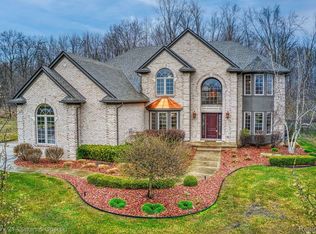
    Welcome to this beautifully designed split ranch in the heart of Washington Township, offering 3 bedrooms and 2.5 bathrooms. Step inside and be greeted by high ceilings that enhance the spacious, open layout. The inviting library/den features double French doors, making it an ideal space for a home office or playroom. The great room boasts a stunning custom stone fireplace with a mantle, creating a cozy atmosphere. The kitchen is a chef’s dream, complete with a walk-in pantry, granite countertops, under-cabinet and upper-cabinet lighting, and an extended backsplash. A charming dining area is conveniently located just off the kitchen. The freshly painted bathrooms add a touch of modern elegance, while the primary bedroom features an en suite bathroom with a luxurious upgraded shower and Euro glass door. The attached 3 car garage is insulated and heated, ensuring comfort year-round. Step outside to the private backyard, perfect for entertaining with its stamped patio. This serene subdivision also offers ponds and walking trails, perfect for enjoying the outdoors. Excluded: Heater in garage, hot tub, pool table, curtains in primary bedroom.

    Zillow last checked:

    Listing updated:

    Listed by:

    Chandler Nash 586-747-4107,

    Realteam Real Estate,

    Elena Filimon 248-854-4735,

    Realteam Real Estate

    Bought with:

    April Frontera, 6501439860

    Next Level Realty LLC

    Source: MiRealSource,MLS#: 50154303MLS LogoOriginating MLS: MiRealSource

    Facts & features

    Interior

    Bedrooms & bathrooms
    • Bedrooms: 3
    • Bathrooms: 3
    • Full bathrooms: 2
    • 1/2 bathrooms: 1
    Rooms
    • Room types: Den/Study/Lib, Bedroom, Laundry, Master Bedroom, Great Room, Utility/Laundry Room, Master Bathroom, First Flr Lavatory, Bathroom, Breakfast Nook/Room
    Primary bedroom
    • Level: First
    Bedroom 1
    • Level: Entry
    • Area: 195
    • Dimensions: 13 x 15
    Bedroom 2
    • Level: Entry
    • Area: 132
    • Dimensions: 11 x 12
    Bedroom 3
    • Level: Entry
    • Area: 132
    • Dimensions: 11 x 12
    Bathroom 1
    • Level: Entry
    Bathroom 2
    • Level: Entry
    Great room
    • Level: Entry
    • Area: 374
    • Dimensions: 17 x 22
    Kitchen
    • Level: Entry
    • Area: 132
    • Dimensions: 12 x 11
    Heating
    • Forced Air, Natural Gas
    Cooling
    • Ceiling Fan(s), Central Air
    Appliances
    • Included: Dishwasher, Dryer, Microwave, Range/Oven, Refrigerator, Washer
    • Laundry: First Floor Laundry, Laundry Room, Entry
    Features
    • High Ceilings, Walk-In Closet(s), Pantry, Eat-in Kitchen
    • Basement: Daylight
    • Number of fireplaces: 1
    • Fireplace features: Great Room
    Interior area
    • Total structure area: 4,742
    • Total interior livable area: 2,389 sqft
    • Finished area above ground: 2,389
    • Finished area below ground: 0

    Property

    Parking
    • Total spaces: 3
    • Parking features: 3 or More Spaces, Covered, Garage, Driveway, Attached
    • Attached garage spaces: 3
    Features
    • Levels: One
    • Stories: 1
    • Patio & porch: Patio
    • Frontage type: Road
    • Frontage length: 86
    Lot
    • Size: 0.41 Acres
    • Dimensions: 86 x 155 x 137 x 155
    • Features: Deep Lot - 150+ Ft., Large Lot - 65+ Ft.
    Details
    • Parcel number: 240423401081
    • Special conditions: Private

    Construction

    Type & style
    • Home type: SingleFamily
    • Architectural style: Ranch
    • Property subtype: Single Family Residence
    Materials
    • Brick
    • Foundation: Basement
    Condition
    • Year built: 2014

    Utilities & green energy

    • Sewer: Public Sanitary
    • Water: Public

    Community & HOA

    Community
    • Subdivision: Autumn Creek Condo #766
    HOA
    • Has HOA: Yes
    • HOA fee: $69 monthly
    • HOA name: Autumn Creek
    • HOA phone: 248-720-2432
    Location
    • Region: Washington

    Financial & listing details

    • Price per square foot: $264/sqft
    • Tax assessed value: $651,200
    • Annual tax amount: $7,400
    • Date on market: 9/5/2024
    • Cumulative days on market: 4 days
    • Listing agreement: Exclusive Right To Sell
    • Listing terms: Cash,Conventional
    • Road surface type: Paved

    Price history

    DateEventPrice
    10/1/2024Sold$630,000$264/sqft
    Source: MiRealSource #50154303 Report a problem
    9/9/2024Pending sale$630,000$264/sqft
    Source: MiRealSource #50154303 Report a problem
    9/5/2024Listed for sale$630,000+84.8%$264/sqft
    Source: MiRealSource #50154303 Report a problem
    12/15/2016Sold$341,000-2.5%$143/sqft
    Source: MiRealSource #31241463 Report a problem
    9/29/2016Price change$349,900-1.4%$146/sqft
    Source: Keller & Associates Real Estat #31290452 Report a problem
    8/29/2016Price change$355,000-1.1%$149/sqft
    Source: Keller & Associates Real Estat #31290452 Report a problem
    8/4/2016Price change$359,000+2.6%$150/sqft
    Source: Keller & Associates Real Estat #31290452 Report a problem
    6/29/2016Price change$349,900-1.4%$146/sqft
    Source: Keller & Associates Real Estat #31290452 Report a problem
    4/12/2016Listed for sale$355,000$149/sqft
    Source: Keller & Assoc Real Estate LLC #215045262 Report a problem

    Public tax history

    YearProperty taxesTax assessment
    2025$7,639 +3.2%$325,600 +6%
    2024$7,400 +7.2%$307,300 +14.6%
    2023$6,905 +2.2%$268,100 +8.1%
    2022$6,756 $247,900 +5.4%
    2021-- $235,100 +12%
    2020-- $209,900 +3.1%
    2019$6,206 +3.8%$203,600 +0.9%
    2018$5,981 $201,800 +23.7%
    2017-- $163,100
    2016-- $163,100 +7.5%
    2015-- $151,700 +404%
    2013$1,479 $30,100 +20.4%
    2012$1,479 $25,000
    2011-- $25,000 -14.7%
    2010-- $29,300 -25.1%
    2009-- $39,100 -32%
    2008-- $57,500 -20.7%
    2007-- $72,500 +20.8%
    2006-- $60,000
    2005-- $60,000
    Find assessor info on the county website

    Neighborhood: 48094

    Nearby schools

    GreatSchools rating
    Schools provided by the listing agent
    • District: Romeo Community Schools

    Source: MiRealSource. This data may not be complete. We recommend contacting the local school district to confirm school assignments for this home.

    Get a cash offer in 3 minutes
    Find out how much your home could sell for in as little as 3 minutes with a no-obligation cash offer.
    Estimated market value
    $666,500
    Get a cash offer in 3 minutes
    Find out how much your home could sell for in as little as 3 minutes with a no-obligation cash offer.
    Estimated market value
    $666,500