Move in Ready Home.
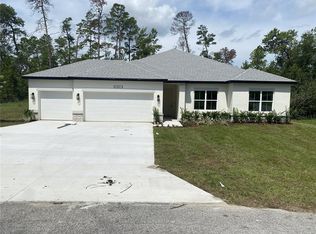
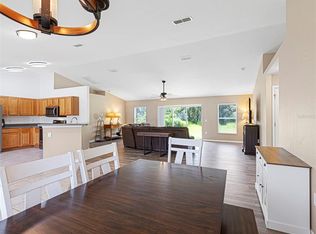
Prepare to be impressed by this DELIGHTFUL New home in the Spring Hill Classic Community! The desirable 1449 Plan features an open living room that flows into a well-appointed kitchen. The Kitchen features gorgeous cabinets, granite countertops, and Stainless-Steel Appliances (Includes Range with Microwave and Dishwasher). The primary suite has a private bath with dual vanity sinks and a roomy walk-in closet. This desirable plan also comes complete with a 2-car garage.
Pre-foreclosure
Est. $306,200
13071 Hornbill Rd, Brooksville, FL 34614
4beds
1,449sqft
Single Family Residence
Built in 2022
0.46 Acres Lot
$306,200 Zestimate®
$211/sqft
$-- HOA
Overview
- 127 days
- 6
- 0
Zillow last checked:
Listing updated:
Listed by:
Jamie Chung Whitfield 813-606-4095,
WJH Brokerage FL LLC
Source: HCMLS,MLS#: 2225059
Facts & features
Interior
Bedrooms & bathrooms
- Bedrooms: 4
- Bathrooms: 2
- Full bathrooms: 2
Primary bedroom
- Level: Main
- Area: 156
- Dimensions: 13x12
Primary bedroom
- Level: Main
- Area: 156
- Dimensions: 13x12
Bedroom 2
- Level: Main
- Area: 110
- Dimensions: 10x11
Bedroom 2
- Level: Main
- Area: 110
- Dimensions: 10x11
Bedroom 3
- Level: Main
- Area: 110
- Dimensions: 11x10
Bedroom 3
- Level: Main
- Area: 110
- Dimensions: 11x10
Bedroom 4
- Level: Main
- Area: 110
- Dimensions: 11x10
Bedroom 4
- Level: Main
- Area: 110
- Dimensions: 11x10
Great room
- Level: Main
- Area: 238
- Dimensions: 17x14
Great room
- Level: Main
- Area: 238
- Dimensions: 17x14
Kitchen
- Level: Main
- Area: 132
- Dimensions: 11x12
Kitchen
- Level: Main
- Area: 132
- Dimensions: 11x12
Heating
- Central, Electric, Heat Pump
Cooling
- Central Air, Electric
Appliances
- Included: Dishwasher, Microwave
Features
- Double Vanity, Primary Bathroom - Tub with Shower, Walk-In Closet(s)
- Flooring: Carpet, Vinyl
- Has fireplace: No
Interior area
- Total structure area: 1,449
- Total interior livable area: 1,449 sqft
Property
Parking
- Total spaces: 2
- Parking features: Attached
- Attached garage spaces: 2
Features
- Levels: One
- Stories: 1
Lot
- Size: 0.46 Acres
- Features: Greenbelt
Details
- Parcel number: R01 221 17 3350 0423 0180
- Zoning: R1C
- Zoning description: Residential
Construction
Type & style
- Home type: SingleFamily
- Architectural style: Other
- Property subtype: Single Family Residence
Materials
- Block, Concrete
Condition
- New construction: Yes
- Year built: 2022
Utilities & green energy
- Sewer: Public Sewer
- Water: Well
- Utilities for property: Other
Community & HOA
Community
- Security: Smoke Detector(s)
- Subdivision: Royal Highlands Unit 6
HOA
- Has HOA: No
Location
- Region: Brooksville
Financial & listing details
- Price per square foot: $211/sqft
- Tax assessed value: $224,892
- Annual tax amount: $585
- Date on market: 12/18/2023
- Listing terms: Cash,Conventional,FHA,VA Loan
Foreclosure details
Estimated market value
$306,200
$291,000 - $322,000
$2,200/mo
Price history
| Date | Event | Price |
|---|---|---|
| 2/28/2024 | Sold | $293,990$203/sqft |
Source:  HCMLS #2225059 Report a problem | ||
| 1/29/2024 | Pending sale | $293,990$203/sqft |
Source: HCMLS #2225059 Report a problem | ||
| 1/22/2024 | Price change | $293,990+0.7%$203/sqft |
Source: HCMLS #2225059 Report a problem | ||
| 12/16/2023 | Listed for sale | $291,990$202/sqft |
Source:  Century Communities Report a problem | ||
| 12/4/2023 | Pending sale | $291,990$202/sqft |
Source: HCMLS #2225059 Report a problem | ||
| 11/30/2023 | Listed for sale | $291,990$202/sqft |
Source: HCMLS #2225059 Report a problem | ||
| 11/28/2023 | Pending sale | $291,990$202/sqft |
Source: HCMLS #2225059 Report a problem | ||
| 11/27/2023 | Listed for sale | $291,990$202/sqft |
Source: HCMLS #2225059 Report a problem | ||
| 11/13/2023 | Pending sale | $291,990$202/sqft |
Source: HCMLS #2225059 Report a problem | ||
| 11/8/2023 | Price change | $291,990-1%$202/sqft |
Source: HCMLS #2225059 Report a problem | ||
| 11/7/2023 | Listed for sale | $294,990$204/sqft |
Source: HCMLS #2225059 Report a problem | ||
| 11/6/2023 | Pending sale | $294,990$204/sqft |
Source: HCMLS #2225059 Report a problem | ||
| 10/31/2023 | Listed for sale | $294,990$204/sqft |
Source: HCMLS #2225059 Report a problem | ||
| 10/30/2023 | Pending sale | $294,990$204/sqft |
Source: HCMLS #2225059 Report a problem | ||
| 10/27/2023 | Listed for sale | $294,990$204/sqft |
Source: HCMLS #2225059 Report a problem | ||
| 10/23/2023 | Pending sale | $294,990$204/sqft |
Source: HCMLS #2225059 Report a problem | ||
| 10/2/2023 | Listed for sale | $294,990+13.5%$204/sqft |
Source: HCMLS #2225059 Report a problem | ||
| 11/22/2022 | Pending sale | $259,990$179/sqft |
Source: HCMLS #2225059 Report a problem | ||
| 11/17/2022 | Price change | $259,990-7.1%$179/sqft |
Source: HCMLS #2225059 Report a problem | ||
| 10/17/2022 | Price change | $279,990-0.2%$193/sqft |
Source: HCMLS #2225059 Report a problem | ||
| 9/16/2022 | Pending sale | $280,490$194/sqft |
Source: HCMLS #2225059 Report a problem | ||
| 9/7/2022 | Price change | $280,490-0.7%$194/sqft |
Source: HCMLS #2225059 Report a problem | ||
| 8/31/2022 | Price change | $282,490-1.7%$195/sqft |
Source: HCMLS #2225059 Report a problem | ||
| 8/24/2022 | Price change | $287,490-2.7%$198/sqft |
Source: HCMLS #2225059 Report a problem | ||
| 8/10/2022 | Pending sale | $295,490$204/sqft |
Source: HCMLS #2225059 Report a problem | ||
| 8/2/2022 | Listed for sale | $295,490+1488.7%$204/sqft |
Source: HCMLS #2225059 Report a problem | ||
| 4/8/2021 | Sold | $18,600$13/sqft |
Source: HCMLS #2208123 Report a problem | ||
Public tax history
| Year | Property taxes | Tax assessment |
|---|---|---|
| 2025 | $3,759 +1.4% | $224,892 +3.5% |
| 2024 | $3,708 +404.7% | $217,202 +849.3% |
| 2023 | $735 -4.4% | $22,880 +10% |
| 2022 | $769 +31.2% | $20,800 +222.9% |
| 2021 | $586 -13.3% | $6,442 +10% |
| 2020 | $676 +364% | $5,856 +10% |
| 2019 | $146 +65.3% | $5,324 -23.9% |
| 2018 | $88 -45% | $7,000 +16.7% |
| 2017 | $160 | $6,000 +50% |
| 2016 | $160 +15.3% | $4,000 |
| 2015 | $139 +3.6% | $4,000 |
| 2014 | $134 +107.8% | $4,000 |
| 2013 | $64 +5.1% | $4,000 |
| 2012 | $61 -18.7% | $4,000 -20% |
| 2011 | $76 | $5,000 -37.5% |
| 2010 | -- | $8,000 -32.2% |
| 2009 | $178 -58.7% | $11,800 -57.9% |
| 2008 | $430 -7.2% | $28,000 +5.3% |
| 2006 | $464 | $26,600 +224.4% |
| 2005 | -- | $8,200 +86.4% |
| 2004 | $83 +20.3% | $4,400 +22.2% |
| 2003 | $69 +5.5% | $3,600 +5.9% |
| 2002 | $65 -4.3% | $3,400 -5.6% |
| 2001 | $68 -15.6% | $3,600 -14.3% |
| 2000 | $81 | $4,200 |
Find assessor info on the county website
Monthly payment
Climate risks
Neighborhood: 34614
Nearby schools
Schools provided by the listing agent
- Elementary: Suncoast
- Middle: Powell
- High: Springstead
Source: HCMLS. This data may not be complete. We recommend contacting the local school district to confirm school assignments for this home.

Similar homes
- $315,0003 bd2 ba1.9k sqft14050 English Parrot Rd, Weeki Wachee, FL 34614For Sale
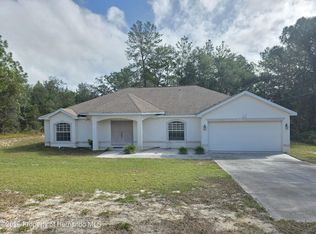 MLS ID #2261403, John Mamo, Keller Williams-Elite Partners. HCMLS
- $299,0003 bd2 ba1.5k sqft12307 Millington Ave, Weeki Wachee, FL 34614For Sale
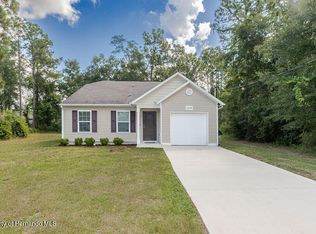 MLS ID #2259969, Thomas Homan Jr, Homan Realty Group Inc. HCMLS
- $319,9004 bd3 ba1.8k sqft12020 Pine Warbler Ave, Weeki Wachee, FL 34614For Sale
 MLS ID #2259370, James Slater, Nature Coast Real Estate Inc. HCMLS
- $294,9003 bd2 ba1.8k sqft11970 Osprey Ave, Weeki Wachee, FL 34614For Sale
 MLS ID #2254400, Terisha Miller, Realty Executive America, Inc. HCMLS
- $339,0004 bd2 ba1.6k sqft13134 OSPREY AVENUE, WEEKI WACHEE, FL 34614For Sale
 MLS ID #W7887962, Chey Aldamuy, FLORIDAS A TEAM REALTY. Stellar MLS
- $345,0004 bd2 ba1.7k sqft12342 QUIGLEY AVENUE, WEEKI WACHEE, FL 34614For SaleMLS ID #W7890207, Michele Hohman, TROPIC SHORES REALTY LLC. Stellar MLS
- $350,0003 bd2 ba2k sqft12101 PEREGRINE FALCON AVENUE #6, BROOKSVILLE, FL 34614For SaleMLS ID #TB8555010, Michael Eddings, MARK SPAIN REAL ESTATE. Stellar MLS
- $309,9004 bd2 ba1.8k sqft13250 SNOWY PLOVER AVENUE, WEEKI WACHEE, FL 34614New ConstructionStellar MLS
- $304,9004 bd2 ba1.8k sqftTBD MIRAGE AVENUE, WEEKI WACHEE, FL 34614New ConstructionMLS ID #O6437099, Taryn Mashburn, NEW HOME STAR FLORIDA LLC. Stellar MLS
- $364,9004 bd2 ba1.7k sqft11472 PINE WARBLER AVENUE, BROOKSVILLE, FL 34614For SaleMLS ID #TB8537913, Bradley Uline, RE/MAX REALTEC GROUP INC. Stellar MLS
- $309,9903 bd2 ba1.5k sqft14398 CANVASBACK ROAD, WEEKI WACHEE, FL 34614New ConstructionStellar MLS
