Seller offering 5000 towards loan points Imagine waking up to the sun rising over the Klamath River, casting a golden glow across from the Bear Valley National Wildlife Refuge. This custom-built 2,394 sq. ft. craftsman sits on 5 acres of pure tranquility in the coveted Cedar Trails area. The home breathes quality, from the solid oak staircase to the handcrafted oak cabinetry that anchors the heart of the home.
Mornings begin in a bright, inviting kitchen equipped with modern appliances, while evenings are spent by the warmth of the master suite's gas fireplace. After a long day, the Jacuzzi tub offers a spa-like escape. Outside, rock-lined paths meander through natural vegetation, leading you to quiet spots where local wildlife wanders by. When it's time to host, the grill is always ready, fueled directly by the massive on-site propane tank. From the panoramic mountain views to the thoughtful custom details in every corner!
Active
$599,000
13076 Cedar Trl, Klamath Falls, OR 97603
3beds
3baths
2,394sqft
Single Family Residence
Built in 2004
5 Acres Lot
$588,000 Zestimate®
$250/sqft
$-- HOA
What's special
Modern appliancesPanoramic mountain viewsSolid oak staircaseBright inviting kitchen
- 223 days
- 354
- 17
Zillow last checked:
Listing updated:
Listed by:
Advanced Agent Group 541-205-5885
Source: Oregon Datashare,MLS#: 220217425
Facts & features
Interior
Bedrooms & bathrooms
- Bedrooms: 3
- Bathrooms: 3
Heating
- Fireplace(s), Electric, Forced Air, Heat Pump, Hot Water, Propane
Cooling
- Central Air, Heat Pump
Appliances
- Included: Dishwasher, Disposal, Dryer, Microwave, Range, Refrigerator, Washer, Water Heater
Features
- Ceiling Fan(s), Central Vacuum, Fiberglass Stall Shower, Kitchen Island, Pantry, Shower/Tub Combo, Solid Surface Counters, Tile Shower, Vaulted Ceiling(s), Walk-In Closet(s)
- Flooring: Carpet, Hardwood, Tile
- Windows: Aluminum Frames, Double Pane Windows, Skylight(s)
- Basement: None
- Has fireplace: Yes
- Fireplace features: Family Room, Primary Bedroom, Propane
- Common walls with other units/homes: No Common Walls
Interior area
- Total structure area: 2,394
- Total interior livable area: 2,394 sqft
Property
Parking
- Total spaces: 4
- Parking features: Asphalt, Attached, Detached, Driveway, Gravel
- Attached garage spaces: 4
- Has uncovered spaces: Yes
Features
- Levels: Two
- Stories: 2
- Patio & porch: Covered, Covered Deck, Patio
- Pool features: None
Lot
- Size: 5 Acres
- Features: Drip System, Native Plants, Wooded
Details
- Additional structures: Greenhouse, Workshop
- Parcel number: 624257
- Zoning description: R2
- Special conditions: Standard
- Horses can be raised: Yes
Construction
Type & style
- Home type: SingleFamily
- Architectural style: Craftsman
- Property subtype: Single Family Residence
Materials
- Frame
- Foundation: Block, Pillar/Post/Pier
- Roof: Composition
Condition
- New construction: No
- Year built: 2004
Utilities & green energy
- Sewer: Septic Tank
- Water: Private, Well
Community & HOA
Community
- Features: Short Term Rentals Allowed, Trail(s)
- Subdivision: Cedar Trails
HOA
- Has HOA: No
Location
- Region: Klamath Falls
Financial & listing details
- Price per square foot: $250/sqft
- Tax assessed value: $887,450
- Annual tax amount: $3,900
- Date on market: 4/20/2026
- Cumulative days on market: 224 days
- Listing terms: Cash,Conventional
Estimated market value
$588,000
$559,000 - $617,000
$2,683/mo
Price history
| Date | Event | Price |
|---|---|---|
| 4/20/2026 | Listed for sale | $599,000$250/sqft |
Source:  Oregon Datashare #220217425 Report a problem Oregon Datashare #220217425 Report a problem | ||
| 4/13/2026 | Pending sale | $599,000$250/sqft |
Source: Oregon Datashare #220217425 Report a problem | ||
| 3/19/2026 | Listed for sale | $599,000+96.4%$250/sqft |
Source: Oregon Datashare #220217425 Report a problem | ||
| 12/24/2019 | Sold | $305,000-1.6%$127/sqft |
Source: Oregon Datashare #103007681 Report a problem | ||
| 10/23/2019 | Listed for sale | $309,900-18.4%$129/sqft |
Source: Action Realty #3007681 Report a problem | ||
| 9/9/2017 | Listing removed | $380,000$159/sqft |
Source: Rookstool Moden Realty Llc #2974374 Report a problem | ||
| 7/31/2017 | Price change | $380,000-2.6%$159/sqft |
Source: Rookstool Moden Realty Llc #2974374 Report a problem | ||
| 4/25/2017 | Price change | $390,000-1.3%$163/sqft |
Source: Rookstool Moden Realty Llc #2974374 Report a problem | ||
| 4/10/2017 | Price change | $395,000-1%$165/sqft |
Source: Rookstool Moden Realty Llc #2974374 Report a problem | ||
| 3/14/2017 | Listed for sale | $399,000$167/sqft |
Source: Rookstool Moden Realty Llc #2974374 Report a problem | ||
| 12/19/2016 | Listing removed | $399,000$167/sqft |
Source: Rookstool Moden Realty Llc #189309 Report a problem | ||
| 10/25/2016 | Listed for sale | $399,000$167/sqft |
Source: Rookstool Moden Realty Llc #189309 Report a problem | ||
| 9/13/2016 | Listing removed | $399,000$167/sqft |
Source: Rookstool Moden Realty Llc #189309 Report a problem | ||
| 6/5/2016 | Listed for sale | $399,000$167/sqft |
Source: Rookstool Moden Realty Llc #189309 Report a problem | ||
| 2/2/2016 | Listing removed | $399,000$167/sqft |
Source: Fisher Nicholson Realty #87631 Report a problem | ||
| 7/23/2015 | Listed for sale | $399,000$167/sqft |
Source: Lori Graves #87631 Report a problem | ||
Public tax history
| Year | Property taxes | Tax assessment |
|---|---|---|
| 2025 | $3,900 +3% | $350,160 +3% |
| 2024 | $3,787 +3.9% | $339,970 +3% |
| 2023 | $3,643 +2.7% | $330,070 +3% |
| 2022 | $3,548 +3.3% | $320,460 +3% |
| 2021 | $3,436 +3.1% | $311,130 +3% |
| 2020 | $3,331 +2.7% | $302,070 +3% |
| 2019 | $3,244 +3% | $293,280 +3% |
| 2018 | $3,151 | $284,740 +3% |
| 2017 | $3,151 +5.3% | $276,450 +3% |
| 2016 | $2,991 | $268,400 +3% |
| 2015 | $2,991 +3.3% | $260,590 +3% |
| 2014 | $2,897 +4.8% | $253,000 +7.3% |
| 2013 | $2,765 | $235,820 -4% |
| 2012 | -- | $245,640 +3% |
| 2011 | $2,446 0% | $238,490 |
| 2010 | $2,446 +1.5% | $238,490 +6.1% |
| 2009 | $2,409 +2.3% | $224,810 +3% |
| 2008 | $2,354 +4.9% | $218,270 -2.7% |
| 2007 | $2,244 +1.6% | $224,395 +1.6% |
| 2006 | $2,210 | $220,952 +950.7% |
| 2004 | -- | $21,030 |
Find assessor info on the county website
Monthly payment
Est. payment
Payment breakdown
Explore the cost of this home by adjusting the details. Changes won't be saved.Climate risks
Neighborhood: 97603
Nearby schools
Schools provided by the listing agent
- Elementary: Keno Elem
- Middle: Henley Middle
- High: Henley High
Source: Oregon Datashare. This data may not be complete. We recommend contacting the local school district to confirm school assignments for this home.
Similar homes
- $668,0003 bd2 ba2.4k sqft15420 Mustang Rd, Klamath Falls, OR 97603For Sale
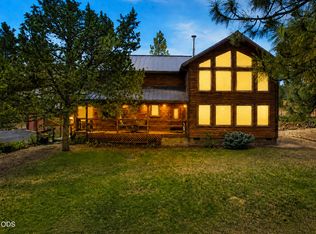
 MLS ID #220227454, Mark W Ahalt, Fisher Nicholson Realty, LLC. Oregon Datashare
 - $684,0003 bd5 ba3k sqft3939 Beverly Dr, Klamath Falls, OR 97603For Sale
 MLS ID #220230172, Lori A Lester, Lester Realty, Inc.. Oregon Datashare
 - $370,0003 bd2 ba1.3k sqft15527 Buck Rd, Klamath Falls, OR 97603For Sale
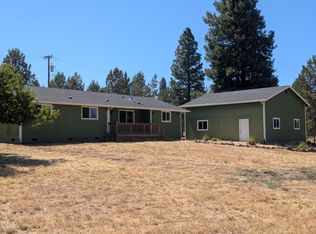 MLS ID #220226114, Michele Humphrey, Coldwell Banker Holman Premier. Oregon Datashare
 - $498,0003 bd2 ba1.8k sqft20037 Le Fever St, Klamath Falls, OR 97603For Sale
 MLS ID #220227479, McKenzie Smith, Fisher Nicholson Realty, LLC. Oregon Datashare
 - $440,0003 bd2 ba1.7k sqft4422 Horal Ave, Klamath Falls, OR 97603For SaleMLS ID #220230168, Lori A Graves, Keller Williams Realty Southern Oregon. Oregon Datashare
- $465,0003 bd2 ba2k sqft14413 Highway 66, Klamath Falls, OR 97601For SaleMLS ID #220225547, Terri ONeill, eXp Realty LLC.. Oregon Datashare
- $599,0003 bd2 ba2.5k sqft11547 Kestrel Rd, Klamath Falls, OR 97601For SaleMLS ID #220229651, John W Doherty, House Of Homes Realty. Oregon Datashare
- $650,0003 bd3 ba2.5k sqft9015 Arant Rd, Klamath Falls, OR 97603For SaleMLS ID #220220116, Rachel Matson, Timber Realty LLC.. Oregon Datashare
- $459,0003 bd1 ba1.5k sqft892 Cross Rd, Klamath Falls, OR 97603For SaleMLS ID #220229597, Carla Yancey, Fisher Nicholson Realty, LLC. Oregon Datashare
- $799,0004 bd3 ba2.3k sqft4214 Jana Dr, Klamath Falls, OR 97603For SaleMLS ID #220230006, Linda C Norris, Linda Norris Realty. Oregon Datashare
- $657,5003 bd2 ba2.2k sqft9280 Arant Rd, Klamath Falls, OR 97603For SaleMLS ID #220217702, Wayne Stone, Golden Real Estate Properties,. Oregon Datashare
- $750,0003 bd2 ba2.6k sqft15780 Homestead Ln, Klamath Falls, OR 97601For SaleMLS ID #220224523, Rick Batsell, Century 21 Showcase, Realtors. Oregon Datashare
- $699,0005 bd3 ba2.5k sqft5820 Highway 39, Klamath Falls, OR 97603For SaleMLS ID #220222361, Terry K Nash, Coldwell Banker Holman Premier. Oregon Datashare
- $449,0003 bd3 ba2.7k sqft6710 Jake Rd, Klamath Falls, OR 97601For SaleMLS ID #220217116, Kim Swagert, Coldwell Banker Holman Premier. Oregon Datashare
- $576,0004 bd3 ba2.3k sqft951 Ponderosa Dr, Klamath Falls, OR 97601For SaleMLS ID #220229735, Evonne Woods-Quesada, Fisher Nicholson Realty, LLC. Oregon Datashare
- $690,0003 bd3 ba3.2k sqft13351 Crystal Springs Rd, Klamath Falls, OR 97603For SaleMLS ID #220218939, Terri ONeill, eXp Realty LLC.. Oregon Datashare
- $489,0003 bd2 ba2k sqft5220 Mason Ln, Klamath Falls, OR 97601For SaleMLS ID #220229556, Keith E Lintner, Keller Williams Realty Southern Oregon. Oregon Datashare
- $625,0003 bd2 ba2.1k sqft6920 Redstart Rd, Klamath Falls, OR 97601For SaleMLS ID #220228462, Danae Lasalle, Fisher Nicholson Realty, LLC. Oregon Datashare
- $610,0004 bd3 ba2.6k sqft335 Mountain View Blvd, Klamath Falls, OR 97601For SaleMLS ID #220226846, Jill C Russel, eXp Realty LLC.. Oregon Datashare
- $529,0003 bd2 ba1.7k sqft7992 Elliott Rd, Klamath Falls, OR 97603For SaleMLS ID #220211551, Lori A Lester, Lester Realty, Inc.. Oregon Datashare
