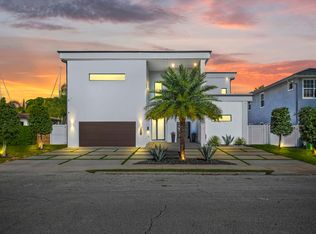
2026 build on a deep water canal minutes from Downtown Ft. Lauderdale. No fixed Bridges. Master Suite on the 1st floor, office (BR 5) on the 1st floor & Guest suites on the 2nd floor w/ rooftop patio overlooking pool and canal. Additional master on 2nd floor overlooks downtown Fort Lauderdale from the balcony. Tons of indoor/outdoor living floor to ceiling slider outside of your bedroom & collapsible sliders off living room onto your new pool/deck/dock/seawall. Ideal location - airport (under 10min) Downtown & Las Olas (under 10 min) The Beach (less than 3 miles) and I95/I595 and Turnpike (less than 5 min). Boat up the intracoastal to bars and restaurants or straight to the Ocean to Fish. Affordable insurance w/ new construction & raised elevation. Builder Warranty. NO HOA
New construction
$2,999,900
1308 Avocado Isle, Fort Lauderdale, FL 33315
5beds
3,000sqft
:
Get pre-qualified$20,979/mo
Single Family Residence
Built in 2026
6,360 Square Feet Lot
$2,891,400 Zestimate®
$1,000/sqft
$-- HOA
What's special
New pool
- 135 days |
- 1,472 |
- 127 |
Zillow last checked:
Listing updated:
Listed by:
Whitney J Dutton 954-870-3809,
Native Realty Co.,
Arber Balani 954-802-3191,
Native Realty Co.
Source: BeachesMLS,MLS#: B26000677 Originating MLS: BeachesMLS
Originating MLS: BeachesMLSFacts & features
Interior
Bedrooms & bathrooms
- Bedrooms: 5
- Bathrooms: 5
- Full bathrooms: 5
- Main level bathrooms: 2
- Main level bedrooms: 2
Heating
- Central, Electric
Cooling
- Central Air, Ceiling Fan(s), Electric
Appliances
- Included: Cooktop, Dryer, Dishwasher, Electric Cooktop, Electric Range, Electric Water Heater, Disposal, Gas Range, Microwave, Oven, Range, Refrigerator, Tankless Water Heater, Water Heater, Washer
- Laundry: Inside, Main Level, Laundry Tub
Features
- Bathtub, Eat-in Kitchen, High Ceilings, Kitchen Island, Kitchen/Dining Combo, Living/Dining Room, Main Level Primary, Multiple Primary Suites, Split Bedrooms, Soaking Tub, Separate Shower, Tub Shower, Vaulted Ceiling(s), Walk-In Closet(s)
- Flooring: Tile, Vinyl, Wood
- Windows: Double Pane Windows, Storm Window(s)
- Has fireplace: No
Interior area
- Total structure area: 3,700
- Total interior livable area: 3,000 sqft
Video & virtual tour
Property
Parking
- Total spaces: 6
- Parking features: Attached, Driveway, Garage, Golf Cart Garage, Garage Door Opener, Paver Block
- Attached garage spaces: 2
- Uncovered spaces: 4
Accessibility
- Accessibility features: None
Features
- Levels: Two
- Stories: 2
- Entry location: First Floor Entry,Kitchen Island,Vaulted Ceilings
- Patio & porch: Covered, Deck, Open, Patio, Porch, Balcony, Rooftop
- Exterior features: Balcony, Barbecue, Outdoor Living Area
- Has private pool: Yes
- Pool features: Electric Heat, Heated, In Ground, Salt Water
- Has spa: Yes
- Spa features: Heated, In Ground
- Fencing: Fenced
- Has view: Yes
- View description: Canal, Pool, Water
- Has water view: Yes
- Water view: Canal,Water
- Waterfront features: Canal Access, Canal Front, No Fixed Bridges, Ocean Access, Seawall
- Frontage type: Waterfront
- Frontage length: 60.00,60.00
Lot
- Size: 6,360 Square Feet
- Dimensions: 6400
- Features: Sprinklers Automatic, Sprinkler System, < 1/4 Acre
Details
- Parcel number: 504216260400
- Zoning: RS-8
- Special conditions: Standard,Listed As-Is
Construction
Type & style
- Home type: SingleFamily
- Architectural style: Contemporary
- Property subtype: Single Family Residence
Materials
- Block
- Foundation: Block, Slab
- Roof: Metal
Condition
- New Construction
- New construction: Yes
- Year built: 2026
Utilities & green energy
- Electric: 200+ Amp Service, 220 Volts in Garage
- Sewer: Public Sewer
- Water: Public
- Utilities for property: Cable Available, Natural Gas Available, Sewer Available, Water Connected
Community & HOA
Community
- Security: Smoke Detector(s)
- Subdivision: SOUTH NEW RIVER ISLES SEC
HOA
- Has HOA: No
Location
- Region: Fort Lauderdale
Financial & listing details
- Price per square foot: $1,000/sqft
- Tax assessed value: $572,400
- Annual tax amount: $10,679
- Date on market: 3/12/2026
- Cumulative days on market: 402 days
- Listing terms: Cash,Conventional,Lease Purchase,Owner Will Carry
- Road surface type: Asphalt, Paved
Estimated market value
$2,891,400
$2.75M - $3.04M
$7,624/mo
Price history
| Date | Event | Price |
|---|---|---|
| 7/25/2026 | Listed for rent | $23,000$8/sqft |
Source: BeachesMLS #B26051428 Report a problem | ||
| 7/25/2026 | Listing removed | $23,000$8/sqft |
Source:  MIAMI #B26051428 Report a problem MIAMI #B26051428 Report a problem | ||
| 7/16/2026 | Listed for rent | $23,000$8/sqft |
Source: MIAMI #B26051428 Report a problem | ||
| 7/16/2026 | Listing removed | $23,000$8/sqft |
Source: Zillow Rentals Report a problem | ||
| 7/13/2026 | Listed for rent | $23,000$8/sqft |
Source: Zillow Rentals Report a problem | ||
| 3/12/2026 | Listed for sale | $2,999,900+59.6%$1,000/sqft |
Source:  BeachesMLS #B26000677 Report a problem BeachesMLS #B26000677 Report a problem | ||
| 2/17/2026 | Sold | $1,879,300-41.3%$626/sqft |
Source: Public Record Report a problem | ||
| 11/3/2025 | Listing removed | $3,200,000$1,067/sqft |
Source: BeachesMLS #F10511044 Report a problem | ||
| 6/19/2025 | Listed for sale | $3,200,000+236.8%$1,067/sqft |
Source: BeachesMLS #F10511044 Report a problem | ||
| 4/18/2023 | Sold | $950,000+216.7%$317/sqft |
Source: Public Record Report a problem | ||
| 6/10/2011 | Sold | $300,000-7.7%$100/sqft |
Source: Public Record Report a problem | ||
| 4/8/2011 | Listed for sale | $325,000$108/sqft |
Source: Charles Rutenberg Realty Report a problem | ||
| 3/2/2011 | Listing removed | $325,000$108/sqft |
Source: Finn Real Estate Enterprises #F1118673 Report a problem | ||
| 2/15/2011 | Listed for sale | $325,000-53.6%$108/sqft |
Source: Finn Real Estate Enterprises #F1118673 Report a problem | ||
| 12/22/2005 | Sold | $700,000$233/sqft |
Source: Public Record Report a problem | ||
Public tax history
| Year | Property taxes | Tax assessment |
|---|---|---|
| 2025 | $10,679 -0.4% | $572,400 |
| 2024 | $10,719 +0% | $572,400 +12.2% |
| 2023 | $10,717 +16.9% | $510,110 +10% |
| 2022 | $9,170 +73.8% | $463,740 +57.1% |
| 2021 | $5,278 +1.9% | $295,140 +1.4% |
| 2020 | $5,180 +7.1% | $291,070 +2.3% |
| 2019 | $4,838 | $284,530 +1.9% |
| 2018 | $4,838 +5.7% | $279,230 +2.1% |
| 2017 | $4,578 +0.6% | $273,490 +2.1% |
| 2016 | $4,549 -0.7% | $267,870 +0.7% |
| 2015 | $4,580 -1.4% | $266,010 +0.8% |
| 2014 | $4,643 -0.9% | $263,900 +1.5% |
| 2013 | $4,684 -1.5% | $260,000 -3.7% |
| 2012 | $4,755 -17.7% | $270,000 -19.6% |
| 2011 | $5,778 -0.5% | $335,920 +6% |
| 2010 | $5,805 -11.7% | $316,970 -13.1% |
| 2009 | $6,575 -24.2% | $364,880 -23% |
| 2008 | $8,674 -24.6% | $473,600 -21.1% |
| 2007 | $11,501 -7.8% | $600,410 +2.1% |
| 2006 | $12,476 | $588,000 +134.9% |
| 2005 | -- | $250,330 +3% |
| 2004 | $5,480 +3.8% | $243,040 +1.9% |
| 2003 | $5,279 +7.8% | $238,510 +8.8% |
| 2002 | $4,898 +33.5% | $219,240 +28.7% |
| 2001 | $3,669 +7% | $170,390 |
| 2000 | $3,430 | -- |
Find assessor info on the county website
Monthly payment
Est. payment
Payment breakdown
Explore the cost of this home by adjusting the details. Changes won't be saved.Climate risks
Neighborhood: River Oaks
Nearby schools
GreatSchools rating
- 6/10Croissant Park Elementary SchoolGrades: PK-5Distance: 0.8 mi
- 5/10New River Middle SchoolGrades: 6-8Distance: 2 mi
- 5/10Stranahan High SchoolGrades: 9-12Distance: 0.7 mi
Schools provided by the listing agent
- Elementary: Croissant Park
Source: BeachesMLS. This data may not be complete. We recommend contacting the local school district to confirm school assignments for this home.
- $1,504,2003 bd3 ba2.9k sqft1314 Avocado Isle, Fort Lauderdale, FL 33315Off Market
- $1,062,5003 bd2 ba1.8k sqft1304 Avocado Isle, Fort Lauderdale, FL 33315Off Market
- $805,4002 bd1 ba1k sqft1318 Avocado Isle, Fort Lauderdale, FL 33315Off Market
- $832,3003 bd2 ba1.3k sqft1300 Avocado Isle, Fort Lauderdale, FL 33315Off Market
- $754,200-- bd-- ba1.2k sqft1309 Avocado Isle, Fort Lauderdale, FL 33315Off Market
- $924,8003 bd2 ba1.9k sqft1315 Avocado Isle, Fort Lauderdale, FL 33315Off Market
- $794,1002 bd2 ba1.2k sqft1301 Guava Isle, Fort Lauderdale, FL 33315Off Market
- $1,120,2003 bd2 ba1.6k sqft1305 Avocado Isle, Fort Lauderdale, FL 33315Off Market
A local agent can set up tours, give advice and negotiate with sellers.
A local lender can help you make sure your offer is ready when you are.
Similar homes
- $2,950,0003 bd4 ba2.4k sqft1321 Tangelo Isle, Fort Lauderdale, FL 33315For Sale

 MLS ID #B26030797, Jeremy P Willard, Coldwell Banker Realty. BeachesMLS
 - $3,350,0004 bd4 ba3.7k sqft1201 Mandarin Isle, Fort Lauderdale, FL 33315For Sale
 MLS ID #R11159132, Jeffrey L Tricoli PA, KW Reserve Palm Beach. BeachesMLS
 - $3,195,0004 bd4 ba3.1k sqft1644 NE 4th Court, Fort Lauderdale, FL 33301For Sale
 MLS ID #B26039079, David Andrew Marder, Compass Florida, LLC. BeachesMLS
 - $3,100,0005 bd5 ba3.8k sqft549 NE 10th Avenue, Fort Lauderdale, FL 33301For Sale
 MLS ID #R11167820, Dominick S. Rivera, Realty Standard Inc. BeachesMLS
 - $2,774,9995 bd5 ba4k sqft500 NE 14th Avenue, Fort Lauderdale, FL 33301For SaleMLS ID #B26019121, Madison Rose Gianchetta, Icon Realty Advisors FTL. BeachesMLS
- $2,795,0004 bd5 ba3.5k sqft1225 NE 4th Street, Fort Lauderdale, FL 33301For SaleMLS ID #F10546677, Christopher Snyder, Premier Associates Realty LLC. BeachesMLS
- $2,590,0004 bd3 ba2.1k sqft2711 NE 19th Street, Fort Lauderdale, FL 33305For SaleMLS ID #F10546887, Petra Pestova, LoKation. BeachesMLS
- $3,449,0005 bd6 ba3.9k sqft918 SE 8th Street, Fort Lauderdale, FL 33316For SaleMLS ID #B26039799, Sharon O'Connor, Coldwell Banker Realty. BeachesMLS
- $2,375,0004 bd4 ba2.3k sqft1032 SE 13th Terrace, Fort Lauderdale, FL 33316For SaleMLS ID #B26012701, Matthew E Bertanzetti, Florida Luxurious Properties. BeachesMLS
- $3,000,0004 bd4 ba3.4k sqft3209 NE 26th Street, Fort Lauderdale, FL 33305New ConstructionMLS ID #B26044582, Whitney J Dutton, Native Realty Co.. BeachesMLS
- $3,199,0004 bd5 ba4k sqft719 N Victoria Park Road, Fort Lauderdale, FL 33304For SaleMLS ID #B26029764, Jody Lewis, Douglas Elliman. BeachesMLS
- $2,899,0004 bd4 ba3.4k sqft2648 NE 37th Drive, Fort Lauderdale, FL 33308For SaleMLS ID #R11169396, Marissa Ralby, Re/Max Rex. BeachesMLS
- $2,695,0004 bd5 ba3.7k sqft618 NE 15th Avenue, Fort Lauderdale, FL 33304New ConstructionMLS ID #B26034042, Timothy J Singer, Coldwell Banker Realty. BeachesMLS
- $3,400,0005 bd5 ba4.2k sqft2719 NE 19th Street, Fort Lauderdale, FL 33305For SaleMLS ID #B26043757, Gabrielle A DiTommaso, Compass Florida, LLC. BeachesMLS
- $2,799,0004 bd3 ba2.6k sqft3312 NE 39th Street, Fort Lauderdale, FL 33308For SaleMLS ID #B26015637, Christina Nina Pechonis, Ryan Critch Real Estate. BeachesMLS
- $3,500,0004 bd3 ba3.9k sqft607 Intracoastal Drive, Fort Lauderdale, FL 33304For SaleMLS ID #B26006759, Sandra Tagliamonte, One Sotheby's Int'l Realty. BeachesMLS
- $1,777,0004 bd4 ba4.2k sqft1, Fort Lauderdale, FL 33315New ConstructionMLS ID #B26006291, Julie Lurie, Compass Florida, LLC. BeachesMLS
- $3,300,0004 bd3 ba2.6k sqft5900 Bayview Drive, Fort Lauderdale, FL 33308For SaleMLS ID #B26028971, Roberto G Durand, United Realty Group, Inc. BeachesMLS
- $2,940,0003 bd4 ba2.8k sqftAdagio on the Bay, Fort Lauderdale, FL 33304For SaleMLS ID #B26050916, Kenneth L Beckett, Beckett Realty Advisors, LLC. BeachesMLS
- $3,495,0003 bd3 ba2.4k sqft325 Poinciana Drive, Fort Lauderdale, FL 33301For SaleMLS ID #B26032078, Kenneth L Beckett, Beckett Realty Advisors, LLC. BeachesMLS
