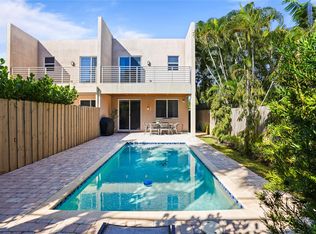
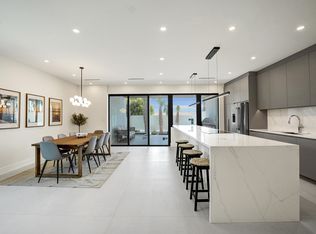
Welcome to Eight at Croissant Park—an exclusive new construction townhouse in one of Fort Lauderdale's most desirable neighborhoods, just minutes from Downtown Fort Lauderdale, Las Olas, dining, and entertainment. This residence offers approximately 4,200-4,600 total sqft with open-concept living, high ceilings, and abundant natural light. The chef's kitchen features premium appliance options and flows seamlessly into the main living and dining areas. The primary suite offers a spa-inspired bath designed for comfort and relaxation. Enjoy indoor-outdoor living with a private yard and an expansive ~1,100 sqft rooftop terrace, perfect for entertaining, with optional summer kitchen and panoramic city views. Upgrade options include a wading pool and high-end appliance packages.
New construction
$1,777,000
843 SW 14th Court #843, Fort Lauderdale, FL 33315
4beds
4,200sqft
:
Get pre-qualified$11,984/mo
Townhouse
Built in 2026
3,183 Square Feet Lot
$1,724,300 Zestimate®
$423/sqft
$250/mo HOA
What's special
Abundant natural lightHigh ceilingsOpen-concept livingPanoramic city viewsSpa-inspired bathPrimary suitePrivate yard
- 110 days |
- 322 |
- 16 |
Zillow last checked:
Listing updated:
Listed by:
Julie Lurie 954-618-9749,
Compass Florida, LLC,
Megan N Scheppske 561-376-8696,
Compass Florida, LLC
Source: BeachesMLS,MLS#: B26006291 Originating MLS: BeachesMLS
Originating MLS: BeachesMLSFacts & features
Interior
Bedrooms & bathrooms
- Bedrooms: 4
- Bathrooms: 4
- Full bathrooms: 3
- 1/2 bathrooms: 1
- Main level bathrooms: 1
Heating
- Central
Cooling
- Central Air, Ceiling Fan(s)
Appliances
- Included: Cooktop, Dryer, Dishwasher, Electric Range, Electric Water Heater, Freezer, Disposal, Gas Range, Ice Maker, Microwave, Oven, Refrigerator, Water Heater, Washer
- Laundry: In Unit, Washer Dryer Install Allowed
Features
- Built-in Features, Bathtub, Closet Cabinetry, Dual Sinks, Eat-in Kitchen, Family/Dining Room, High Ceilings, Kitchen Island, Other, Soaking Tub, Separate Shower, Tub Shower, Upper Level Primary, Walk-In Closet(s)
- Flooring: Ceramic Tile, Other, Tile, Wood
- Windows: Sliding, Storm Window(s)
- Has fireplace: No
Interior area
- Total structure area: 4,200
- Total interior livable area: 4,200 sqft
Video & virtual tour
Property
Parking
- Total spaces: 2
- Parking features: Attached, Garage
- Attached garage spaces: 2
Accessibility
- Accessibility features: None
Features
- Levels: Three Or More
- Stories: 3
- Patio & porch: Open, Patio, Balcony, Rooftop
- Exterior features: Balcony, Barbecue, Courtyard, Outdoor Kitchen, Outdoor Living Area
- Has view: Yes
- View description: Garden
Lot
- Size: 3,183 Square Feet
- Features: < 1/4 Acre, Zero Lot Line
Details
- Parcel number: 504215610080
- Zoning: Residential
- Special conditions: Standard
Construction
Type & style
- Home type: Townhouse
- Architectural style: Contemporary
- Property subtype: Townhouse
Materials
- Block, Stucco
- Roof: Flat
Condition
- New Construction
- New construction: Yes
- Year built: 2026
Utilities & green energy
- Sewer: Public Sewer
- Water: Public
- Utilities for property: Cable Available
Community & HOA
Community
- Features: Home Owners Association
- Security: Other
- Subdivision: ESMONDA GARDENS
HOA
- Has HOA: Yes
- Amenities included: None
- Services included: Common Areas, Maintenance Grounds, Maintenance Structure
- HOA fee: $250 monthly
Location
- Region: Fort Lauderdale
Financial & listing details
- Price per square foot: $423/sqft
- Tax assessed value: $28,780
- Annual tax amount: $1,230
- Date on market: 4/7/2026
- Cumulative days on market: 110 days
- Listing terms: Cash,Conventional
Estimated market value
$1,724,300
$1.64M - $1.81M
$7,849/mo
Price history
| Date | Event | Price |
|---|---|---|
| 4/7/2026 | Listed for sale | $1,777,000-10.9%$423/sqft |
Source:  BeachesMLS #B26006291 Report a problem BeachesMLS #B26006291 Report a problem | ||
| 2/3/2025 | Listing removed | $1,995,000$475/sqft |
Source:  MIAMI #A11412963 Report a problem MIAMI #A11412963 Report a problem | ||
| 1/16/2025 | Price change | $1,995,000+33.4%$475/sqft |
Source: MIAMI #A11412963 Report a problem | ||
| 4/8/2024 | Price change | $1,495,000-14.5%$356/sqft |
Source: MIAMI #A11412963 Report a problem | ||
| 2/27/2024 | Price change | $1,749,000-0.1%$416/sqft |
Source: MIAMI #A11412963 Report a problem | ||
| 7/3/2023 | Listed for sale | $1,750,000+25.4%$417/sqft |
Source: MIAMI #A11412963 Report a problem | ||
| 3/21/2023 | Listing removed | -- |
Source: MIAMI #A11310108 Report a problem | ||
| 12/2/2022 | Listing removed | $1,395,000$332/sqft |
Source: MIAMI #A11310108 Report a problem | ||
| 12/1/2022 | Listed for sale | $1,395,000$332/sqft |
Source: MIAMI #A11310108 Report a problem | ||
Public tax history
Tax history is unavailable.
Monthly payment
Est. payment
Payment breakdown
Explore the cost of this home by adjusting the details. Changes won't be saved.Climate risks
Neighborhood: Croissant Park
Nearby schools
GreatSchools rating
- 6/10Croissant Park Elementary SchoolGrades: PK-5Distance: 0.6 mi
- 5/10New River Middle SchoolGrades: 6-8Distance: 2.3 mi
- 5/10Stranahan High SchoolGrades: 9-12Distance: 1 mi
Schools provided by the listing agent
- Elementary: Croissant Park
- Middle: New River
- High: Stranahan
Source: BeachesMLS. This data may not be complete. We recommend contacting the local school district to confirm school assignments for this home.
- $127,320-- bd-- ba-- sqft843 SW 14th Ct, Fort Lauderdale, FL 33315Off Market
- $--0.592 Acres843 SW 14th Ct #1-4, Fort Lauderdale, FL 33315Off Market
- $841,0004 bd4 ba2.6k sqft845 SW 14th Ct, Fort Lauderdale, FL 33315Off Market

- $127,560-- bd-- ba-- sqft851 SW 14th Ct, Fort Lauderdale, FL 33315Off Market
- $120,800-- bd-- ba-- sqft853 SW 14th Ct, Fort Lauderdale, FL 33315Off Market
- $1,344,9004 bd5 ba3.1k sqft839 SW 14th Ct, Fort Lauderdale, FL 33315Off Market
- $122,160-- bd-- ba-- sqft847 SW 14th Ct, Fort Lauderdale, FL 33315Off Market
- $123,320-- bd-- ba-- sqft855 SW 14th Ct, Fort Lauderdale, FL 33315Off Market
A local agent can set up tours, give advice and negotiate with sellers.
A local lender can help you make sure your offer is ready when you are.
Similar homes
- $1,099,0004 bd4 ba2.2k sqft509 SW 11th Street, Fort Lauderdale, FL 33315New Construction

 MLS ID #B26034264, George H Coloney, Flagler Duval. BeachesMLS
 - $994,1003 bd3 ba2.2k sqft1514 SW 4th Avenue #1514, Fort Lauderdale, FL 33315For Sale
 MLS ID #F10552209, Alicia Levitan, Keller Williams Realty Profess. BeachesMLS
 - $1,875,0004 bd5 ba2.9k sqftThe Curve, Fort Lauderdale, FL 33301For Sale

 MLS ID #A12004493, James Hait, Douglas Elliman. MIAMI
 - $1,729,0003 bd4 ba2.7k sqft1527 NE 15TH Avenue, Fort Lauderdale, FL 33304New Construction
 MLS ID #B26052488, Matthew Heinz, Better Homes & Gdns RE Fla 1st. BeachesMLS
 - $1,729,0003 bd4 ba2.7k sqft1525 NE 15TH Avenue, Fort Lauderdale, FL 33304New ConstructionMLS ID #B26052490, Matthew Heinz, Better Homes & Gdns RE Fla 1st. BeachesMLS
- $1,890,0005 bd3 ba2.8k sqftCoral Ridge Country Club, Fort Lauderdale, FL 33308For SaleMLS ID #A12058297, Olzhas Turabayev, Grand State Realty. MIAMI
- $1,699,0004 bd4 ba2.1k sqft729 NE 17th Terrace, Fort Lauderdale, FL 33304For SaleMLS ID #B26049264, Peter C Barkin, Compass Florida, LLC. BeachesMLS
- $1,524,9003 bd4 ba2.5k sqft915 SE 2nd Court, Fort Lauderdale, FL 33301For SaleMLS ID #B26019813, Bill Cuthbertson, RE/MAX First. BeachesMLS
- $2,449,0004 bd5 ba3.3k sqftPinewood Place Resub Pt, Fort Lauderdale, FL 33315New ConstructionMLS ID #A11947587, Hanh Dinh, Compass Florida, LLC. MIAMI
- $1,595,0003 bd4 ba2.4k sqftOne Palm, Fort Lauderdale, FL 33304For SaleMLS ID #B26007158, Jason Kapit, Keller Williams Realty Profess. BeachesMLS
- $1,199,0004 bd4 ba2.7k sqft1449 SW 23rd Court, Fort Lauderdale, FL 33315New ConstructionMLS ID #B26041821, Joshua E Dotoli, Compass Florida, LLC. BeachesMLS
- $2,375,0004 bd4 ba2.3k sqft1032 SE 13th Terrace, Fort Lauderdale, FL 33316For SaleMLS ID #B26012701, Matthew E Bertanzetti, Florida Luxurious Properties. BeachesMLS
- $1,725,0003 bd4 ba2.6k sqftVictoria Park, Fort Lauderdale, FL 33304New ConstructionMLS ID #A11993314, Amit Drore, REI By Zip LLC. MIAMI
- $1,325,0003 bd3 ba2.2k sqft925 NE 6th Street, Fort Lauderdale, FL 33304For SaleMLS ID #R11133677, Aaron Oken, Signature Int'l Premier Properties. BeachesMLS
- $1,075,0003 bd4 ba2.7k sqft821 SW 1st Street, Fort Lauderdale, FL 33312New ConstructionMLS ID #B26022135, Brittany Alfonso, Compass Florida, LLC. BeachesMLS
- $1,299,9993 bd4 ba2.3k sqft1123 NE 12th Avenue #A, Fort Lauderdale, FL 33304For SaleMLS ID #B26044769, Blake Benjamin Morris, Lang Realty/ BR. BeachesMLS
- $1,799,0003 bd3 ba2.3k sqft656 NW 21st Street, Wilton Manors, FL 33311For SaleMLS ID #F10519725, Troy Campbell, TCB REO Realty Corporation. BeachesMLS
- $2,000,0003 bd3 ba2.3k sqft1507 SE 15th Street #302, Fort Lauderdale, FL 33316For SaleMLS ID #F10529673, Neil J Cresswell, Sellstate Priority Realty Netw. BeachesMLS
- $1,779,0003 bd4 ba2.8k sqft705 Briny Avenue, Pompano Beach, FL 33062For SaleMLS ID #B26043716, Brian Buckley, LPT Realty, LLC. BeachesMLS
- $1,165,0003 bd3 ba2.2k sqft1, Fort Lauderdale, FL 33304For SaleMLS ID #B26049921, Amanda B Gottlieb, Keller Williams Realty Profess. BeachesMLS
