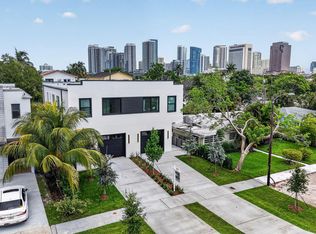
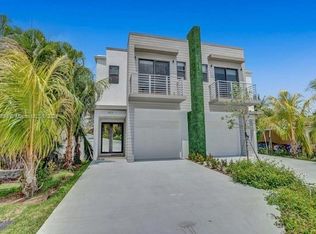
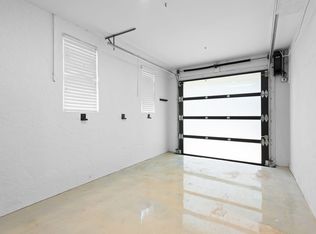
NEW TO MARKET! Construction Completed May 2026! New Construction 4 Bed/ 3.5 Bath Townhomes - Luxury ICF Townhome - Built for Resilience, Designed for SophisticationThis newly built townhome blends modern design with the unmatched strength of ICF construction. Engineered for full hurricane protection, it offers superior energy efficiency, exceptional sound insulation, and a healthier indoor environment by blocking moisture, allergens, and pollutants. Inside, enjoy premium finishes, an open-concept layout, high-end appliances, custom cabinetry, and second-floor laundry. A solid concrete demising wall ensures privacy. Spacious patio and room for a pool to complete the lifestyle. Lower insurance premiums and long-term durability!
New construction
Price cut: $70K (10/16)
$879,000
509 SW 11th Street, Fort Lauderdale, FL 33315
4beds
2,265sqft
Townhouse
Built in 2026
3,125 Square Feet Lot
$860,400 Zestimate®
$388/sqft
$-- HOA
What's special
Modern designPremium finishesSecond-floor laundryOpen-concept layoutExceptional sound insulationCustom cabinetrySpacious patio
- 42 days
- 547
- 64
Zillow last checked:
Listing updated:
Listed by:
George H Coloney 954-760-4888,
Flagler Duval,
Lauren Coloney 954-604-1001,
Flagler Duval
Source: BeachesMLS,MLS#: B26034264 Originating MLS: BeachesMLS
Originating MLS: BeachesMLSFacts & features
Interior
Bedrooms & bathrooms
- Bedrooms: 4
- Bathrooms: 4
- Full bathrooms: 3
- 1/2 bathrooms: 1
- Main level bathrooms: 1
Heating
- Central
Cooling
- Central Air
Appliances
- Included: Dryer, Dishwasher, Electric Range, Disposal, Ice Maker, Microwave, Refrigerator, Wine Refrigerator, Washer
- Laundry: Inside, Laundry Room, Upper Level
Features
- Wet Bar, Closet Cabinetry, Dual Sinks, Entrance Foyer, Eat-in Kitchen, Family/Dining Room, High Ceilings, Kitchen Island, Separate Shower, Upper Level Primary, Walk-In Closet(s)
- Flooring: Ceramic Tile, Vinyl
- Windows: Storm Window(s)
- Has fireplace: No
Interior area
- Total structure area: 2,560
- Total interior livable area: 2,265 sqft
Video & virtual tour
Property
Parking
- Total spaces: 5
- Parking features: Attached, Garage, Garage Door Opener
- Attached garage spaces: 1
- Uncovered spaces: 4
Accessibility
- Accessibility features: None
Features
- Levels: Two
- Stories: 2
- Entry location: First Floor Entry,Closet Cabinetry,Kitchen Island
- Patio & porch: Covered, Patio
- Exterior features: Built-in Barbecue, Barbecue, Courtyard, Lighting, Outdoor Kitchen, Outdoor Living Area, Room For Pool
- Fencing: Back Yard,Fenced,Front Yard,Vinyl
- Has view: Yes
- View description: City, Garden
Lot
- Size: 3,125 Square Feet
- Features: Interior Lot, Landscaped, < 1/4 Acre
Details
- Additional structures: None
- Parcel number: 504215011530
- Zoning: RD-15
- Special conditions: Standard
- Other equipment: Call Listing Agent, Irrigation Equipment
Construction
Type & style
- Home type: Townhouse
- Property subtype: Townhouse
Materials
- ICFs (Insulated Concrete Forms), Stucco
- Roof: Flat
Condition
- New Construction
- New construction: Yes
- Year built: 2026
Utilities & green energy
- Sewer: Public Sewer
- Water: Public
- Utilities for property: Cable Available, Electricity Available, Sewer Available, Water Not Available
Community & HOA
Community
- Features: Sidewalks
- Security: Secured Garage/Parking
- Subdivision: LAUDERDALE
HOA
- Has HOA: No
Location
- Region: Fort Lauderdale
Financial & listing details
- Price per square foot: $388/sqft
- Tax assessed value: $474,150
- Annual tax amount: $9,525
- Date on market: 9/7/2026
- Cumulative days on market: 456 days
- Listing terms: Cash,Conventional
- Electric utility on property: Yes
- Road surface type: Paved
Estimated market value
$860,400
$817,000 - $903,000
$5,786/mo
Price history
| Date | Event | Price |
|---|---|---|
| 10/16/2026 | Price change | $879,000-7.4%$388/sqft |
Source:  BeachesMLS #B26034264 Report a problem BeachesMLS #B26034264 Report a problem | ||
| 9/30/2026 | Price change | $949,000-10.5%$419/sqft |
Source: BeachesMLS #B26034264 Report a problem | ||
| 9/7/2026 | Listed for sale | $1,060,000-3.5%$468/sqft |
Source: BeachesMLS #B26034264 Report a problem | ||
| 8/26/2026 | Listing removed | $1,099,000$485/sqft |
Source: BeachesMLS #B26034264 Report a problem | ||
| 7/20/2026 | Price change | $1,099,000-7.6%$485/sqft |
Source: BeachesMLS #B26034264 Report a problem | ||
| 5/29/2026 | Listed for sale | $1,189,000+118.2%$525/sqft |
Source: BeachesMLS #B26034264 Report a problem | ||
| 12/16/2024 | Sold | $545,000-8.9%$241/sqft |
Source:  MIAMI #A11687801 Report a problem MIAMI #A11687801 Report a problem | ||
| 11/5/2024 | Listed for sale | $598,000-4.3%$264/sqft |
Source: MIAMI #A11687801 Report a problem | ||
| 9/5/2024 | Listing removed | $625,000$276/sqft |
Source: MIAMI #A11601890 Report a problem | ||
| 6/6/2024 | Listed for sale | $625,000+45.3%$276/sqft |
Source: MIAMI #A11601890 Report a problem | ||
| 11/19/2022 | Listing removed | -- |
Source: Zillow Rental Manager Report a problem | ||
| 10/19/2022 | Listed for rent | $2,500$1/sqft |
Source: Zillow Rental Manager Report a problem | ||
| 4/27/2022 | Sold | $430,000+1.2%$190/sqft |
Source: MIAMI #A11169301 Report a problem | ||
| 3/12/2022 | Contingent | $425,000$188/sqft |
Source: MIAMI #A11169301 Report a problem | ||
| 3/7/2022 | Listed for sale | $425,000+1193.5%$188/sqft |
Source: MIAMI #A11169301 Report a problem | ||
| 12/1/1985 | Sold | $32,857$15/sqft |
Source: Public Record Report a problem | ||
Public tax history
| Year | Property taxes | Tax assessment |
|---|---|---|
| 2025 | $9,525 +27.2% | $474,150 +28.7% |
| 2024 | $7,487 +0.5% | $368,470 +1.6% |
| 2023 | $7,447 +365.1% | $362,720 +274.4% |
| 2022 | $1,601 +3.4% | $96,890 +3% |
| 2021 | $1,548 +1.8% | $94,070 +1.4% |
| 2020 | $1,521 +23.1% | $92,780 +2.3% |
| 2019 | $1,236 | $90,700 +1.9% |
| 2018 | $1,236 +9.9% | $89,010 +2.1% |
| 2017 | $1,124 +1.6% | $87,180 +2.1% |
| 2016 | $1,106 +0.3% | $85,390 +0.7% |
| 2015 | $1,103 +0.9% | $84,800 +0.8% |
| 2014 | $1,093 | $84,130 +1.5% |
| 2013 | $1,093 +5.5% | $82,890 -3% |
| 2012 | $1,036 -20% | $85,460 -13.3% |
| 2011 | $1,295 -9.3% | $98,540 -5% |
| 2010 | $1,427 -32.1% | $103,680 -25.8% |
| 2009 | $2,102 +0.7% | $139,690 +0.1% |
| 2008 | $2,087 -8.7% | $139,560 +3% |
| 2007 | $2,285 -6.8% | $135,500 +2.5% |
| 2006 | $2,452 | $132,200 +3% |
| 2005 | -- | $128,350 +29.4% |
| 2004 | $1,926 +8.6% | $99,160 +4.3% |
| 2003 | $1,774 +64.7% | $95,030 +43.4% |
| 2002 | $1,077 +83.3% | $66,290 +41.5% |
| 2001 | $588 | $46,860 |
Find assessor info on the county website
Monthly payment
Est. payment
Payment breakdown
Explore the cost of this home by adjusting the details. Changes won't be saved.Climate risks
Neighborhood: Tarpon River
Nearby schools
Schools provided by the listing agent
- Elementary: Croissant Park
- Middle: New River
- High: Stranahan
Source: BeachesMLS. This data may not be complete. We recommend contacting the local school district to confirm school assignments for this home.
- $1,898,0008 bd8 ba4.5k sqft507-509 SW 11th St, Fort Lauderdale, FL 33315New Construction
- $879,0004 bd4 ba2.2k sqft507 SW 11th St, Fort Lauderdale, FL 33315New Construction

- $1,194,5004 bd3 ba2.3k sqft511 SW 11th St #511, Fort Lauderdale, FL 33315Off Market

- $1,215,0005 bd4 ba2.3k sqft511 SW 11th St, Fort Lauderdale, FL 33315Sold
Similar homes
- $879,0004 bd4 ba2.2k sqft507 SW 11th Street, Fort Lauderdale, FL 33315New Construction
 MLS ID #B26038609, George H Coloney, Flagler Duval. BeachesMLS
 - $949,0003 bd4 ba2.1k sqft410 SE 12th Court, Fort Lauderdale, FL 33316For Sale
 MLS ID #B26081648, Carol Ann Fredericks, Houseworks Real Estate. BeachesMLS
 - $1,100,0003 bd4 ba2.2k sqft606 SW 7TH Avenue, Fort Lauderdale, FL 33315For Sale
 MLS ID #B26069307, George H Coloney, Flagler Duval. BeachesMLS
 - $1,295,0003 bd3 ba2.3k sqft814 SW 10TH Street #814, Fort Lauderdale, FL 33315For Sale
 MLS ID #B26056151, Julie Lurie, Compass Florida, LLC. BeachesMLS
 - $975,0003 bd3 ba2.5k sqft915 W Las Olas Boulevard #915, Fort Lauderdale, FL 33312For SaleMLS ID #B26031893, Justin David, Grandiose Real Estate LLC. BeachesMLS
- $799,0003 bd3 ba1.9k sqft2932 Hidden Harbour Court, Dania Beach, FL 33312For SaleMLS ID #B26043672, Lynn Cohen, Coldwell Banker Realty. BeachesMLS
- $940,0003 bd4 ba2.9k sqft1210 NE 11th Avenue, Fort Lauderdale, FL 33304For SaleMLS ID #B26039700, Lauren Elizabeth Rotmil, Waltzer Realty LLC. BeachesMLS
- $1,050,0003 bd4 ba2.7k sqft819 SW 1st Street, Fort Lauderdale, FL 33312New ConstructionMLS ID #B26022083, Brittany Alfonso, Compass Florida, LLC. BeachesMLS
- $1,050,0003 bd4 ba2.7k sqft821 SW 1st Street, Fort Lauderdale, FL 33312New ConstructionMLS ID #B26022135, Brittany Alfonso, Compass Florida, LLC. BeachesMLS
- $1,070,0003 bd4 ba1.9k sqft1044 N VICTORIA PARK Road, Fort Lauderdale, FL 33304For SaleMLS ID #B26069999, Bonnie Bartle, Compass Florida, LLC. BeachesMLS
- $599,9004 bd3 ba2.1k sqft2791 NW 11TH Court, Fort Lauderdale, FL 33311New ConstructionMLS ID #B26089021, Sandra S Rodriguez, LoKation. BeachesMLS
- $850,0003 bd3 ba2.4k sqft5707 WHITE HICKORY Circle, Tamarac, FL 33319For SaleMLS ID #B26085400, Maria D Duval PA, RE/MAX FIRST. BeachesMLS
- $1,235,0004 bd4 ba2.7k sqft1449 SW 23rd Court, Fort Lauderdale, FL 33315New ConstructionMLS ID #B26081192, Joshua E Dotoli, Compass Florida, LLC. BeachesMLS
- $1,145,0004 bd4 ba2.8k sqft1123 NE 18th Avenue, Fort Lauderdale, FL 33304For SaleMLS ID #B26067815, Nathalie Douglas, Dominion Realty Group. BeachesMLS
- $899,0003 bd3 ba1.7k sqft1931 NE 62ND Street, Fort Lauderdale, FL 33308For SaleMLS ID #B26074647, Rachael A Barach, RE/MAX Preferred. BeachesMLS
- $688,8003 bd2 ba1.2k sqft1700 SW 30th Street, Fort Lauderdale, FL 33315For SaleMLS ID #B26017420, Gunhild M Armbrust, EXP Realty LLC. BeachesMLS
- $769,0004 bd3 ba2.1k sqft885 Azalea Court, Plantation, FL 33317For SaleMLS ID #B26060790, Adriana Cepeda, LoKation. BeachesMLS
- $1,175,0003 bd4 ba1.9k sqft1048 N Victoria Park Road, Fort Lauderdale, FL 33304For SaleMLS ID #B26071921, Tatsiana Tobina-Fotiou, Beachfront Properties Real Est. BeachesMLS
- $589,0003 bd3 ba1.8k sqft405 NW 17th Street, Fort Lauderdale, FL 33311For SaleMLS ID #B26060426, Alexander Bergman, Bergman Realty Group. BeachesMLS
