Exceptional Victoria Park modern residence offering approximately 3,800 square feet under air with 4-bedrooms, 5-bathrooms, soaring ceilings, and expansive indoor-outdoor living. This thoughtfully designed new construction home features a primary bedroom suite on the first floor, open-concept living spaces, and interior glass sliding doors overlooking the backyard. Designed for entertaining, the outdoor space offers a resort-style pool with sun shelf, covered outdoor living room, multiple entertaining areas, lush tropical landscaping, and exceptional privacy. Upstairs, spacious bedrooms are complemented by a large covered balcony perfect for relaxing and enjoying the tropical surroundings. Conveniently located blocks from Holiday Park, dining, entertainment, and minutes to the beach.
New construction
$2,695,000
618 NE 15th Avenue, Fort Lauderdale, FL 33304
4beds
3,741sqft
:
Get pre-qualified$18,867/mo
Single Family Residence
Built in 2025
6,418 Square Feet Lot
$2,574,500 Zestimate®
$720/sqft
$21/mo HOA
What's special
Spacious bedroomsExceptional privacyLush tropical landscapingOpen-concept living spacesExpansive indoor-outdoor livingSoaring ceilingsMultiple entertaining areas
- 59 days |
- 449 |
- 29 |
Zillow last checked:
Listing updated:
Listed by:
Timothy J Singer 954-463-1373,
Coldwell Banker Realty,
Adriana Resendez 408-768-1901,
Coldwell Banker Realty
Source: BeachesMLS,MLS#: B26034042 Originating MLS: BeachesMLS
Originating MLS: BeachesMLSFacts & features
Interior
Bedrooms & bathrooms
- Bedrooms: 4
- Bathrooms: 5
- Full bathrooms: 4
- 1/2 bathrooms: 1
- Main level bathrooms: 1
- Main level bedrooms: 1
Heating
- Central
Cooling
- Central Air, Ceiling Fan(s)
Appliances
- Included: Cooktop, Dryer, Dishwasher, Electric Cooktop, Electric Range, Disposal, Microwave, Oven, Refrigerator, Washer
- Laundry: Inside, Laundry Room, Laundry Tub, Sink
Features
- Built-in Features, Bathtub, Dual Sinks, Eat-in Kitchen, Kitchen Island, Main Level Primary, Pantry, Soaking Tub, Separate Shower, Walk-In Closet(s)
- Flooring: Concrete, Other, Tile, Wood
- Doors: French Doors
- Has fireplace: No
Interior area
- Total structure area: 3,741
- Total interior livable area: 3,741 sqft
Video & virtual tour
Property
Parking
- Total spaces: 4
- Parking features: Attached, Driveway, Garage, Garage Door Opener
- Attached garage spaces: 2
- Has uncovered spaces: Yes
Accessibility
- Accessibility features: None
Features
- Levels: Two
- Stories: 2
- Entry location: First Floor Entry,Built-Ins,Kitchen Island
- Patio & porch: Covered, Patio, Terrace, Balcony
- Exterior features: Balcony, Barbecue, Outdoor Living Area
- Has private pool: Yes
- Pool features: Fenced, Heated, In Ground, Private, Salt Water
- Fencing: Back Yard,Fenced
- Has view: Yes
- View description: Garden, Pool
Lot
- Size: 6,418 Square Feet
- Features: Sprinklers Automatic, < 1/4 Acre
Details
- Parcel number: 504202730030
- Zoning: RC-15
- Special conditions: Standard
Construction
Type & style
- Home type: SingleFamily
- Property subtype: Single Family Residence
Materials
- Block, Stucco
- Roof: Other
Condition
- New Construction
- New construction: Yes
- Year built: 2025
Utilities & green energy
- Sewer: Public Sewer
- Water: Public
- Utilities for property: Cable Available, Electricity Available, Sewer Connected, Water Available
Community & HOA
Community
- Features: Home Owners Association
- Security: Smoke Detector(s)
- Subdivision: GRACELAND PARK 18-6 B
HOA
- Has HOA: Yes
- Amenities included: None
- Services included: Water
- HOA fee: $250 annually
Location
- Region: Fort Lauderdale
Financial & listing details
- Price per square foot: $720/sqft
- Tax assessed value: $577,620
- Annual tax amount: $8,492
- Date on market: 5/29/2026
- Cumulative days on market: 61 days
- Listing terms: Cash,Conventional
- Electric utility on property: Yes
Estimated market value
$2,574,500
$2.45M - $2.70M
$7,984/mo
Price history
| Date | Event | Price |
|---|---|---|
| 5/29/2026 | Listed for sale | $2,695,000+19.5%$720/sqft |
Source:  BeachesMLS #B26034042 Report a problem BeachesMLS #B26034042 Report a problem | ||
| 6/20/2025 | Sold | $2,255,000-6%$603/sqft |
Source: BeachesMLS #F10473591 Report a problem | ||
| 2/19/2025 | Pending sale | $2,400,000$642/sqft |
Source: BeachesMLS #F10473591 Report a problem | ||
| 12/31/2024 | Listing removed | $2,400,000$642/sqft |
Source: BeachesMLS #F10473591 Report a problem | ||
| 11/27/2024 | Listed for sale | $2,400,000$642/sqft |
Source: BeachesMLS #F10473591 Report a problem | ||
Public tax history
| Year | Property taxes | Tax assessment |
|---|---|---|
| 2025 | $8,847 | $416,300 |
Find assessor info on the county website
Monthly payment
Est. payment
Payment breakdown
Explore the cost of this home by adjusting the details. Changes won't be saved.Climate risks
Neighborhood: Victoria Park
Nearby schools
GreatSchools rating
- 9/10Harbordale Elementary SchoolGrades: PK-5Distance: 2 mi
- 6/10Sunrise Middle SchoolGrades: 6-8Distance: 1 mi
- 6/10Fort Lauderdale High SchoolGrades: 9-12Distance: 1.5 mi
Schools provided by the listing agent
- Elementary: Harbordale
- Middle: Sunrise
- High: Fort Lauderdale
Source: BeachesMLS. This data may not be complete. We recommend contacting the local school district to confirm school assignments for this home.
- $2,000,0004 bd5 ba3.1k sqft1504 NE 6th Ct, Fort Lauderdale, FL 33304Sold

- $1,016,3002 bd1 ba-- sqft1500 NE 6th Ct #1, Fort Lauderdale, FL 33304Off Market
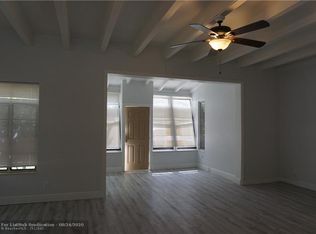
- $1,613,60015 bd5 ba4k sqft1500 NE 6th Ct, Fort Lauderdale, FL 33304Off Market
- $971,0003 bd1 ba-- sqft1514 NE 6th Ct, Fort Lauderdale, FL 33304Off Market
- $2,475,0004 bd5 ba3.9k sqft620 NE 15th Ave, Fort Lauderdale, FL 33304Sold
- $2,000,0007 bd7 ba-- sqft1504 NE 6th Ct, Fort Lauderdale, FL 33304Sold
- $983,6003 bd2 ba1.7k sqft1518 NE 6th Ct, Fort Lauderdale, FL 33304Off Market
- $1,560,7003 bd3 ba2.6k sqft608 NE 15th Ave, Fort Lauderdale, FL 33304Off Market
A local agent can set up tours, give advice and negotiate with sellers.
A local lender can help you make sure your offer is ready when you are.
Similar homes
- $3,199,0004 bd5 ba4k sqft719 N Victoria Park Road, Fort Lauderdale, FL 33304For Sale

 MLS ID #B26029764, Jody Lewis, Douglas Elliman. BeachesMLS
 - $3,195,0004 bd4 ba3.1k sqft1644 NE 4th Court, Fort Lauderdale, FL 33301For Sale
 MLS ID #B26039079, David Andrew Marder, Compass Florida, LLC. BeachesMLS
 - $2,999,0005 bd5 ba3.8k sqft549 NE 10th Avenue, Fort Lauderdale, FL 33301For Sale
 MLS ID #R11167820, Dominick S. Rivera, Realty Standard Inc. BeachesMLS
 - $2,975,0004 bd4 ba2.8k sqft1716 Middle River Drive, Fort Lauderdale, FL 33305For Sale
 MLS ID #B26045007, Larry L Revier, TrustLarry Real Estate. BeachesMLS
 - $2,345,0004 bd5 ba2.5k sqft1523 NE 17th Way, Fort Lauderdale, FL 33304New ConstructionMLS ID #F10518819, Gayle S Borden, Coldwell Banker Realty. BeachesMLS
- $2,899,0004 bd4 ba3.4k sqft2648 NE 37th Drive, Fort Lauderdale, FL 33308For SaleMLS ID #R11169396, Marissa Ralby, Re/Max Rex. BeachesMLS
- $1,790,0004 bd4 ba2.5k sqft1619 Bayview Drive, Fort Lauderdale, FL 33305For SaleMLS ID #B26055695, Kyle Sorel, Native Realty Co.. BeachesMLS
- $3,295,0004 bd4 ba4k sqft1329 SE 13th Terrace, Fort Lauderdale, FL 33316For SaleMLS ID #B26051625, Chad M Gray, Compass Florida, LLC. BeachesMLS
- $2,799,0004 bd3 ba2.6k sqft3312 NE 39th Street, Fort Lauderdale, FL 33308For SaleMLS ID #B26015637, Christina Nina Pechonis, Ryan Critch Real Estate. BeachesMLS
- $2,375,0004 bd4 ba2.3k sqft1032 SE 13th Terrace, Fort Lauderdale, FL 33316For SaleMLS ID #B26012701, Matthew E Bertanzetti, Florida Luxurious Properties. BeachesMLS
- $2,500,0004 bd2 ba2.1k sqft5136 NE 26th Avenue, Fort Lauderdale, FL 33308For SaleMLS ID #B26013109, Joe F Caprio, Joe Caprio & Co. Real Estate. BeachesMLS
- $3,200,0003 bd4 ba4k sqft170 Isle Of Venice Drive, Fort Lauderdale, FL 33301For SaleMLS ID #B26023060, Jeffrey N Smith, Charles Rutenberg Realty FTL. BeachesMLS
- $3,999,9996 bd6 ba4.6k sqft2421 NE 12th Street, Fort Lauderdale, FL 33304For SaleMLS ID #B26018604, Jonathan Keith, One Sotheby's Int'l Realty. BeachesMLS
- $3,449,0005 bd6 ba3.9k sqft918 SE 8th Street, Fort Lauderdale, FL 33316For SaleMLS ID #B26039799, Sharon O'Connor, Coldwell Banker Realty. BeachesMLS
- $3,250,0005 bd5 ba4.5k sqft1958 Harbourview Drive, Fort Lauderdale, FL 33316For SaleMLS ID #B26047141, Wes Houx, Latitude Key Real Estate. BeachesMLS
- $2,999,9005 bd5 ba3k sqft1308 Avocado Isle, Fort Lauderdale, FL 33315New ConstructionMLS ID #B26000677, Whitney J Dutton, Native Realty Co.. BeachesMLS
- $2,295,0003 bd2 ba2.2k sqft2920 NE 52nd Street, Fort Lauderdale, FL 33308For SaleMLS ID #B26028998, Craig Bujnowski, Engel & Voelkers Fort Lauderdale. BeachesMLS
- $3,495,0003 bd3 ba2.4k sqft325 Poinciana Drive, Fort Lauderdale, FL 33301For SaleMLS ID #B26032078, Kenneth L Beckett, Beckett Realty Advisors, LLC. BeachesMLS
- $3,799,9994 bd5 ba3.4k sqft3316 NE 37th Street, Fort Lauderdale, FL 33308For SaleMLS ID #B26024963, Cameron Roth, Coldwell Banker. BeachesMLS
- $1,349,9993 bd2 ba1.9k sqft6011 NE 19th Avenue, Fort Lauderdale, FL 33308For SaleMLS ID #B26055453, Richard Vega, LoKation. BeachesMLS
