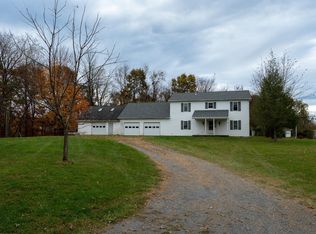
Just Minutes from Morgantown! Discover the charm, space, and versatility of this beautifully maintained brick two-story home, offering an abundance of storage and room to spread out. This home could easily be converted into a 3-4 bedroom. The heart of the home is the huge great room, featuring a vaulted, beamed ceiling and a beautiful Harmon pellet stove—perfect for cozying up on crisp fall evenings. The galley-style kitchen opens to a comfortable seating area and flows naturally into the formal dining area, with an additional sitting area nearby. A second living room provides even more space for entertaining, relaxing, or creating a dedicated gathering space. The first-floor primary suite offers convenience and privacy, complete with a full bath. Upstairs, you'll find two additional living areas, along with a spacious second bedroom featuring an abundance of closet space. A walk-in attic area provides even more valuable storage. The basement offers even more possibilities, including an additional stove and kitchen area, making it ideal for those who enjoy homesteading, canning, food preparation, or simply need extra workspace and storage.
Outside, the property is beautifully landscaped and features a large two-car garage with an additional workshop area, providing plenty of room for vehicles, hobbies, projects, and storage. For added peace of mind, the home is wired for and includes a backup generator. With its generous living spaces, exceptional storage, versatile layout, and convenient location just minutes from Morgantown, this property offers a wonderful combination of comfort, functionality, and opportunity.
Under contract
$339,000
1308 Buckeye Rd, Mount Morris, PA 15349
2beds
2,003sqft
Single Family Residence
Built in 1945
1.9 Acres Lot
$339,200 Zestimate®
$169/sqft
$-- HOA
What's special
First-floor primary suiteWalk-in attic areaGenerous living spacesAbundance of closet spaceAdditional sitting areaHuge great roomAbundance of storage
- 46 days
- 71
- 1
Zillow last checked:
Listing updated:
Listed by:
Heather Gilbert 724-228-2510,
CENTURY 21 FRONTIER REALTY 724-228-2510
Source: WPMLS,MLS#: 1776942 Originating MLS: West Penn Multi-List
Facts & features
Interior
Bedrooms & bathrooms
- Bedrooms: 2
- Bathrooms: 2
- Full bathrooms: 2
Primary bedroom
- Level: Main
Bedroom 2
- Level: Upper
Bonus room
- Level: Main
Bonus room
- Level: Upper
Bonus room
- Level: Upper
Dining room
- Level: Main
Entry foyer
- Level: Main
Family room
- Level: Main
Kitchen
- Level: Main
Living room
- Level: Main
Heating
- Forced Air, Gas
Cooling
- Central Air
Appliances
- Included: Some Electric Appliances, Some Gas Appliances, Dishwasher, Microwave, Refrigerator, Stove
Features
- Flooring: Ceramic Tile, Hardwood, Vinyl
- Basement: Walk-Up Access
- Number of fireplaces: 1
- Fireplace features: Pellet Stove
Interior area
- Total structure area: 2,003
- Total interior livable area: 2,003 sqft
Video & virtual tour
Property
Parking
- Total spaces: 5
- Parking features: Detached, Garage, Off Street, Garage Door Opener
- Has garage: Yes
Features
- Levels: Two
- Stories: 2
- Pool features: None
Lot
- Size: 1.9 Acres
- Dimensions: 393 x 196 x 315 x irr
Details
- Parcel number: 2006102
Construction
Type & style
- Home type: SingleFamily
- Architectural style: Two Story
- Property subtype: Single Family Residence
Materials
- Brick
- Roof: Asphalt
Condition
- Resale
- Year built: 1945
Utilities & green energy
- Sewer: Septic Tank
- Water: Public
Community & HOA
Location
- Region: Mount Morris
Financial & listing details
- Price per square foot: $169/sqft
- Tax assessed value: $80,280
- Annual tax amount: $3,356
- Date on market: 9/30/2026
Estimated market value
$339,200
$322,000 - $356,000
Not available
Price history
| Date | Event | Price |
|---|---|---|
| 10/5/2026 | Pending sale | $339,000$169/sqft |
Source:  WPMLS #1776942 Report a problem | ||
| 9/30/2026 | Listed for sale | $339,000$169/sqft |
Source: WPMLS #1776942 Report a problem | ||
Public tax history
| Year | Property taxes | Tax assessment |
|---|---|---|
| 2025 | $3,356 | $80,280 |
| 2024 | $3,356 | $80,280 |
| 2023 | $3,356 | $80,280 |
| 2022 | $3,356 | $80,280 |
| 2021 | $3,356 +10263.7% | $80,280 |
| 2020 | $32 | $80,280 |
| 2019 | $32 | $80,280 |
| 2018 | $32 +2.2% | $80,280 |
| 2017 | $32 | $80,280 |
| 2016 | -- | $80,280 |
| 2015 | -- | $80,280 |
| 2014 | -- | $80,280 |
| 2013 | -- | $80,280 |
Find assessor info on the county website
Monthly payment
Est. payment
Payment breakdown
Explore the cost of this home by adjusting the details. Changes won't be saved.Climate risks
Neighborhood: 15349
Nearby schools
Schools provided by the listing agent
- District: Central Greene
Source: WPMLS. This data may not be complete. We recommend contacting the local school district to confirm school assignments for this home.

Similar homes
- $319,9003 bd2 ba1.4k sqft2681 W Roy Furman Hwy, Waynesburg, PA 15370For Sale
 MLS ID #1782699, AJ Nicholls. WPMLS
- $327,9003 bd4 ba2.1k sqft4626 Fairmont Rd, Rivesville, WV 26588For Sale
 MLS ID #10167208, LEIGH ANN BRYAN. NCWV REIN
- $360,0004 bd4 ba2k sqft113 Apple Meadow Ln, Morgantown, WV 26508For Sale
 MLS ID #10167712, CHRISTINE HEADLEE. NCWV REIN
- $375,0004 bd2 ba2.4k sqft263 Goodwin Rd, Smithfield, PA 15478For Sale
 MLS ID #1781274, Shelley McClain. WPMLS
