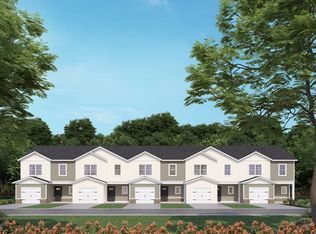
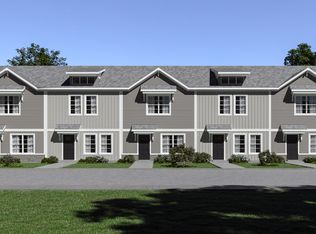
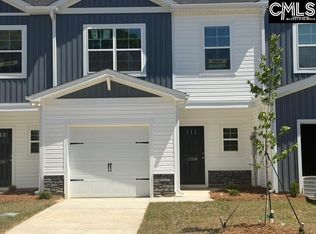
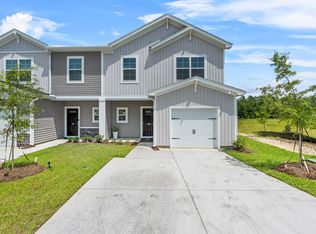
$4K SPCC - Use of Lending Partner & Must Close in August unless loan requires 45+ days. Welcome to Gordon Village in Downtown Camden, a stylish new townhouse community, offering modern living in one of South Carolina’s most charming historic towns. This 1,580 sq. ft. Balsa floor plan is thoughtfully designed for today’s lifestyle with an open-concept main level that connects the kitchen, dining, and living spaces—perfect for entertaining or relaxing at home. The gourmet kitchen features elegant quartz or granite countertops, corner pantry, sleek cabinetry, and stainless-steel appliances that blend beauty and functionality. Upstairs, you’ll find three spacious bedrooms and two full baths. The primary suite is a true retreat, featuring a huge walk-in closet, double vanity, and a luxurious walk-in shower. The secondary bathroom also includes a double vanity with a convenient tub-shower combo, offering comfort and versatility for guests or family members. An attached garage provides secure parking and extra storage, while energy-efficient construction and attention to detail ensure lasting quality and value. Located in downtown Camden, you’ll be minutes away from local shops, dining, parks, and cultural attractions—combining small-town charm with modern convenience. Discover the perfect balance of style, space, and simplicity in the Gordon Village! Disclaimer: CMLS has not reviewed and, therefore, does not endorse vendors who may appear in listings.
New construction
$182,500
1308 Crosshill Ct #B, Camden, SC 29020
3beds
1,580sqft
:
Get pre-qualified$1,308/mo
Townhouse
Built in 2025
2,221 Square Feet Lot
$-- Zestimate®
$116/sqft
$184/mo HOA
What's special
Sleek cabinetryCorner pantryStainless-steel appliancesThree spacious bedroomsGourmet kitchenOpen-concept main levelDouble vanity
- 3 days |
- 64 |
- 6 |
Likely to sell faster than
Zillow last checked:
Listing updated:
Listed by:
Jeffrey R Graham,
Graham Realty, Inc
Source: Consolidated MLS,MLS#: 640339
Facts & features
Interior
Bedrooms & bathrooms
- Bedrooms: 3
- Bathrooms: 3
- Full bathrooms: 2
- 1/2 bathrooms: 1
- Partial bathrooms: 1
- Main level bathrooms: 1
Primary bedroom
- Features: Double Vanity, Bath-Private, Separate Shower, Walk-In Closet(s), Closet-Private
- Level: Second
Bedroom 2
- Features: Bath-Shared, Tub-Shower, Closet-Private
- Level: Second
Bedroom 3
- Features: Bath-Shared, Tub-Shower
- Level: Second
Kitchen
- Features: Kitchen Island, Pantry, Granite Counters, Cabinets-Painted
- Level: Main
Living room
- Features: Molding, Recessed Lights
- Level: Main
Heating
- Central, Gas Pac
Cooling
- Central Air
Appliances
- Included: Free-Standing Range, Smooth Surface, Dishwasher, Microwave Above Stove, Tankless Water Heater
- Laundry: Heated Space
Features
- Flooring: Luxury Vinyl, Carpet
- Has basement: No
- Has fireplace: No
Interior area
- Total structure area: 1,580
- Total interior livable area: 1,580 sqft
Property
Parking
- Total spaces: 1
- Parking features: Garage - Attached
- Attached garage spaces: 1
Features
- Stories: 2
- Patio & porch: Patio
- Fencing: Partial,Privacy
Lot
- Size: 2,221 Square Feet
Details
- Parcel number: C2841100101
Construction
Type & style
- Home type: Townhouse
- Architectural style: Traditional
- Property subtype: Townhouse
Materials
- Stone, Vinyl
- Foundation: Slab
Condition
- New Construction
- New construction: Yes
- Year built: 2025
Utilities & green energy
- Sewer: Public Sewer
- Water: Public
- Utilities for property: Electricity Connected
Community & HOA
Community
- Subdivision: GORDON VILLAGE
HOA
- Has HOA: Yes
- Services included: Exterior Maintenance, Front Yard Maintenance, Landscaping, Sidewalk Maintenance, Community Boat Ramp
- HOA fee: $184 monthly
Location
- Region: Camden
Financial & listing details
- Price per square foot: $116/sqft
- Date on market: 8/7/2026
- Listing agreement: Exclusive Right To Sell
- Road surface type: Paved
Estimated market value
Not available
Estimated sales range
Not available
Not available
Price history
| Date | Event | Price |
|---|---|---|
| 8/7/2026 | Listed for sale | $182,500-8.2%$116/sqft |
Source:  Consolidated MLS #640339 Report a problem Consolidated MLS #640339 Report a problem | ||
| 9/10/2025 | Listing removed | $198,900$126/sqft |
Source: Consolidated MLS #610478 Report a problem | ||
| 9/2/2025 | Price change | $198,900-2.7%$126/sqft |
Source: Consolidated MLS #610478 Report a problem | ||
| 8/11/2025 | Price change | $204,490-3.7%$129/sqft |
Source: Consolidated MLS #610478 Report a problem | ||
| 6/25/2025 | Price change | $212,290-3.5%$134/sqft |
Source: Consolidated MLS #610478 Report a problem | ||
| 6/9/2025 | Listed for sale | $219,900$139/sqft |
Source: Consolidated MLS #610478 Report a problem | ||
Public tax history
Tax history is unavailable.
Monthly payment
Est. payment
Payment breakdown
Explore the cost of this home by adjusting the details. Changes won't be saved.Climate risks
Neighborhood: 29020
Nearby schools
GreatSchools rating
- 3/10Camden Elementary Of The Creative ArtsGrades: PK-5Distance: 0.5 mi
- 4/10Camden Middle SchoolGrades: 6-8Distance: 1.8 mi
- 6/10Camden High SchoolGrades: 9-12Distance: 0.6 mi
Schools provided by the listing agent
- Elementary: Camden
- Middle: Camden
- High: Camden
- District: Kershaw County
Source: Consolidated MLS. This data may not be complete. We recommend contacting the local school district to confirm school assignments for this home.
- $199,9003 bd3 ba1.5k sqft1308C Crosshill Ct #17, Camden, SC 29020Sold
- $199,5003 bd3 ba1.5k sqft1308D Crosshill Ct #18, Camden, SC 29020Sold
- $--3 bd3 ba1.4k sqft1309B Crosshill Ct #11, Camden, SC 29020Off Market
- $226,3003 bd3 ba1.5k sqft1318A Crosshill Ct #20, Camden, SC 29020Off Market
- from $182,5003 bd3 ba1.5k sqftBalsa Plan, Gordon Village, Camden, SC 29020New Construction
- from $175,0003 bd3 ba1.4k sqftHickory Plan, Gordon Village, Camden, SC 29020New Construction
- $182,5003 bd3 ba1.5k sqft1318 Crosshill Ct #C, Camden, SC 29020New Construction
- $182,5003 bd3 ba1.5k sqft1308 B Crosshill Ct #16, Camden, SC 29020New Construction
A local agent can set up tours, give advice and negotiate with sellers.
Similar homes
- $175,9003 bd3 ba1.4k sqft1309 Crosshill Ct #D, Camden, SC 29020New Construction
 Consolidated MLS
 - $175,0003 bd3 ba1.4k sqft926 Dibble Ct #C, Camden, SC 29020New Construction
 Consolidated MLS
 - $182,5003 bd3 ba1.5k sqft1318 Crosshill Ct #B, Camden, SC 29020New Construction
 Consolidated MLS
 - $182,5003 bd3 ba1.5k sqft1318 Crosshill Ct #C, Camden, SC 29020New Construction
 Consolidated MLS
 - $175,0003 bd3 ba1.4k sqft926 Dibble Ct #B, Camden, SC 29020New ConstructionConsolidated MLS
- $182,5003 bd3 ba1.5k sqft1318 B Crosshill Ct #21, Camden, SC 29020New ConstructionMcGuinn Homes
- $182,5003 bd3 ba1.5k sqft1318 C Crosshill Ct #22, Camden, SC 29020New ConstructionMcGuinn Homes
- $175,0003 bd3 ba1.4k sqft1309 Crosshill Ct #B, Camden, SC 29020New ConstructionConsolidated MLS
- $175,0003 bd3 ba1.4k sqft1309 C Crosshill Ct #12, Camden, SC 29020New ConstructionMcGuinn Homes
- from $175,0003 bd3 ba1.4k sqftHickory Plan, Gordon Village, Camden, SC 29020New ConstructionMcGuinn Homes
- $175,0003 bd3 ba1.4k sqft1309 B Crosshill Ct #11, Camden, SC 29020New ConstructionMcGuinn Homes
- from $182,5003 bd3 ba1.5k sqftBalsa Plan, Gordon Village, Camden, SC 29020New ConstructionMcGuinn Homes
- $182,5003 bd3 ba1.5k sqft1308 B Crosshill Ct #16, Camden, SC 29020New ConstructionMcGuinn Homes
- $269,9003 bd2 ba1.6k sqft341 W Rapid Run, Camden, SC 29020For SaleMLS ID #640274, Rob Jones. Consolidated MLS
- $169,0003 bd1 ba1.3k sqft908 Mitchell Dr, Camden, SC 29020For SaleMLS ID #633692, Terri Horton. Consolidated MLS
- $212,5003 bd2 ba1.4k sqft2517 Thomas St, Camden, SC 29020For SaleMLS ID #634258, Celia Means. Consolidated MLS
- $225,9003 bd2 ba1.1k sqft18 Edgebrook Dr, Lugoff, SC 29078For SaleMLS ID #203381, Nicolette A Fischer, RE/MAX Results. Sumter BOR
- $214,9903 bd3 ba1.4k sqft139C Triumph Ave, Lugoff, SC 29078For SaleMLS ID #637131, Katie Cabrera. Consolidated MLS
- $229,9003 bd2 ba1.8k sqft427 Seegars Mill Rd, Camden, SC 29020For SaleMLS ID #632164, Greg Newman. Consolidated MLS
- $175,0005 bd3 ba2.1k sqft1860 Springvale Rd, Lugoff, SC 29078For Sale
 MLS ID #26021419, Jennifer Dane. CTMLS
