Welcome to the TELLURIDE by Gary Kerns Homebuilders! Step into this spacious open floor plan with lots of natural light! Energy efficient 96% gas furnace. Low E windows throughout the home, Stainless Appliances and gas range in the kitchen! Custom cabinets & quartz kitchen counters with island and walk-in pantry! With its finished lower-level, this amazing home is waiting for you. Located in the highly rated Smithville AAA School District, Woodland Creek offers scenic, spacious lots near Smithville Lake, just minutes from KCI Airport. Exceptional craftsmanship. A picturesque setting. Your dream home starts here. Stop by today and let’s make it happen! SIMULATED PHOTOS - Pics are simulated from a completed home to show example of finished product. ESTIMATED COMPLETION: SEPTEMBER 2026
Come tour our fully furnished model home at 12151 N Forest Court, Kansas City, MO 64165 or schedule a consultation to start building your dream home from the ground up!
Contingent
$511,500
1308 NE 122nd St, Kansas City, MO 64165
4beds
2,198sqft
:
Get pre-qualified$3,308/mo
Single Family Residence
Built in 2026
10,319 Square Feet Lot
$-- Zestimate®
$233/sqft
$44/mo HOA
What's special
Custom cabinetsSpacious open floor planScenic spacious lotsFinished lower-levelWalk-in pantryStainless appliancesPicturesque setting
- 167 days |
- 11 |
- 0 |
Zillow last checked:
Listing updated:
Listed by:
Gayla Hiatt Group 816-522-4146,
Keller Williams KC North,
Gayla Hiatt 816-522-4146,
Keller Williams KC North
Source: Heartland MLS as distributed by MLS GRID,MLS#: 2602394
Facts & features
Interior
Bedrooms & bathrooms
- Bedrooms: 4
- Bathrooms: 3
- Full bathrooms: 3
Primary bedroom
- Features: All Carpet, Ceiling Fan(s)
- Level: Main
Bedroom 2
- Features: All Carpet
- Level: Lower
Bedroom 3
- Features: All Carpet
- Level: Lower
Bedroom 4
- Features: All Carpet
- Level: Lower
Primary bathroom
- Features: Double Vanity, Luxury Vinyl
- Level: Main
Bathroom 2
- Features: All Carpet
- Level: Main
Bathroom 2
- Features: Luxury Vinyl, Shower Over Tub
- Level: Main
Bathroom 3
- Features: Luxury Vinyl, Shower Over Tub
- Level: Lower
Great room
- Features: Ceiling Fan(s), Fireplace, Luxury Vinyl
- Level: Main
Kitchen
- Features: Kitchen Island, Luxury Vinyl, Pantry, Quartz Counter
- Level: Main
Heating
- Forced Air
Cooling
- Electric
Appliances
- Included: Dishwasher, Disposal, Microwave, Gas Range, Stainless Steel Appliance(s)
- Laundry: Laundry Room, Main Level
Features
- Ceiling Fan(s), Kitchen Island, Painted Cabinets, Pantry, Stained Cabinets
- Flooring: Carpet, Laminate, Tile
- Basement: Basement BR,Finished,Full
- Number of fireplaces: 1
- Fireplace features: Electric, Great Room
Interior area
- Total structure area: 2,198
- Total interior livable area: 2,198 sqft
- Finished area above ground: 1,321
- Finished area below ground: 877
Property
Parking
- Total spaces: 3
- Parking features: Attached, Garage Faces Front
- Attached garage spaces: 3
Lot
- Size: 10,319 Square Feet
Details
- Parcel number: 096110007013.00
Construction
Type & style
- Home type: SingleFamily
- Architectural style: Traditional
- Property subtype: Single Family Residence
Materials
- Stone Trim, Wood Siding
- Roof: Composition
Condition
- Under Construction
- New construction: Yes
- Year built: 2026
Details
- Builder model: Telluride
- Builder name: Kerns Homebuilders
Utilities & green energy
- Sewer: Public Sewer
- Water: Public
Green energy
- Green verification: ENERGY STAR Certified Homes
Community & HOA
Community
- Subdivision: Woodland Creek
HOA
- Has HOA: Yes
- Amenities included: Pool
- HOA fee: $525 annually
- HOA name: Woodland Creek
Location
- Region: Kansas City
Financial & listing details
- Price per square foot: $233/sqft
- Tax assessed value: $8,360
- Annual tax amount: $450
- Date on market: 2/19/2026
- Listing terms: Cash,Conventional,FHA,VA Loan
- Ownership: Private

Gayla Hiatt
(816) 522-4146
By pressing Contact Agent, you agree that the real estate professional identified above may call/text you about your search, which may involve use of automated means and pre-recorded/artificial voices. You don't need to consent as a condition of buying any property, goods, or services. Message/data rates may apply. You also agree to our Terms of Use. Zillow does not endorse any real estate professionals. We may share information about your recent and future site activity with your agent to help them understand what you're looking for in a home.
Estimated market value
Not available
Estimated sales range
Not available
Not available
Price history
| Date | Event | Price |
|---|---|---|
| 5/14/2026 | Contingent | $511,500$233/sqft |
Source:  Heartland MLS as distributed by MLS GRID #2602394 Report a problem Heartland MLS as distributed by MLS GRID #2602394 Report a problem | ||
| 2/20/2026 | Listed for sale | $511,500$233/sqft |
Source: Heartland MLS as distributed by MLS GRID #2602394 Report a problem | ||
Public tax history
| Year | Property taxes | Tax assessment |
|---|---|---|
| 2025 | $582 +21.6% | $8,360 +37.5% |
| 2024 | $478 +13.1% | $6,080 |
| 2023 | $423 | $6,080 +30300% |
| 2022 | -- | $20 |
Find assessor info on the county website
Monthly payment
Est. payment
Payment breakdown
Explore the cost of this home by adjusting the details. Changes won't be saved.Climate risks
Neighborhood: Outer Gashland
Nearby schools
GreatSchools rating
- 10/10Horizon Elementary SchoolGrades: K-6Distance: 3.9 mi
- 7/10Smithville Middle SchoolGrades: 7-8Distance: 4.1 mi
- 9/10Smithville High SchoolGrades: 9-12Distance: 4.1 mi
Schools provided by the listing agent
- Elementary: Horizon
- Middle: Smithville
- High: Smithville
Source: Heartland MLS as distributed by MLS GRID. This data may not be complete. We recommend contacting the local school district to confirm school assignments for this home.
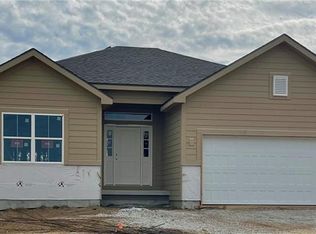
- $--4 bd3 ba2k sqft12157 N Virginia Ave, Kansas City, MO 64165Sold
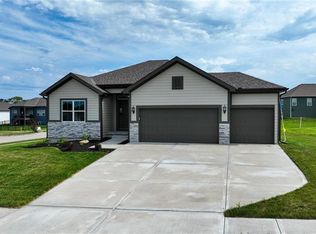
- $--4 bd3 ba2.1k sqft1302 NE 122nd St, Kansas City, MO 64165Sold
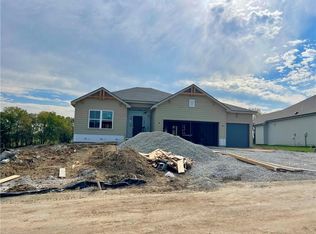
- $--4 bd3 ba2.1k sqft12153 N Virginia Ave, Kansas City, MO 64165Sold
- $408,1002 bd3 ba1.3k sqft12157 N Virginia Ave, Kansas City, MO 64165Off Market
- $8,360-- bd-- ba-- sqft12153 N Virginia Ave, Kansas City, MO 64165Off Market
- $--4 bd3 ba2k sqft1307 NE 122nd St, Kansas City, MO 64165Sold
- $--4 bd3 ba2k sqft12203 N Virginia Ave, Kansas City, MO 64165Sold
- $--4 bd3 ba2.3k sqft1325 NE 122nd St, Kansas City, MO 64165Sold
Similar homes
- $594,5004 bd3 ba2.5k sqft12153 N Tracy Ave, Kansas City, MO 64165New Construction
 MLS ID #2602404, Gayla Hiatt Group, Keller Williams KC North. Heartland MLS as distributed by MLS GRID
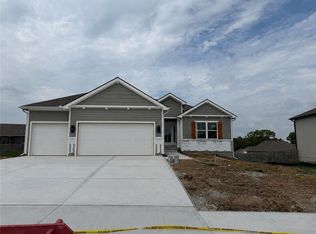
 - $555,9004 bd3 ba2.2k sqft1320 NE 122nd St, Kansas City, MO 64165New Construction
 MLS ID #2602579, Gayla Hiatt Group, Keller Williams KC North. Heartland MLS as distributed by MLS GRID
 - $420,9004 bd3 ba2.4k sqft6012 NE 119th St, Kansas City, MO 64156For Sale
 MLS ID #2635023, Hightower Heritage Team, Jason Mitchell Real Estate Mis. Heartland MLS as distributed by MLS GRID
 - $507,8514 bd4 ba2.3k sqft10620 N Jefferson St, Kansas City, MO 64155New Construction
 Heartland MLS as distributed by MLS GRID
 - $436,9694 bd3 ba2.2k sqft10521 N Holly St, Kansas City, MO 64155New ConstructionHeartland MLS as distributed by MLS GRID
- $497,9905 bd3 ba2.4k sqft10701 N Richmond Ave, Kansas City, MO 64157New ConstructionHeartland MLS as distributed by MLS GRID
- $598,9004 bd3 ba2.5k sqft9423 N Belleview Ave, Kansas City, MO 64155New ConstructionMLS ID #2628378, Karen Stump, ReeceNichols-KCN. Heartland MLS as distributed by MLS GRID
- $--4 bd3 ba2.5k sqft8323 NW 83rd St, Kansas City, MO 64152AuctionAuction.com 1
- $502,9905 bd4 ba2.5k sqft10716 N Richmond Ave, Kansas City, MO 64157New ConstructionHeartland MLS as distributed by MLS GRID
- $496,9904 bd3 ba2.5k sqft7702 NE 107th St, Kansas City, MO 64157New ConstructionHeartland MLS as distributed by MLS GRID
- $554,9504 bd4 ba2.5k sqft10507 N Highland Pl, Kansas City, MO 64155New ConstructionHeartland MLS as distributed by MLS GRID
- $335,0004 bd3 ba2.6k sqft11010 N Holmes St, Kansas City, MO 64155For SaleMLS ID #2632429, Tonisha High, Berkshire Hathaway HomeServices All-Pro Real Estate. Heartland MLS as distributed by MLS GRID
- $401,7404 bd3 ba1.8k sqft3020 NW 96th St, Kansas City, MO 64154New ConstructionMLS ID #2634892, Aimee Miller, ReeceNichols - Lees Summit. Heartland MLS as distributed by MLS GRID
- from $545,0004 bd3 ba2.5k sqftOakwood-Staley Heights Plan, Staley Heights, Kansas City, MO 64155New ConstructionBaldwin Properties
- $572,9004 bd3 ba2.3k sqft1202 NE 122nd St, Kansas City, MO 64165New ConstructionMLS ID #2602584, Gayla Hiatt Group, Keller Williams KC North. Heartland MLS as distributed by MLS GRID
- $462,2953 bd2 ba1.8k sqft10406 N Holly St, Kansas City, MO 64155New ConstructionMLS ID #2609544, Lauren Roush, Platinum Realty LLC. Heartland MLS as distributed by MLS GRID
- $555,0003 bd3 ba2.6k sqft10308 N Corrington Ave, Kansas City, MO 64156For SaleMLS ID #2626449, Julie Weaver, Weichert, Realtors Welch & Co.. Heartland MLS as distributed by MLS GRID
- from $375,4884 bd2 ba1.8k sqftThe Harrington Plan, Woodhaven Estates, Kansas City, MO 64154New ConstructionAshlar Homes LLC
- $554,9504 bd4 ba2.5k sqft5214 NE 90th Ter, Kansas City, MO 64156New ConstructionHeartland MLS as distributed by MLS GRID
- $559,9504 bd4 ba2.5k sqft8931 N Poplar Ave, Kansas City, MO 64156New ConstructionHeartland MLS as distributed by MLS GRID
