Welcome to 1308 Rockwood Forest Dr. - a beautifully updated split foyer home in the Fox C-6 School District that truly shines. The bright, open upper level featuresa whitewashed brick wood-burning fireplace, luxury vinyl plank flooring, and craftsman accents including shiplap and board-and batten trim. The modern kitchen offers unique cabinetry, a stone tile backsplash, a genrouscounter space, and a sunny breakfast room. A bay window elevates the primary bedroom, while a transom window fills the foyer with natural light. Step onto the oversized deck - perfect for grilling, relaxing, or entertaining.
This sale is contingent upon the seller securing acceptable housing within 15 days of an accepted offer; otherwise, the contract terminates, and earnest money is handled per contract terms.
The lower level adds even more vaule with a spacious rec room, third bedroom, half bath, laundry, and a 2-car garage with opener. Major updates include an approx. 1-year-old HVAC and a 200-amp electrical panel. Minutes from Targer, Schnucks, Dierberg's, Home Depot, Arnold Commons, and great restaurants. Close to Arnold City Park, Mastodon State Park, and the Arnold Rec Center/Jeffco Campus. Easy access to 1-55, Hwy 141, and Telegraph. Low HOA, affordable taxes, and a move-in ready home that blends confort and convenience.
Closed
Listed by: Coldwell Banker Realty - Gundaker • Bob Weibrecht • 314-852-9566
Bought with: Compass Realty Group
Price Unknown
1308 Rockwood Forest Dr, Arnold, MO 63010
3beds
1,422sqft
Single Family Residence
Built in 1997
8,276 Square Feet Lot
$274,100 Zestimate®
$--/sqft
$1,887 Estimated rent
Home value
$274,100
$244,000 - $310,000
$1,887/mo
Zestimate® history
Owner options
List your home for rent
$1,887/mo
Rent Zestimate®
Find your next renter with Zillow Rental Manager. Plus, with online applications, you can quickly screen prospective tenants – for free.
$1,887/mo
Rent Zestimate®
Refinance and save
$120/mo
Est. payment
Refinancing to a lower rate could help reduce your monthly payments and save thousands over the life of the loan.
$120/mo
Est. payment
Explore your selling options
Work with a Zillow partner agent
Leverage their expertise and Zillow's premium Showcase listings to get your home seen by more buyers.
Get startedList with your own agent
Get your home in front of millions of buyers by listing it on Zillow.
Learn how to do itSell it yourself
Take full control of how buyers see your home on Zillow by listing For Sale by Owner (FSBO).
List your homeWhat's special
Whitewashed brick wood-burning fireplaceModern kitchenSpacious rec roomBright open upper levelSunny breakfast roomStone tile backsplashUnique cabinetry
Zillow last checked:
Listing updated:
Listed by:
Bob Weibrecht 314-852-9566,
Coldwell Banker Realty - Gundaker
Bought with:
JT Monschein, 1999087874
Compass Realty Group
Source: MARIS,MLS#: 25077323 Originating MLS: St. Louis Association of REALTORS
Originating MLS: St. Louis Association of REALTORSFacts & features
Interior
Bedrooms & bathrooms
- Bedrooms: 3
- Bathrooms: 2
- Full bathrooms: 1
- 1/2 bathrooms: 1
- Main level bathrooms: 1
- Main level bedrooms: 2
Primary bedroom
- Description: Window coverings and carpeting
- Features: Floor Covering: Carpeting
- Level: Main
- Area: 156
- Dimensions: 13x12
Bedroom
- Description: Window coverings and carpeting
- Features: Floor Covering: Carpeting
- Level: Main
- Area: 90
- Dimensions: 10x9
Bedroom 2
- Features: Floor Covering: Luxury Vinyl Plank
- Level: Lower
- Area: 99
- Dimensions: 11x9
Breakfast room
- Features: Floor Covering: Carpeting
- Level: Main
Laundry
- Description: Window coverings
- Features: Floor Covering: Luxury Vinyl Plank
- Level: Main
- Area: 90
- Dimensions: 10x9
Living room
- Description: Window coverings
- Features: Floor Covering: Carpeting
- Level: Main
- Area: 228
- Dimensions: 19x12
Heating
- Forced Air, Natural Gas
Cooling
- Ceiling Fan(s), Central Air
Appliances
- Included: Dishwasher, Disposal, Gas Oven, Range Hood, Gas Range
- Laundry: In Basement, Electric Dryer Hookup, Washer Hookup
Features
- Central Vacuum, Special Millwork
- Flooring: Carpet, Varies
- Doors: Panel Door(s), Sliding Doors
- Basement: Partially Finished
- Number of fireplaces: 1
- Fireplace features: Living Room, Wood Burning
Interior area
- Total structure area: 1,422
- Total interior livable area: 1,422 sqft
- Finished area above ground: 948
- Finished area below ground: 470
Property
Parking
- Total spaces: 2
- Parking features: Concrete, Garage, Garage Door Opener, Off Street
- Attached garage spaces: 2
Features
- Levels: Multi/Split
- Patio & porch: Deck
- Exterior features: Rain Gutters
- Fencing: Back Yard
Lot
- Size: 8,276 Square Feet
- Dimensions: 70/90 x 146/92
- Features: Back Yard, Few Trees, Gentle Sloping
Details
- Parcel number: 092.004.02001017.57
- Special conditions: Standard
Construction
Type & style
- Home type: SingleFamily
- Architectural style: Contemporary
- Property subtype: Single Family Residence
Condition
- Year built: 1997
Details
- Warranty included: Yes
Utilities & green energy
- Electric: Ameren
- Sewer: Public Sewer
- Water: Public
- Utilities for property: Cable Available, Electricity Connected, Natural Gas Connected, Phone Available, Sewer Connected, Underground Utilities, Water Available
Community & HOA
Community
- Features: Sidewalks, Street Lights, Storm Sewer
- Subdivision: Rockwood Forest 01
HOA
- Has HOA: Yes
- Amenities included: Association Management
- Services included: Common Area Maintenance
- HOA fee: $120 annually
- HOA name: Rockwood Forest
Location
- Region: Arnold
Financial & listing details
- Tax assessed value: $168,400
- Annual tax amount: $2,057
- Date on market: 11/29/2025
- Cumulative days on market: 48 days
- Listing terms: Cash,Conventional,FHA,VA Loan
- Ownership: Private
- Electric utility on property: Yes
- Road surface type: Concrete
Price history
| Date | Event | Price |
|---|---|---|
| 1/16/2026 | Sold | -- |
Source:  MARIS #25077323 Report a problem MARIS #25077323 Report a problem | ||
| 12/4/2025 | Contingent | $265,000$186/sqft |
Source: MARIS #25077323 Report a problem | ||
| 11/29/2025 | Listed for sale | $265,000+15.7%$186/sqft |
Source: MARIS #25077323 Report a problem | ||
| 7/24/2023 | Sold | -- |
Source: MARIS #23026065 Report a problem | ||
| 6/15/2023 | Contingent | $229,000$161/sqft |
Source: MARIS #23026065 Report a problem | ||
| 6/6/2023 | Listed for sale | $229,000+30.9%$161/sqft |
Source: MARIS #23026065 Report a problem | ||
| 6/9/2020 | Sold | -- |
Source: Agent Provided Report a problem | ||
| 4/24/2020 | Pending sale | $174,900$123/sqft |
Source: Berkshire Hathaway HomeServices Select Properties #20023422 Report a problem | ||
| 4/19/2020 | Price change | $174,900-2.8%$123/sqft |
Source: Berkshire Hathaway HomeServices Select Properties #20023422 Report a problem | ||
| 4/13/2020 | Listed for sale | $179,900$127/sqft |
Source: Berkshire Hathaway HomeServices Select Properties #20023422 Report a problem | ||
Public tax history
| Year | Property taxes | Tax assessment |
|---|---|---|
| 2025 | $2,051 -0.3% | $32,000 +8.8% |
| 2024 | $2,057 +0.6% | $29,400 |
| 2023 | $2,044 -2.4% | $29,400 |
| 2022 | $2,096 -0.1% | $29,400 |
| 2021 | $2,097 -0.7% | $29,400 +4.6% |
| 2020 | $2,113 -0.3% | $28,100 |
| 2019 | $2,119 | $28,100 |
| 2018 | $2,119 -0.9% | $28,100 |
| 2017 | $2,137 | $28,100 +16.6% |
| 2016 | $2,137 +25% | $24,100 |
| 2015 | $1,710 | $24,100 +0.8% |
| 2013 | $1,710 | $23,900 +9.1% |
| 2005 | -- | $21,900 +17.7% |
| 2004 | -- | $18,600 |
| 2003 | -- | $18,600 +2.8% |
| 2002 | -- | $18,100 |
Find assessor info on the county website
Neighborhood: 63010
Nearby homes
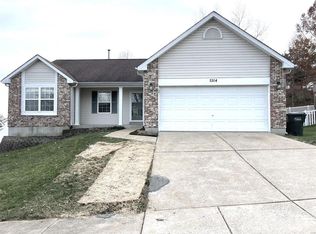
- $--4 bd3 ba1.6k sqft1304 Rockwood Forest Dr, Arnold, MO 63010Sold
- $309,5003 bd2 ba1.9k sqft1312 Rockwood Forest Dr, Arnold, MO 63010Off Market

- $344,2004 bd2 ba1.7k sqft3421 Green Forest Ct, Arnold, MO 63010Off Market
- $--4 bd3 ba2.4k sqft3425 Green Forest Ct, Arnold, MO 63010Sold

- $315,700-- bd2 ba1k sqft3420 Boca Raton Dr, Arnold, MO 63010Off Market
- $309,700-- bd2 ba1.4k sqft1300 Rockwood Forest Dr, Arnold, MO 63010Off Market
- $361,4004 bd3 ba2.3k sqft1305 Rockwood Frst, Arnold, MO 63010Off Market
- $320,0003 bd3 ba1.5k sqft1313 Rockwood Forest Dr, Arnold, MO 63010For Sale
Nearby schools
GreatSchools rating
- 6/10Rockport Heights Elementary SchoolGrades: K-5Distance: 1.3 mi
- 7/10Fox Middle SchoolGrades: 6-8Distance: 2.9 mi
- 5/10Fox Sr. High SchoolGrades: 9-12Distance: 2.9 mi
Schools provided by the listing agent
- Elementary: Rockport Heights Elem.
- Middle: Fox Middle
- High: Fox Sr. High
Source: MARIS. This data may not be complete. We recommend contacting the local school district to confirm school assignments for this home.
Get a cash offer in 3 minutes
Find out how much your home could sell for in as little as 3 minutes with a no-obligation cash offer.
Estimated market value
$274,100
Get a cash offer in 3 minutes
Find out how much your home could sell for in as little as 3 minutes with a no-obligation cash offer.
Estimated market value
$274,100
- Missouri
- Jefferson County
- Arnold
- 63010
- 1308 Rockwood Forest Dr
Nearby cities
Nearby zip codes
Other Arnold Topics
