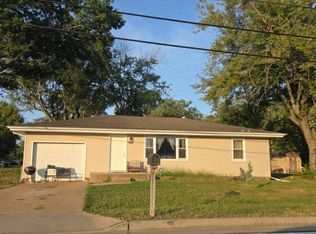
Welcome to this fantastic opportunity in the desirable Arnold area! Situated on a corner lot with an expansive side yard, this home greets you with beautiful curb appeal, a new roof installed October 2026, and a spacious front porch. Inside, an open floor plan with vaulted ceilings is filled with natural light. The dining area flows seamlessly into the spacious kitchen and breakfast room, featuring large windows and access to the peaceful screened-in porch. The main floor also offers a large family room, laundry room, and access to the 2-car garage. Down the hall, the spacious primary suite features a walk-in closet, dual vanity, walk-in shower, and large soaking tub. Two additional bedrooms and a full bath with a transom window complete the main floor. The walk-out lower level offers a finished 4th bedroom and full bath, providing additional living space. New HVAC system installed in 2025 and new water heater in 2024. Welcome home!
Active
Listed by: Coldwell Banker Realty - Gundaker • Anthony M Timme • 636-614-9317
$325,000
3421 Green Forest Ct, Arnold, MO 63010
4beds
1,865sqft
Single Family Residence
Built in 1998
9,147 Square Feet Lot
$-- Zestimate®
$174/sqft
$-- HOA
What's special
Peaceful screened-in porchSpacious front porchBeautiful curb appealLaundry roomSpacious primary suiteLarge soaking tubDual vanity
- 1 day
- 356
- 30
Zillow last checked:
Listing updated:
Listed by:
Anthony M Timme 636-614-9317,
Coldwell Banker Realty - Gundaker
Source: MARIS,MLS#: 26050310 Originating MLS: St. Louis Association of REALTORS
Facts & features
Interior
Bedrooms & bathrooms
- Bedrooms: 4
- Bathrooms: 3
- Full bathrooms: 3
- Main level bathrooms: 2
- Main level bedrooms: 3
Heating
- Forced Air
Cooling
- Central Air, Electric
Appliances
- Included: Electric Cooktop, Dishwasher, Microwave
- Laundry: Laundry Room, Main Level
Features
- Breakfast Room, Ceiling Fan(s), Central Vacuum, Open Floorplan, Separate Dining, Separate Shower, Vaulted Ceiling(s), Walk-In Closet(s)
- Basement: Sleeping Area,Unfinished,Walk-Out Access
- Has fireplace: No
Interior area
- Total structure area: 1,865
- Total interior livable area: 1,865 sqft
- Finished area above ground: 1,715
- Finished area below ground: 150
Property
Parking
- Total spaces: 2
- Parking features: Attached, Garage
- Attached garage spaces: 2
Features
- Levels: One
- Patio & porch: Deck, Front Porch, Screened
Lot
- Size: 9,147 Square Feet
- Features: Cul-De-Sac
Details
- Parcel number: 092.004.02001017.59
- Special conditions: Standard
Construction
Type & style
- Home type: SingleFamily
- Architectural style: Ranch
- Property subtype: Single Family Residence
Materials
- Vinyl Siding
- Foundation: Concrete Perimeter
- Roof: Architectural Shingle
Condition
- Year built: 1998
Utilities & green energy
- Electric: Other
- Sewer: Public Sewer
- Water: Public
Community & HOA
Community
- Subdivision: Rockwood Forest 02
HOA
- Has HOA: No
Location
- Region: Arnold
Financial & listing details
- Price per square foot: $174/sqft
- Tax assessed value: $214,300
- Annual tax amount: $2,758
- Date on market: 10/22/2026
- Listing terms: Cash,Conventional,FHA,VA Loan
- Ownership: Private
Estimated market value
Not available
Estimated sales range
Not available
Not available
Price history
| Date | Event | Price |
|---|---|---|
| 10/22/2026 | Listed for sale | $325,000$174/sqft |
Source:  MARIS #26050310 Report a problem | ||
| 7/6/2006 | Sold | -- |
Source: Agent Provided Report a problem | ||
Public tax history
| Year | Property taxes | Tax assessment |
|---|---|---|
| 2025 | $2,758 +4.6% | $40,700 +8% |
| 2024 | $2,637 +0.6% | $37,700 |
| 2023 | $2,622 -2.4% | $37,700 |
| 2022 | $2,687 -0.1% | $37,700 |
| 2021 | $2,689 +5.2% | $37,700 +10.9% |
| 2020 | $2,556 -0.3% | $34,000 |
| 2019 | $2,564 | $34,000 |
| 2018 | $2,564 -0.9% | $34,000 |
| 2017 | $2,586 | $34,000 +6.6% |
| 2016 | $2,586 +14.3% | $31,900 |
| 2015 | $2,263 | $31,900 +1.9% |
| 2013 | $2,263 | $31,300 +7.2% |
| 2005 | -- | $29,200 +16.3% |
| 2004 | -- | $25,100 |
| 2003 | -- | $25,100 +8.7% |
| 2002 | -- | $23,100 |
| 2001 | -- | $23,100 |
Find assessor info on the county website
Monthly payment
Est. payment
Payment breakdown
Explore the cost of this home by adjusting the details. Changes won't be saved.Climate risks
Neighborhood: 63010
Nearby schools
Schools provided by the listing agent
- Elementary: Rockport Heights Elem.
- Middle: Fox Middle
- High: Fox Sr. High
Source: MARIS. This data may not be complete. We recommend contacting the local school district to confirm school assignments for this home.


Similar homes
- $298,0003 bd2 ba1.7k sqft2009 Rosedale Ct, Arnold, MO 63010For Sale

 MLS ID #26067103, Ben Lytle, Opendoor Brokerage LLC. MARIS
- $285,0003 bd2 ba1.4k sqft4313 Sunny Brook Ct, Arnold, MO 63010For Sale
 MLS ID #26067290, Tammy L Moran, Coldwell Banker Realty - Gundaker. MARIS
- $315,0003 bd3 ba1.8k sqft1364 Apple Hollow Dr, Arnold, MO 63010For Sale
 MLS ID #26065483, Gina M Pate, Elevate Realty, LLC. MARIS
- $--3 bd1 ba988 sqft2441 Starling Airport Rd, Arnold, MO 63010Auction
 Auction.com 2
- $369,0004 bd3 ba2k sqft1419 Appleton Ct, Arnold, MO 63010For SaleMLS ID #26065192, Cynthia L Cann, Nettwork Global. MARIS
- $250,0002 bd2 ba1.5k sqft707 Noll Dr, Arnold, MO 63010For SaleMLS ID #26066087, Joe D Brown, SMPL Realty, LLC. MARIS
- $354,0004 bd2 ba1.8k sqft1251 Hawksbury Dr, Arnold, MO 63010For SaleMLS ID #26040610, Linda R Frierdich, Century 21 Advantage. MARIS
- $348,5004 bd4 ba2.7k sqft2940 Katie Ct, Arnold, MO 63010For SaleMLS ID #26064979, Frank W Copanas, RE/MAX Best Choice. MARIS
- $375,0003 bd3 ba2.4k sqft3556 Swan Cir S, Arnold, MO 63010For SaleMLS ID #26063115, Stacy M Deutschmann, Coldwell Banker Premier Group. MARIS
- $345,0003 bd2 ba1.3k sqft3049 Arrowhead Point Dr, Saint Louis, MO 63129For SaleMLS ID #26067003, Jeff Camilleri, Realty Trust Company LLC. MARIS
- $365,9004 bd4 ba2.6k sqft3511 Saint Martin Dr, Arnold, MO 63010For SaleMLS ID #26036040, John A Hartman, Realty Executives of St. Louis. MARIS
- $429,9004 bd3 ba2.5k sqft2536 Wild Fire Ct, Arnold, MO 63010For SaleMLS ID #26065687, Brent W Clampet, Coldwell Banker Realty - Gundaker. MARIS
- $275,0003 bd2 ba1.4k sqft1650 Hobelman Dr, Arnold, MO 63010For SaleMLS ID #26064250, Paul A Griswold, DRG - Delhougne Realty Group. MARIS
- $289,9003 bd3 ba1.5k sqft1017 Cross Creek Dr, Imperial, MO 63052For SaleMLS ID #26061242, Bonnie E Hagen, Coldwell Banker Realty - Gundaker. MARIS
- $324,9002 bd3 ba1.8k sqft7225 Tournament Dr, Saint Louis, MO 63129For SaleMLS ID #26066441, Emily E Sensmeyer, Wood Brothers Realty. MARIS
- $349,9003 bd3 ba2.1k sqft3600 N Meadow Mill Dr, Arnold, MO 63010For SaleMLS ID #26058191, Ruth Ann Adams, RE/MAX Best Choice. MARIS
- $215,0003 bd2 ba1.2k sqft855 Sunset Dr, Arnold, MO 63010For SaleMLS ID #26065046, Anthony D McGhee, Hero Realty, LLC. MARIS
- $339,9003 bd2 ba1.3k sqft3605 N Meadow Mill Dr, Arnold, MO 63010For SaleMLS ID #26060232, Robin R Jahnsen, Cathlee's Real Estate. MARIS
- $260,0004 bd2 ba1.3k sqft446 Kathryn Ln, Arnold, MO 63010For SaleMLS ID #26052393, Devin Lohrenz, Keller Williams Pinnacle. MARIS
- $239,9003 bd2 ba1.2k sqft2828 Glen Haven Dr, Arnold, MO 63010For SaleMLS ID #26065293, Michelle Terry, Exit Elite Realty. MARIS
