Welcome Home for the Holidays! Warm, inviting, and beautifully updated, this 4-bedroom, 3-bath, 2-story home with a 3-car garage in the Manors at Hickory Square is ready to make new memories. With over 2700 square feet of living space, a traditional open floor plan, and a peaceful, tree-lined backyard, this much-loved family home is the perfect place to settle in and stay awhile. Step inside to a stunning 2-story entry foyer that opens to a private office with glass-paneled French doors and a separate dining room-perfect for holiday gatherings. The spacious family room steals the show with a wall of windows overlooking the serene, wooded backdrop, a cozy wood-burning fireplace, and an open staircase with a picture window that brings in beautiful natural light. Imagine the view with a fresh blanket of snow! The inviting eat-in kitchen offers a large center island, 42-inch cabinets, stainless steel appliances, a built-in desk, and a generous walk-in pantry. Sliding glass doors lead to the deck, making indoor-outdoor entertaining a breeze. Convenient main floor laundry room with washer and dryer included, a powder room, and access to the 3-car garage complete the main level. Enjoy the fresh feel of all-new carpet throughout. Upstairs, discover four spacious bedrooms, two full baths, and a versatile loft perfect for a reading nook or homework station. Privately situated, the primary suite features cathedral ceilings, a walk-in closet, and a relaxing en-suite bath with dual vanities, a large soaking tub, and a separate shower. Three additional bedrooms, two with walk-in closets, and a full bath provide plenty of room for family and guests. The walkout lower level adds even more possibilities, with a finished room featuring a large window and a door to the patio ideal for a recreation room, home gym, or guest retreat. The remaining space offers abundant storage, shelving, natural light with a wall of windows and room to create the space you’ve always wanted. Outside, enjoy a fully fenced backyard backing to mature trees, with a deck and patio for relaxing, entertaining, or simply soaking in the peaceful setting. Newer HVAC systems and a roof just one year old offer added peace of mind. Beautifully maintained, thoughtfully updated, and filled with warmth, this is more than a house-it's a place to call home for the holidays and for years to come!
Active
Listed by: Coldwell Banker Realty - Gundaker • Sue E Ragsdale • 314-304-7397
$439,000
552 Hickory Mnr, Arnold, MO 63010
4beds
2,712sqft
Single Family Residence
Built in 2000
0.25 Acres Lot
$-- Zestimate®
$162/sqft
$22/mo HOA
What's special
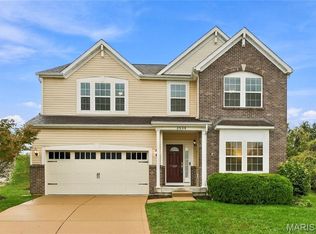
Cozy wood-burning fireplacePeaceful tree-lined backyardStainless steel appliancesTraditional open floor planBuilt-in deskSeparate dining roomGenerous walk-in pantry
- 11 hours
- 163
- 14
Zillow last checked:
Listing updated:
Listed by:
Sue E Ragsdale 314-304-7397,
Coldwell Banker Realty - Gundaker
Source: MARIS,MLS#: 26067472 Originating MLS: St. Louis Association of REALTORS
Facts & features
Interior
Bedrooms & bathrooms
- Bedrooms: 4
- Bathrooms: 3
- Full bathrooms: 2
- 1/2 bathrooms: 1
- Main level bathrooms: 1
Primary bedroom
- Features: Floor Covering: Carpeting
- Level: Second
- Area: 221
- Dimensions: 17x13
Bedroom 2
- Features: Floor Covering: Carpeting
- Level: Second
- Area: 156
- Dimensions: 13x12
Bedroom 3
- Features: Floor Covering: Carpeting
- Level: Second
- Area: 121
- Dimensions: 11x11
Bedroom 4
- Features: Floor Covering: Carpeting
- Level: Second
- Area: 121
- Dimensions: 11x11
Dining room
- Features: Floor Covering: Carpeting
- Level: Main
- Area: 143
- Dimensions: 13x11
Family room
- Features: Floor Covering: Carpeting
- Level: Main
- Area: 272
- Dimensions: 17x16
Kitchen
- Features: Floor Covering: Laminate
- Level: Main
- Area: 253
- Dimensions: 23x11
Office
- Features: Floor Covering: Carpeting
- Level: Main
- Area: 143
- Dimensions: 13x11
Recreation room
- Features: Floor Covering: Carpeting
- Level: Basement
- Area: 352
- Dimensions: 22x16
Heating
- Forced Air
Cooling
- Ceiling Fan(s), Central Air
Appliances
- Included: Dishwasher, Disposal, Microwave, Electric Range, Refrigerator, Washer/Dryer, Gas Water Heater
- Laundry: Laundry Room, Main Level
Features
- Cathedral Ceiling(s), Ceiling Fan(s), Eat-in Kitchen, Entrance Foyer, Kitchen Island, Separate Dining, Separate Shower, Tub, Walk-In Closet(s), Walk-In Pantry
- Flooring: Carpet, Luxury Vinyl, Tile
- Doors: French Doors, Panel Door(s), Sliding Doors
- Has basement: Yes
- Number of fireplaces: 1
- Fireplace features: Family Room, Wood Burning
Interior area
- Total structure area: 2,712
- Total interior livable area: 2,712 sqft
- Finished area above ground: 2,360
- Finished area below ground: 352
Property
Parking
- Total spaces: 3
- Parking features: Garage
- Garage spaces: 3
Features
- Levels: Two
- Patio & porch: Deck, Front Porch, Patio
- Fencing: Back Yard,Fenced
Lot
- Size: 0.25 Acres
- Dimensions: 85 x 130 x 85 x 130
- Features: Adjoins Wooded Area, Gentle Sloping, Landscaped
Details
- Parcel number: 019.032.03001038.13
- Special conditions: Standard
Construction
Type & style
- Home type: SingleFamily
- Architectural style: Traditional
- Property subtype: Single Family Residence
Materials
- Brick, Vinyl Siding
- Foundation: Concrete Perimeter
- Roof: Architectural Shingle
Condition
- Year built: 2000
Utilities & green energy
- Electric: Ameren
- Sewer: Public Sewer
- Water: Public
- Utilities for property: Cable Connected, Electricity Connected, Natural Gas Connected, Sewer Connected, Underground Utilities, Water Connected
Community & HOA
Community
- Subdivision: Manors At Hickory Square
HOA
- Has HOA: Yes
- Amenities included: None
- Services included: Common Area Maintenance
- HOA fee: $265 annually
- HOA name: The Manors at Hickory Square
Location
- Region: Arnold
Financial & listing details
- Price per square foot: $162/sqft
- Tax assessed value: $278,500
- Annual tax amount: $3,591
- Date on market: 10/23/2026
- Listing terms: Cash,Conventional,FHA,VA Loan
- Ownership: Private
- Electric utility on property: Yes
Estimated market value
Not available
Estimated sales range
Not available
Not available
Price history
| Date | Event | Price |
|---|---|---|
| 10/23/2026 | Listed for sale | $439,000+43.9%$162/sqft |
Source:  MARIS #26067472 Report a problem | ||
| 5/16/2019 | Sold | -- |
Source: MARIS #19020141 Report a problem | ||
| 4/16/2019 | Pending sale | $304,990$112/sqft |
Source: RE/MAX Realty Cafe #19020141 Report a problem | ||
| 4/2/2019 | Price change | $304,990-1.6%$112/sqft |
Source: RE/MAX Realty Cafe #19020141 Report a problem | ||
| 3/28/2019 | Listed for sale | $309,990+19.3%$114/sqft |
Source: RE/MAX Realty Cafe #19020141 Report a problem | ||
| 3/20/2015 | Sold | -- |
Source: MARIS #15006220 Report a problem | ||
| 2/12/2015 | Pending sale | $259,900$96/sqft |
Source: REALTY EXECUTIVES of St. Louis #15006220 Report a problem | ||
| 2/6/2015 | Listed for sale | $259,900$96/sqft |
Source: REALTY EXECUTIVES of St. Louis #15006220 Report a problem | ||
Public tax history
| Year | Property taxes | Tax assessment |
|---|---|---|
| 2025 | $3,591 +9.9% | $53,000 +13.5% |
| 2024 | $3,267 +0.6% | $46,700 |
| 2023 | $3,247 +4.5% | $46,700 +7.1% |
| 2022 | $3,108 -0.1% | $43,600 |
| 2021 | $3,110 +7.2% | $43,600 +13% |
| 2020 | $2,902 -0.3% | $38,600 |
| 2019 | $2,911 | $38,600 |
| 2018 | $2,911 -0.9% | $38,600 |
| 2017 | $2,936 | $38,600 +7.5% |
| 2016 | $2,936 +15.3% | $35,900 |
| 2015 | $2,547 | $35,900 +2% |
| 2013 | $2,547 | $35,200 +6.7% |
| 2005 | -- | $33,000 +8.9% |
| 2004 | -- | $30,300 |
| 2003 | -- | $30,300 |
| 2002 | -- | $30,300 |
Find assessor info on the county website
Monthly payment
Est. payment
Payment breakdown
Explore the cost of this home by adjusting the details. Changes won't be saved.Climate risks
Neighborhood: 63010
Nearby schools
Schools provided by the listing agent
- Elementary: Rockport Heights Elem.
- Middle: Fox Middle
- High: Fox Sr. High
Source: MARIS. This data may not be complete. We recommend contacting the local school district to confirm school assignments for this home.


Similar homes
- $429,9004 bd3 ba2.5k sqft2536 Wild Fire Ct, Arnold, MO 63010For Sale
 MLS ID #26065687, Brent W Clampet, Coldwell Banker Realty - Gundaker. MARIS
- $380,0004 bd3 ba2.8k sqft1908 Saint Johns Xing, Arnold, MO 63010For Sale
 MLS ID #26058499, Chris M Carter, Mavromatis Properties, Inc.. MARIS
- $435,0003 bd4 ba2.5k sqft3171 Rosedale Dr, Arnold, MO 63010For Sale
 MLS ID #26060276, Ann Banker, Coldwell Banker Realty - Gundaker. MARIS
- $365,9004 bd4 ba2.6k sqft3511 Saint Martin Dr, Arnold, MO 63010For Sale
 MLS ID #26036040, John A Hartman, Realty Executives of St. Louis. MARIS
- $375,0003 bd3 ba2.4k sqft3556 Swan Cir S, Arnold, MO 63010For SaleMLS ID #26063115, Stacy M Deutschmann, Coldwell Banker Premier Group. MARIS
- $325,0004 bd3 ba1.8k sqft3421 Green Forest Ct, Arnold, MO 63010For SaleMLS ID #26050310, Anthony M Timme, Coldwell Banker Realty - Gundaker. MARIS
- $348,5004 bd4 ba2.7k sqft2940 Katie Ct, Arnold, MO 63010For SaleMLS ID #26064979, Frank W Copanas, RE/MAX Best Choice. MARIS
- $298,0003 bd2 ba1.7k sqft2009 Rosedale Ct, Arnold, MO 63010For SaleMLS ID #26067103, Ben Lytle, Opendoor Brokerage LLC. MARIS
- $369,0004 bd3 ba2k sqft1419 Appleton Ct, Arnold, MO 63010For SaleMLS ID #26065192, Cynthia L Cann, Nettwork Global. MARIS
- $465,0004 bd3 ba2.5k sqft103 Henley Heights Ct, Arnold, MO 63010For SaleMLS ID #26060994, Justin M Taylor, The Agency. MARIS
- $295,0003 bd3 ba2k sqft3062 Brentmoor Dr, Arnold, MO 63010For SaleMLS ID #26065619, Daniel W Swanson, RE/MAX Results. MARIS
- $250,0002 bd2 ba1.5k sqft707 Noll Dr, Arnold, MO 63010For SaleMLS ID #26066087, Joe D Brown, SMPL Realty, LLC. MARIS
- $485,0004 bd4 ba3.7k sqft3149 Crystal Lake Dr, Saint Louis, MO 63129For SaleMLS ID #26060952, Frank E Krajczar, RedKey Realty Leaders. MARIS
- $414,9004 bd3 ba2.4k sqft4829 Sierra View Pl, Arnold, MO 63010New ConstructionMLS ID #21017758, Robert L Biggs, Robert Biggs, REALTORS. MARIS
- $429,9004 bd3 ba2k sqftRoyal II, Imperial, MO 63010New ConstructionMARIS
- $285,0003 bd2 ba1.4k sqft4313 Sunny Brook Ct, Arnold, MO 63010For SaleMLS ID #26067290, Tammy L Moran, Coldwell Banker Realty - Gundaker. MARIS
- $419,9004 bd3 ba2.6k sqft5943 Pennbrooke Dr, Saint Louis, MO 63129For SaleMLS ID #26062664, John G Akers, Exit Elite Realty. MARIS
- $275,0003 bd2 ba1.4k sqft1650 Hobelman Dr, Arnold, MO 63010For SaleMLS ID #26064250, Paul A Griswold, DRG - Delhougne Realty Group. MARIS
- $315,0003 bd3 ba1.8k sqft1364 Apple Hollow Dr, Arnold, MO 63010For SaleMLS ID #26065483, Gina M Pate, Elevate Realty, LLC. MARIS
- $419,9004 bd3 ba1.9k sqft4584 Bella Terra Dr, Arnold, MO 63010New ConstructionMARIS
