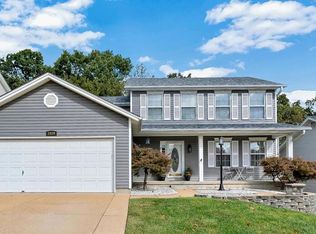
Welcome home to this move-in-ready two-story in the well-established St. Johns Crossing community of Arnold, located in the highly regarded Fox C-6 School District! Conveniently situated near major highways, shopping, and restaurants, this spacious 4-bedroom, 2.5-bath home offers a wonderful blend of comfort, functionality, and living space. Recent updates include a newer roof, water heater, and garage door, offering added peace of mind.
The main level features formal living and dining rooms, along with an updated kitchen boasting wood cabinetry, a Bosch dishwasher, gas range, refrigerator, and two pantries. The kitchen opens to the breakfast room and provides easy access to the 21' x 13' stamped concrete patio—perfect for outdoor entertaining. The inviting family room features a bay window and brick gas-log fireplace.
Upstairs, the spacious primary suite offers a walk-in closet and private bath with separate tub and shower, linen closet, and knee-hole vanity. Three additional bedrooms and a full bath complete the second floor. The finished lower level adds even more living space, including a 24' x 14' recreation room with built-in cabinetry and a separate 19' x 10' game room area. Washer, dryer, and refrigerator are included for added convenience.
With generous living space, desirable updates, and a convenient location, this home is ready for its next owners to move in and enjoy!
Active
Listed by: Mavromatis Properties, Inc. • Chris M Carter • 310-750-5958
Price cut: $15K (10/20)
$380,000
1908 Saint Johns Xing, Arnold, MO 63010
4beds
2,885sqft
Single Family Residence
Built in 1990
9,988 Square Feet Lot
$373,000 Zestimate®
$132/sqft
$25/mo HOA
What's special
Brick gas-log fireplaceLinen closetUpdated kitchenSpacious primary suiteNewer roofBosch dishwasherFinished lower level
- 29 days
- 939
- 46
Zillow last checked:
Listing updated:
Listed by:
Chris M Carter 310-750-5958,
Mavromatis Properties, Inc.,
Kathy G Mavromatis 314-435-3762,
Mavromatis Properties, Inc.
Source: MARIS,MLS#: 26058499 Originating MLS: St. Louis Association of REALTORS
Facts & features
Interior
Bedrooms & bathrooms
- Bedrooms: 4
- Bathrooms: 3
- Full bathrooms: 2
- 1/2 bathrooms: 1
- Main level bathrooms: 1
Primary bedroom
- Features: Floor Covering: Carpeting
- Level: Second
- Area: 180
- Dimensions: 15x12
Bedroom 2
- Features: Floor Covering: Carpeting
- Level: Second
- Area: 150
- Dimensions: 15x10
Bedroom 3
- Features: Floor Covering: Carpeting
- Level: Second
- Area: 140
- Dimensions: 14x10
Bedroom 4
- Features: Floor Covering: Carpeting
- Level: Second
- Area: 130
- Dimensions: 13x10
Breakfast room
- Features: Floor Covering: Vinyl
- Level: Main
- Area: 96
- Dimensions: 12x8
Dining room
- Features: Floor Covering: Carpeting
- Level: Main
- Area: 120
- Dimensions: 12x10
Family room
- Features: Floor Covering: Carpeting
- Level: Main
- Area: 204
- Dimensions: 17x12
Game room
- Features: Floor Covering: Carpeting
- Level: Basement
- Area: 190
- Dimensions: 19x10
Kitchen
- Features: Floor Covering: Vinyl
- Level: Main
- Area: 100
- Dimensions: 10x10
Living room
- Features: Floor Covering: Carpeting
- Level: Main
- Area: 192
- Dimensions: 16x12
Recreation room
- Features: Floor Covering: Carpeting
- Level: Basement
- Area: 336
- Dimensions: 24x14
Heating
- Forced Air
Cooling
- Ceiling Fan(s), Central Air
Appliances
- Included: Dishwasher, Disposal, Dryer, Free-Standing Gas Oven, Refrigerator, Washer, Gas Water Heater
- Laundry: In Basement
Features
- Breakfast Room, Ceiling Fan(s), Entrance Foyer, Laminate Counters, Pantry, Separate Dining, Shower, Tub, Walk-In Closet(s)
- Flooring: Carpet, Vinyl
- Doors: Panel Door(s), Sliding Doors, Storm Door(s)
- Windows: Bay Window(s), Blinds, Screens, Window Treatments
- Basement: Concrete,Partially Finished,Storage Space,Sump Pump
- Number of fireplaces: 1
- Fireplace features: Family Room, Gas Log
Interior area
- Total structure area: 2,885
- Total interior livable area: 2,885 sqft
- Finished area above ground: 2,360
- Finished area below ground: 525
Property
Parking
- Total spaces: 2
- Parking features: Attached, Garage Door Opener
- Attached garage spaces: 2
Features
- Levels: Two
- Patio & porch: Patio
- Fencing: Back Yard
Lot
- Size: 9,988 Square Feet
- Features: Back Yard, Few Trees, Natural Foliage, Sloped Up
Details
- Parcel number: 019.032.03001036.50
- Special conditions: Standard
Construction
Type & style
- Home type: SingleFamily
- Architectural style: Traditional
- Property subtype: Single Family Residence
Materials
- Brick Veneer, Vinyl Siding
- Roof: Shingle
Condition
- Year built: 1990
Utilities & green energy
- Electric: Ameren
- Sewer: Public Sewer
- Water: Public
- Utilities for property: Electricity Connected, Natural Gas Connected, Sewer Connected, Water Connected
Community & HOA
Community
- Subdivision: St Johns Crossing 01
HOA
- Has HOA: Yes
- Amenities included: None
- Services included: Common Area Maintenance
- HOA fee: $300 annually
- HOA name: City & Village Tax Office
Location
- Region: Arnold
Financial & listing details
- Price per square foot: $132/sqft
- Tax assessed value: $200,000
- Annual tax amount: $2,423
- Date on market: 10/14/2026
- Cumulative days on market: 29 days
- Listing terms: Cash,Conventional,FHA,VA Loan
- Electric utility on property: Yes
Estimated market value
$373,000
$354,000 - $392,000
$2,633/mo
Price history
| Date | Event | Price |
|---|---|---|
| 10/20/2026 | Price change | $380,000-3.8%$132/sqft |
Source:  MARIS #26058499 Report a problem | ||
| 10/14/2026 | Listed for sale | $395,000$137/sqft |
Source: MARIS #26058499 Report a problem | ||
| 7/31/1990 | Sold | -- |
Source: Agent Provided Report a problem | ||
Public tax history
| Year | Property taxes | Tax assessment |
|---|---|---|
| 2025 | $2,423 -0.2% | $38,000 +9.5% |
| 2024 | $2,427 +0.6% | $34,700 |
| 2023 | $2,413 -2.4% | $34,700 |
| 2022 | $2,473 -0.1% | $34,700 |
| 2021 | $2,475 +6.6% | $34,700 +12.3% |
| 2020 | $2,323 -0.3% | $30,900 |
| 2019 | $2,330 | $30,900 |
| 2018 | $2,330 -0.9% | $30,900 |
| 2017 | $2,350 | $30,900 +8.4% |
| 2016 | $2,350 +16.2% | $28,500 |
| 2015 | $2,022 | $28,500 -1% |
| 2013 | $2,022 | $28,800 +8.3% |
| 2005 | -- | $26,600 +13.7% |
| 2004 | -- | $23,400 |
| 2003 | -- | $23,400 |
| 2002 | -- | $23,400 |
| 2001 | -- | $23,400 |
Find assessor info on the county website
Monthly payment
Est. payment
Payment breakdown
Explore the cost of this home by adjusting the details. Changes won't be saved.Climate risks
Neighborhood: 63010
Nearby schools
Schools provided by the listing agent
- Elementary: Rockport Heights Elem.
- Middle: Fox Middle
- High: Fox Sr. High
Source: MARIS. This data may not be complete. We recommend contacting the local school district to confirm school assignments for this home.
Similar homes
- $365,9004 bd4 ba2.6k sqft3511 Saint Martin Dr, Arnold, MO 63010For Sale

 MLS ID #26036040, John A Hartman, Realty Executives of St. Louis. MARIS
- $410,0004 bd3 ba2.7k sqft552 Hickory Mnr, Arnold, MO 63010For Sale
 MLS ID #26067472, Sue E Ragsdale, Coldwell Banker Realty - Gundaker. MARIS
- $399,9004 bd3 ba2.5k sqft2536 Wild Fire Ct, Arnold, MO 63010For Sale
 MLS ID #26065687, Brent W Clampet, Coldwell Banker Realty - Gundaker. MARIS
- $359,0004 bd3 ba2k sqft1419 Appleton Ct, Arnold, MO 63010For Sale
 MLS ID #26065192, Cynthia L Cann, Nettwork Global. MARIS
- $300,0003 bd4 ba2.9k sqft2269 Louie Dr, Arnold, MO 63010For SaleMLS ID #26068886, Kim Hove, Coldwell Banker Realty - Gundaker West Regional. MARIS
- $414,9004 bd3 ba2.4k sqft4829 Sierra View Pl, Arnold, MO 63010New ConstructionMLS ID #21017758, Robert L Biggs, Robert Biggs, REALTORS. MARIS
- $330,0004 bd2 ba1.8k sqft1251 Hawksbury Dr, Arnold, MO 63010For SaleMLS ID #26040610, Linda R Frierdich, Century 21 Advantage. MARIS
- $298,0003 bd2 ba1.7k sqft2009 Rosedale Ct, Arnold, MO 63010For SaleMLS ID #26067103, Ben Lytle, Opendoor Brokerage LLC. MARIS
- $338,0003 bd3 ba2.1k sqft3600 N Meadow Mill Dr, Arnold, MO 63010For SaleMLS ID #26058191, Ruth Ann Adams, RE/MAX Best Choice. MARIS
- $465,0004 bd3 ba2.5k sqft103 Henley Heights Ct, Arnold, MO 63010For SaleMLS ID #26060994, Justin M Taylor, The Agency. MARIS
- $369,0004 bd3 ba2.4k sqft2803 Elk Peak Ct, Saint Louis, MO 63129For SaleMLS ID #26056919, Crystal M Schirmer, Exit Elite Realty. MARIS
- $385,0004 bd4 ba3.5k sqft2817 Amberglow Dr, Saint Louis, MO 63129For SaleMLS ID #26062799, Frank E Krajczar, RedKey Realty Leaders. MARIS
- $359,9003 bd3 ba2.4k sqft2914 Spring Water Dr, Saint Louis, MO 63129For SaleMLS ID #26070758, David Stebe, Coldwell Banker Realty - Gundaker. MARIS
- $299,9002 bd2 ba1.7k sqft1237 Lakemont Dr, Arnold, MO 63010For SaleMLS ID #26067702, Carrie S Thomas, EXP Realty, LLC. MARIS
- $350,0002 bd2 ba1.9k sqft6192 Clovergreen Pl, Saint Louis, MO 63129For SaleMLS ID #26071206, Kate P Hangge, Merry Real Estate. MARIS
- $285,0003 bd2 ba1.4k sqft4313 Sunny Brook Ct, Arnold, MO 63010For SaleMLS ID #26067290, Tammy L Moran, Coldwell Banker Realty - Gundaker. MARIS
- $499,9003 bd3 ba2.1k sqft2322 Northeaster Ct, Arnold, MO 63010For SaleMLS ID #26066630, Kristin Vogel, Vogel Team Realty LLC. MARIS
- $380,0004 bd2 ba1.6k sqft4482 Dantonaire Pl, Saint Louis, MO 63128For SaleMLS ID #26052655, Claudia Hernandez, The Hermann London Group LLC. MARIS
- $385,0004 bd3 ba3.7k sqft1 River Bend Dr, Fenton, MO 63026For SaleMLS ID #26048627, Andy M Boyd, Keller Williams Realty St. Louis. MARIS
