Beautiful 1.5 story Dalba built home in highly sought after Strawberry Ridge neighborhood! Subdivision amenities include a beautiful clubhouse, resort style swimming pool, a 5-acre stocked lake, walking paths, community events and much more! Opportunities don't come knocking in this neighborhood everyday, come see what Strawberry Ridge is all about! This lovely home features a Geothermal heating/cooling system for energy efficiency, a new architectural shingle roof (2025), newer concrete patio (2022) with attached gazebo (2025), inviting open floor plan that's great for entertaining, 2-story foyer entrance and open staircase, 2-story great room with a floor-to-ceiling stone fireplace, beautifully updated kitchen with custom cabinetry and quartzite countertops, newer stainless steel appliances including a gas stove, main floor master bedroom ensuite with a walk-in closet, separate soaking tub and shower, double vanities, main floor laundry... need I say more? The unfinished basement is ready for your finishing vision and offers a rough-in bath and plenty of space!
Active
Listed by: Vogel Team Realty LLC • Kristin Vogel
Price cut: $14.9K (11/14)
$485,000
2322 Northeaster Ct, Arnold, MO 63010
3beds
2,178sqft
Single Family Residence
Built in 2014
10,018 Square Feet Lot
$-- Zestimate®
$223/sqft
$58/mo HOA
What's special
Resort style swimming poolAttached gazeboBeautiful clubhouseDouble vanitiesWalking pathsMain floor laundryOpen staircase
- 20 days
- 1,323
- 94
Likely to sell faster than
Zillow last checked:
Listing updated:
Listed by:
Kristin Vogel,
Vogel Team Realty LLC
Source: MARIS,MLS#: 26066630 Originating MLS: St. Louis Association of REALTORS
Facts & features
Interior
Bedrooms & bathrooms
- Bedrooms: 3
- Bathrooms: 3
- Full bathrooms: 2
- 1/2 bathrooms: 1
- Main level bathrooms: 2
- Main level bedrooms: 1
Primary bedroom
- Features: Floor Covering: Wood
- Level: Main
Breakfast room
- Features: Floor Covering: Wood
- Level: Main
Dining room
- Features: Floor Covering: Wood
- Level: Main
Great room
- Features: Floor Covering: Wood
- Level: Main
Kitchen
- Features: Floor Covering: Wood
- Level: Main
Heating
- Electric, Geothermal
Cooling
- Ceiling Fan(s), Central Air, Geothermal
Appliances
- Laundry: Main Level
Features
- Breakfast Bar, Ceiling Fan(s), Custom Cabinetry, Double Vanity, Eat-in Kitchen, Open Floorplan, Pantry, Separate Dining, Soaking Tub, Solid Surface Countertop(s), Two Story Entrance Foyer, Walk-In Closet(s)
- Flooring: Carpet, Hardwood
- Doors: French Doors
- Basement: Concrete,Full,Sump Pump
- Number of fireplaces: 1
- Fireplace features: Gas Log, Great Room, Stone
Interior area
- Total structure area: 2,178
- Total interior livable area: 2,178 sqft
- Finished area above ground: 2,178
Property
Parking
- Total spaces: 3
- Parking features: Attached, Driveway, Garage Door Opener
- Attached garage spaces: 3
- Has uncovered spaces: Yes
Features
- Levels: One and One Half
- Patio & porch: Covered, Front Porch, Patio
- Pool features: Community
- Fencing: Back Yard
Lot
- Size: 10,018 Square Feet
- Dimensions: 76 x 140
- Features: Level
Details
- Parcel number: 027.036.01001097
- Special conditions: Standard
Construction
Type & style
- Home type: SingleFamily
- Architectural style: Traditional
- Property subtype: Single Family Residence
Materials
- Brick Veneer, Vinyl Siding
- Roof: Architectural Shingle
Condition
- Updated/Remodeled
- New construction: No
- Year built: 2014
Details
- Builder name: Dalba
Utilities & green energy
- Electric: Ameren
- Sewer: Public Sewer
- Water: Public
- Utilities for property: Underground Utilities
Community & HOA
Community
- Features: Clubhouse, Lake, Pool, Sidewalks, Street Lights
- Security: Security Lights, Security System, Smoke Detector(s)
- Subdivision: Strawberry Rdg 02
HOA
- Has HOA: Yes
- Amenities included: Clubhouse, Lake, Pool
- Services included: Clubhouse, Common Area Maintenance, Pool Maintenance, Pool
- HOA fee: $700 annually
- HOA name: Strawberry Ridge
Location
- Region: Arnold
Financial & listing details
- Price per square foot: $223/sqft
- Tax assessed value: $362,600
- Annual tax amount: $4,669
- Date on market: 10/29/2026
- Cumulative days on market: 20 days
- Listing terms: Cash,Conventional
- Ownership: Private
Estimated market value
Not available
Estimated sales range
Not available
Not available
Price history
| Date | Event | Price |
|---|---|---|
| 11/14/2026 | Price change | $485,000-3%$223/sqft |
Source:  MARIS #26066630 Report a problem | ||
| 11/3/2026 | Price change | $499,900-2%$230/sqft |
Source: MARIS #26066630 Report a problem | ||
| 10/29/2026 | Listed for sale | $510,000+39.7%$234/sqft |
Source: MARIS #26066630 Report a problem | ||
| 6/14/2019 | Sold | -- |
Source: MARIS #19026313 Report a problem | ||
| 5/8/2019 | Pending sale | $365,000$168/sqft |
Source: Berkshire Hathaway HomeServices Select Properties #19026313 Report a problem | ||
| 4/16/2019 | Listed for sale | $365,000$168/sqft |
Source: Berkshire Hathaway Select #19026313 Report a problem | ||
| 5/16/2014 | Sold | -- |
Source: MARIS #14006293 Report a problem | ||
Public tax history
| Year | Property taxes | Tax assessment |
|---|---|---|
| 2025 | $4,669 +3.8% | $68,900 +7.2% |
| 2024 | $4,498 +1.4% | $64,300 +0.8% |
| 2023 | $4,437 +7.1% | $63,800 +9.8% |
| 2022 | $4,141 -0.1% | $58,100 |
| 2021 | $4,145 +5.8% | $58,100 +11.5% |
| 2020 | $3,917 -0.3% | $52,100 |
| 2019 | $3,929 | $52,100 |
| 2018 | $3,929 -0.9% | $52,100 |
| 2017 | $3,963 | $52,100 +7.2% |
| 2016 | $3,963 +14.9% | $48,600 |
| 2015 | $3,448 | $48,600 +834.6% |
| 2013 | $3,448 | $5,200 |
Find assessor info on the county website
Monthly payment
Est. payment
Payment breakdown
Explore the cost of this home by adjusting the details. Changes won't be saved.Climate risks
Neighborhood: 63010
Nearby schools
Schools provided by the listing agent
- Elementary: Lone Dell Elem.
- Middle: Seckman Middle
- High: Seckman Sr. High
Source: MARIS. This data may not be complete. We recommend contacting the local school district to confirm school assignments for this home.


Similar homes
- $--3 bd2 ba1.1k sqft1825 Pomme Rd, Arnold, MO 63010Auction
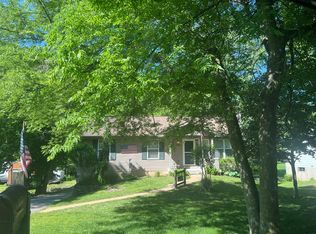 Auction.com 2
- $430,0003 bd3 ba2k sqft1836 Chara St, Arnold, MO 63010For Sale
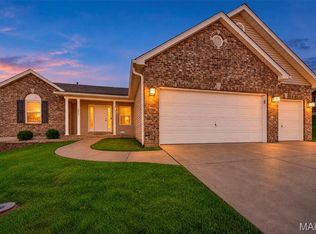
 MLS ID #26072001, Kim Holloway, DRG - Delhougne Realty Group. MARIS
- $350,0003 bd3 ba2.6k sqft2151 Doe Run Dr, Arnold, MO 63010For Sale
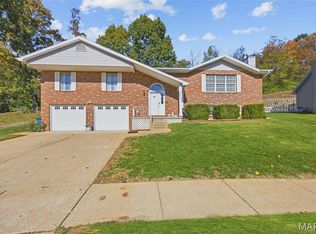 MLS ID #26068891, Laura Wehnes, Keller Williams Realty St. Louis. MARIS
- $--3 bd2 ba1k sqft3436 Rockwood Forest Ct, Arnold, MO 63010Auction
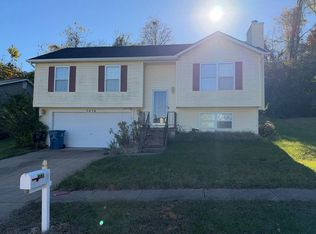 Auction.com 2
- $399,9004 bd3 ba2.5k sqft2536 Wild Fire Ct, Arnold, MO 63010For SaleMLS ID #26065687, Brent W Clampet, Coldwell Banker Realty - Gundaker. MARIS
- $465,0004 bd3 ba2.5k sqft103 Henley Heights Ct, Arnold, MO 63010For SaleMLS ID #26060994, Justin M Taylor, The Agency. MARIS
- $325,0003 bd4 ba2.4k sqft1929 Saint Christopher Way, Arnold, MO 63010For SaleMLS ID #26072619, Amanda Tork, Keller Williams Chesterfield. MARIS
- $410,0004 bd3 ba2.7k sqft552 Hickory Mnr, Arnold, MO 63010For SaleMLS ID #26067472, Sue E Ragsdale, Coldwell Banker Realty - Gundaker. MARIS
- $295,0003 bd3 ba2k sqft3062 Brentmoor Dr, Arnold, MO 63010For SaleMLS ID #26065619, Daniel W Swanson, RE/MAX Results. MARIS
- $414,9004 bd3 ba2.4k sqft4829 Sierra View Pl, Arnold, MO 63010New ConstructionMLS ID #21017758, Robert L Biggs, Robert Biggs, REALTORS. MARIS
- $338,0003 bd3 ba2.1k sqft3600 N Meadow Mill Dr, Arnold, MO 63010For SaleMLS ID #26058191, Ruth Ann Adams, RE/MAX Best Choice. MARIS
- $349,9003 bd3 ba1.2k sqft3580 Swan Cir S, Arnold, MO 63010For SaleMLS ID #26071082, Erin France, Magnolia Real Estate. MARIS
- $300,0003 bd4 ba2.9k sqft2269 Louie Dr, Arnold, MO 63010For SaleMLS ID #26068886, Kim Hove, Coldwell Banker Realty - Gundaker West Regional. MARIS
- $380,0004 bd3 ba2.8k sqft1908 Saint Johns Xing, Arnold, MO 63010For SaleMLS ID #26058499, Chris M Carter, Mavromatis Properties, Inc.. MARIS
- $255,0003 bd2 ba1.4k sqft(Undisclosed Address), Arnold, MO 63010For SaleMLS ID #26060741, Matt L Ites, Coldwell Banker Realty - Gundaker. MARIS
- $299,9002 bd2 ba1.7k sqft1237 Lakemont Dr, Arnold, MO 63010For SaleMLS ID #26067702, Carrie S Thomas, EXP Realty, LLC. MARIS
- $365,9004 bd4 ba2.6k sqft3511 Saint Martin Dr, Arnold, MO 63010For SaleMLS ID #26036040, John A Hartman, Realty Executives of St. Louis. MARIS
- $321,9003 bd2 ba1.2k sqft3605 N Meadow Mill Dr, Arnold, MO 63010For SaleMLS ID #26068773, Trevor J Hollock, Coldwell Banker Realty - Gundaker. MARIS
