Come take a gander at 2345 Jackson Dr.! Conveniently located near shopping, dining, and everyday amenities, this three-bedroom home is also just minutes from Arnold City Park.
Step through the front door and you’ll immediately notice the spacious layout and beautiful hardwood floors that add warmth and character to the home. The living area offers plenty of room to relax or gather with friends and family.
The spacious kitchen features an abundance of cabinet space, giving you plenty of storage along with room to cook, prep, and entertain. This home also offers three nicely sized bedrooms, providing plenty of flexibility for sleeping space, a home office, guest room, or hobby room.
Head downstairs and you’ll find even more space to enjoy. The basement features its own bar area, creating a great spot for game days, get-togethers, or simply hanging out and unwinding.
Step outside and enjoy the large backyard, offering plenty of room for entertaining, outdoor activities, pets, gardening, or creating your own backyard retreat. Whether you're hosting a summer barbecue or just enjoying a quiet evening outside, there’s plenty of space to make it your own.
With three bedrooms, hardwood floors, a spacious kitchen, basement bar, large backyard, and convenient Arnold location, 2345 Jackson Dr. has plenty to offer.
Come take a look and see it for yourself!
Active
Listed by: Coldwell Banker Realty - Gundaker • Matt L Ites • 314-808-4033
$255,000
Arnold, MO 63010
3beds
1,425sqft
Single Family Residence
Built in 1964
8,772 Square Feet Lot
$-- Zestimate®
$179/sqft
$-- HOA
What's special
Large backyardBeautiful hardwood floorsThree nicely sized bedroomsSpacious kitchenSpacious layoutAbundance of cabinet space
- 15 hours
- 286
- 39
Zillow last checked:
Listing updated:
Listed by:
Matt L Ites 314-808-4033,
Coldwell Banker Realty - Gundaker
Source: MARIS,MLS#: 26060741 Originating MLS: St. Louis Association of REALTORS
Facts & features
Interior
Bedrooms & bathrooms
- Bedrooms: 3
- Bathrooms: 2
- Full bathrooms: 2
- Main level bathrooms: 1
- Main level bedrooms: 3
Primary bedroom
- Features: Floor Covering: Wood
- Level: Main
- Area: 132
- Dimensions: 12x11
Bedroom
- Features: Floor Covering: Wood
- Level: Main
- Area: 81
- Dimensions: 9x9
Bedroom
- Features: Floor Covering: Wood
- Level: Main
- Area: 80
- Dimensions: 10x8
Dining room
- Features: Floor Covering: Wood
- Level: Main
- Area: 96
- Dimensions: 12x8
Exercise room
- Features: Floor Covering: Ceramic Tile
- Level: Basement
- Area: 88
- Dimensions: 11x8
Kitchen
- Features: Floor Covering: Ceramic Tile
- Level: Main
- Area: 165
- Dimensions: 15x11
Living room
- Features: Floor Covering: Wood
- Level: Main
- Area: 180
- Dimensions: 15x12
Office
- Features: Floor Covering: Ceramic Tile
- Level: Basement
- Area: 105
- Dimensions: 15x7
Recreation room
- Features: Floor Covering: Carpeting
- Level: Basement
- Area: 460
- Dimensions: 23x20
Heating
- Forced Air
Cooling
- Ceiling Fan(s), Electric
Appliances
- Laundry: In Basement, Sink
Features
- Flooring: Carpet, Hardwood
- Doors: Panel Door(s), Sliding Doors, Storm Door(s)
- Basement: Concrete,Partially Finished,Full,Sleeping Area,Storage Space
- Has fireplace: No
Interior area
- Total structure area: 1,425
- Total interior livable area: 1,425 sqft
- Finished area above ground: 950
- Finished area below ground: 475
Video & virtual tour
Property
Parking
- Total spaces: 1
- Parking features: Garage - Attached
- Attached garage spaces: 1
Features
- Levels: One
- Exterior features: None
- Fencing: Back Yard,Fenced
- View description: None
Lot
- Size: 8,772 Square Feet
- Features: Back Yard, Few Trees, Front Yard, Landscaped
Details
- Parcel number: 015.021.03002225
- Special conditions: Standard
Construction
Type & style
- Home type: SingleFamily
- Architectural style: Traditional
- Property subtype: Single Family Residence
Materials
- Aluminum Siding, Attic/Crawl Hatchway(s) Insulated, Brick Veneer, Frame, Stone Veneer, Vinyl Siding
- Foundation: Concrete Perimeter
- Roof: Shingle
Condition
- Updated/Remodeled
- New construction: No
- Year built: 1964
Utilities & green energy
- Electric: 220 Volts
- Sewer: Public Sewer
- Water: Public
- Utilities for property: Cable Available, Electricity Available, Phone Available, Sewer Connected, Water Available
Community & HOA
Community
- Subdivision: Mt Vernon 01a
HOA
- Has HOA: No
Location
- Region: Arnold
Financial & listing details
- Price per square foot: $179/sqft
- Annual tax amount: $1,172
- Date on market: 11/18/2026
- Listing terms: 1031 Exchange,Cash,FHA,VA Loan
- Electric utility on property: Yes
- Road surface type: Asphalt
Estimated market value
Not available
Estimated sales range
Not available
Not available
Price history
| Date | Event | Price |
|---|---|---|
| 11/18/2026 | Listed for sale | $255,000+64.6%$179/sqft |
Source:  MARIS #26060741 Report a problem | ||
| 3/30/2018 | Sold | -- |
Source: MARIS #18014328 Report a problem | ||
| 3/1/2018 | Pending sale | $154,900$109/sqft |
Source: Coldwell Banker Gundaker - South County #18014328 Report a problem | ||
| 2/27/2018 | Listed for sale | $154,900$109/sqft |
Source: Coldwell Banker Gundaker #18014328 Report a problem | ||
Public tax history
| Year | Property taxes | Tax assessment |
|---|---|---|
| 2025 | $1,172 +4.7% | $17,300 +8.1% |
| 2024 | $1,119 +0.6% | $16,000 |
| 2023 | $1,113 -2.4% | $16,000 |
| 2022 | $1,140 -0.1% | $16,000 |
| 2021 | $1,141 +6.2% | $16,000 +11.9% |
| 2020 | $1,075 -0.3% | $14,300 |
| 2019 | $1,078 | $14,300 +4.4% |
| 2018 | $1,078 +3.5% | $13,700 |
| 2017 | $1,042 | $13,700 +9.6% |
| 2016 | $1,042 +17.5% | $12,500 |
| 2015 | $887 | $12,500 +2.5% |
| 2013 | $887 | $12,200 +9.9% |
| 2005 | -- | $11,100 +9.9% |
| 2004 | -- | $10,100 |
| 2003 | -- | $10,100 |
| 2002 | -- | $10,100 |
| 2001 | -- | $10,100 |
Monthly payment
Est. payment
Payment breakdown
Explore the cost of this home by adjusting the details. Changes won't be saved.Climate risks
Neighborhood: 63010
Nearby schools
Schools provided by the listing agent
- Elementary: Fox Elem.
- Middle: Fox Middle
- High: Fox Sr. High
Source: MARIS. This data may not be complete. We recommend contacting the local school district to confirm school assignments for this home.
Similar homes
- $--3 bd2 ba1k sqft975 Southcrest Dr, Arnold, MO 63010Auction
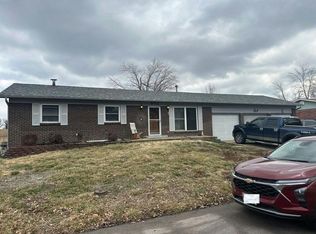 Auction.com 2
- $220,0002 bd1 ba1k sqft2237 Starling Airport Rd, Arnold, MO 63010For Sale
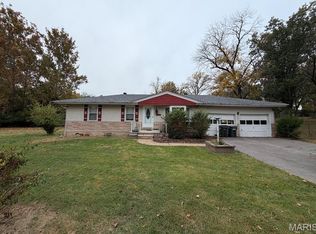
 MLS ID #26070183, Misty M Whetstone, Hearth 2 Home LLC. MARIS
- $255,0004 bd2 ba1.3k sqft446 Kathryn Ln, Arnold, MO 63010For Sale
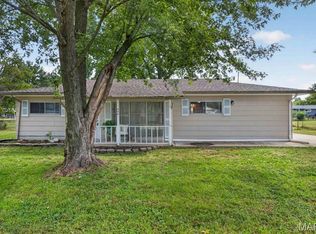 MLS ID #26052393, Devin Lohrenz, Keller Williams Pinnacle. MARIS
- $--3 bd2 ba1k sqft3436 Rockwood Forest Ct, Arnold, MO 63010Auction
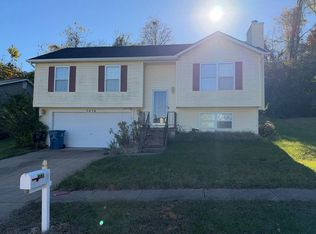 Auction.com 2
- $225,0003 bd2 ba1.1k sqft2235 Summit Dr, Arnold, MO 63010For SaleMLS ID #26069490, Brenda Jordan, Coldwell Banker Realty - Gundaker. MARIS
- $220,0003 bd2 ba1.4k sqft833 Weedel Dr, Arnold, MO 63010For SaleMLS ID #26062308, Denise M Hopkins, Coldwell Banker Realty - Gundaker. MARIS
- $236,0004 bd1 ba1k sqft14 Pleasant Valley Ter, Arnold, MO 63010For SaleMLS ID #26070095, Kathy Helbig, EXP Realty, LLC. MARIS
- $269,9994 bd2 ba1.8k sqft1998 Ridgeway Dr, Arnold, MO 63010For SaleMLS ID #26055303, Rodney Wallner, Berkshire Hathaway HomeServices Select Properties. MARIS
- $239,9002 bd2 ba1k sqft333 Oak Ridge Pkwy, Arnold, MO 63010For SaleMLS ID #26071488, Debby C Row, RE/MAX Best Choice St. Louis. MARIS
- $219,9003 bd1 ba930 sqft2369 Saint Joseph Dr, Arnold, MO 63010For SaleMLS ID #26054387, Bret S Hilbert, Hilbert Nation Realty. MARIS
- $249,9004 bd1 ba1.1k sqft1757 Engle Dr, Arnold, MO 63010For SaleMLS ID #26044972, Christina M Strait, Strait Realty. MARIS
- $274,9003 bd2 ba960 sqft1350 Stonemill Cir, Arnold, MO 63010For SaleMLS ID #26069781, Justin M Taylor, The Agency. MARIS
- $240,0002 bd3 ba1.3k sqft869 Woodridge Dr, Arnold, MO 63010For SaleMLS ID #26066565, Diana Allen, 1 Nation Realty. MARIS
- $235,0003 bd2 ba1.2k sqft216 Slover Ln, Arnold, MO 63010For SaleMLS ID #26054018, Matthew T Berry, MTB Realty LLC. MARIS
- $275,0003 bd3 ba1.7k sqft1873 Fox Pointe Dr, Arnold, MO 63010For SaleMLS ID #26040746, Ashleigh Kondracki, Berkshire Hathaway HomeServices Select Properties. MARIS
- $299,9002 bd2 ba1.7k sqft1237 Lakemont Dr, Arnold, MO 63010For SaleMLS ID #26067702, Carrie S Thomas, EXP Realty, LLC. MARIS
- $228,9002 bd2 ba1.1k sqft5579 Pierre Ct, Saint Louis, MO 63128For SaleMLS ID #26072541, Laurie K Helderle, RE/MAX Best Choice St. Louis. MARIS
- $325,0003 bd2 ba1.4k sqft2655 Apple Creek Dr, Saint Louis, MO 63129For SaleMLS ID #26072208, Joann M Price, ReeceNichols Real Estate. MARIS
