Tucked away on a quiet cul-de-sac, this welcoming home offers two bedrooms, two full baths, and a full basement. A vaulted ceiling gives the living room an airy, spacious feel, with room to settle in for a quiet evening or gather with guests. Just off the breakfast room, the deck offers an inviting spot to sip your morning coffee, catch up with friends outdoors, or unwind at the end of the day. The full basement provides plenty of storage for seasonal decorations, hobby supplies, and more. The HVAC system is just two years old, and the washer, dryer, refrigerator, and other appliances stay with the home, making this an easy, stress-free move. The listing goes active Sunday, November 15, at 1:00 p.m. Schedule your showing today!
Active
Listed by: RE/MAX Best Choice St. Louis • Debby C Row • 314-504-9019
$239,900
333 Oak Ridge Pkwy, Arnold, MO 63010
2beds
1,024sqft
Condominium
Built in 2005
-- sqft lot
$240,000 Zestimate®
$234/sqft
$70/mo HOA
What's special
Quiet cul-de-sacVaulted ceiling
- 3 days
- 215
- 13
Zillow last checked:
Listing updated:
Listed by:
Debby C Row 314-504-9019,
RE/MAX Best Choice St. Louis
Source: MARIS,MLS#: 26071488 Originating MLS: Southern Gateway Association of REALTORS
Facts & features
Interior
Bedrooms & bathrooms
- Bedrooms: 2
- Bathrooms: 2
- Full bathrooms: 2
- Main level bathrooms: 2
- Main level bedrooms: 2
Primary bedroom
- Features: Floor Covering: Laminate
- Level: Main
- Area: 132
- Dimensions: 12x11
Bedroom 2
- Features: Floor Covering: Laminate
- Level: Main
- Area: 110
- Dimensions: 10x11
Primary bathroom
- Features: Floor Covering: Ceramic Tile
- Level: Main
- Area: 40
- Dimensions: 5x8
Bathroom 2
- Features: Floor Covering: Ceramic Tile
- Level: Main
- Area: 40
- Dimensions: 5x8
Breakfast room
- Features: Floor Covering: Ceramic Tile
- Level: Main
- Area: 132
- Dimensions: 11x12
Kitchen
- Description: Main floor laundry in kitchen
- Features: Floor Covering: Ceramic Tile
- Level: Main
- Area: 132
- Dimensions: 11x12
Living room
- Features: Floor Covering: Laminate
- Level: Main
- Area: 260
- Dimensions: 20x13
Heating
- Forced Air
Cooling
- Ceiling Fan(s), Central Air
Appliances
- Included: Dishwasher, Humidifier, Gas Oven, Range Hood, Gas Range, Refrigerator, Washer/Dryer, Gas Water Heater
- Laundry: In Kitchen, Main Level
Features
- Ceiling Fan(s), Open Floorplan, Vaulted Ceiling(s)
- Flooring: Carpet, Ceramic Tile, Laminate
- Windows: Tilt-In Windows, Window Treatments
- Basement: Concrete,Partially Finished,Full,Storage Space,Sump Pump
- Has fireplace: No
Interior area
- Total structure area: 1,024
- Total interior livable area: 1,024 sqft
- Finished area above ground: 1,024
Property
Parking
- Total spaces: 1
- Parking features: Attached, Driveway, Garage, Garage Door Opener
- Attached garage spaces: 1
- Has uncovered spaces: Yes
Features
- Levels: One
- Patio & porch: Deck
- Fencing: None
Lot
- Size: 5,227 Square Feet
- Features: Back Yard, Front Yard
Details
- Additional structures: None
- Parcel number: 014.019.03007012.33
- Special conditions: Standard
Construction
Type & style
- Home type: Condo
- Architectural style: Ranch,Traditional
- Property subtype: Condominium
- Attached to another structure: Yes
Materials
- Vinyl Siding
- Roof: Architectural Shingle
Condition
- Year built: 2005
Utilities & green energy
- Electric: Ameren
- Sewer: Public Sewer
- Water: Public
- Utilities for property: Cable Available, Electricity Available, Natural Gas Available, Sewer Available, Water Available
Community & HOA
Community
- Features: Street Lights
- Subdivision: Oak Rdg Park
HOA
- Has HOA: Yes
- Amenities included: Association Management
- Services included: Maintenance Grounds, Maintenance Parking/Roads, Common Area Maintenance, Snow Removal
- HOA fee: $70 monthly
- HOA name: Oak Ridge Park
Location
- Region: Arnold
Financial & listing details
- Price per square foot: $234/sqft
- Tax assessed value: $132,600
- Annual tax amount: $1,704
- Date on market: 11/15/2026
- Cumulative days on market: 3 days
- Listing terms: Cash,Conventional,FHA,VA Loan
- Ownership: Private
- Electric utility on property: Yes
Estimated market value
$240,000
$228,000 - $252,000
$1,669/mo
Price history
| Date | Event | Price |
|---|---|---|
| 11/15/2026 | Listed for sale | $239,900$234/sqft |
Source:  MARIS #26071488 Report a problem | ||
Public tax history
| Year | Property taxes | Tax assessment |
|---|---|---|
| 2025 | $1,708 +4.3% | $25,200 +7.7% |
| 2024 | $1,637 +0.6% | $23,400 |
| 2023 | $1,627 -2.4% | $23,400 |
| 2022 | $1,668 -0.1% | $23,400 |
| 2021 | $1,669 +7.3% | $23,400 +13% |
| 2020 | $1,556 -0.3% | $20,700 |
| 2019 | $1,561 | $20,700 |
| 2018 | $1,561 -0.9% | $20,700 |
| 2017 | $1,574 | $20,700 +7.8% |
| 2016 | $1,574 +15.6% | $19,200 |
| 2015 | $1,362 | $19,200 +0.5% |
| 2013 | $1,362 | $19,100 +516.1% |
| 2004 | -- | $3,100 |
| 2003 | -- | $3,100 |
Find assessor info on the county website
Monthly payment
Est. payment
Payment breakdown
Explore the cost of this home by adjusting the details. Changes won't be saved.Climate risks
Neighborhood: 63010
Nearby schools
Schools provided by the listing agent
- Elementary: Sherwood Elem.
- Middle: Fox Middle
- High: Fox Sr. High
Source: MARIS. This data may not be complete. We recommend contacting the local school district to confirm school assignments for this home.


Similar homes
- $--3 bd2 ba1k sqft975 Southcrest Dr, Arnold, MO 63010Auction
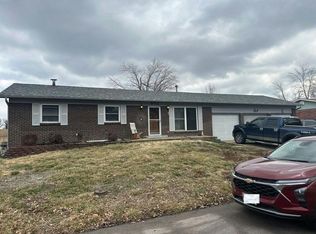 Auction.com 2
- $215,0002 bd2 ba886 sqft2509 Tanglewood Dr, Arnold, MO 63010For Sale

 MLS ID #26071341, Scott A Braswell, ReDefined Real Estate. MARIS
- $249,9002 bd1 ba876 sqft1018 Top Dr, Arnold, MO 63010For Sale
 MLS ID #26051123, Rhonda J Lamb, RE/MAX Best Choice St. Louis. MARIS
- $219,9003 bd1 ba930 sqft2369 Saint Joseph Dr, Arnold, MO 63010For Sale
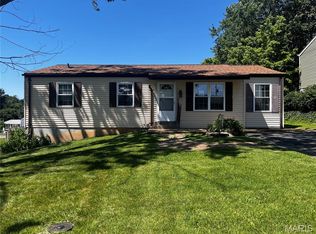 MLS ID #26054387, Bret S Hilbert, Hilbert Nation Realty. MARIS
- $321,9003 bd2 ba1.2k sqft3605 N Meadow Mill Dr, Arnold, MO 63010For SaleMLS ID #26068773, Trevor J Hollock, Coldwell Banker Realty - Gundaker. MARIS
- $349,9003 bd3 ba1.2k sqft3580 Swan Cir S, Arnold, MO 63010For SaleMLS ID #26071082, Erin France, Magnolia Real Estate. MARIS
- $220,0002 bd1 ba912 sqft5316 Chippewa St, Saint Louis, MO 63109For SaleMLS ID #26072016, Colleen J Siebeneck, EXP Realty, LLC. MARIS
- $219,0002 bd1 ba896 sqft25 Rainbow Dr, Fenton, MO 63026For SaleMLS ID #26070936, Dena K May, The Agency. MARIS
- $235,0002 bd2 ba1.5k sqft9553 Lydell Dr, Saint Louis, MO 63123For SaleMLS ID #26070293, Jen Faulkner, RedKey Realty Leaders Circa. MARIS
- $239,0003 bd2 ba1k sqft143 Bertrand Dr, Saint Louis, MO 63129For SaleMLS ID #26055101, Lisa A Schafer, Realty Executives Premiere. MARIS
- $194,9003 bd2 ba925 sqft4271 Martyridge Dr, Saint Louis, MO 63129For SaleMLS ID #26072064, David E Wolf, Rocklin Realty LLC. MARIS
- $241,0003 bd2 ba1.1k sqft6941 Willing St, Barnhart, MO 63012For SaleMLS ID #26058743, Lauren Deangelis, Opendoor Brokerage LLC. MARIS
- $240,0003 bd1 ba1k sqft1512 Fairmount Ave, Saint Louis, MO 63139For SaleMLS ID #26071152, Erica Heffner, EXP Realty, LLC. MARIS
- $199,0003 bd1 ba1.3k sqft3850 Gail Dr, Imperial, MO 63052For SaleMLS ID #26067026, Amy L Kent, Faith Land & Homes Realty. MARIS
- $234,9002 bd2 ba985 sqft317 Earlsfield Ln, Saint Louis, MO 63125For SaleMLS ID #26068164, Toni Bilicki, Coldwell Banker Realty - Gundaker. MARIS
- $160,0002 bd1 ba950 sqft1429 Peacock Ln, Saint Louis, MO 63144For SaleMLS ID #26070555, Liz Fendler, Better Homes & Gardens Real Estate Paradigm Living. MARIS
