UPDATED 2-story with WALKOUT lower level backs to ACRES OF WOODS for ultimate privacy and nature at your doorstep. Near the Meramec Riverfront and amazing parkland. Timeless CURB APPEAL with NEW low-maintenance vinyl siding, enclosed soffit/fascia, LeafFilter gutter guards, NEW architectural shingle roof with leaf filter system on all gutters, NEW grid windows, attached 2-car garage with coach lights, and covered entry. Bright foyer opens to living room with COZY FIREPLACE and water-resistant luxury vinyl wide plank flooring in WARM WOOD finish. Breakfast room bay with sliding door to SCENIC DECK, upgraded composite planks and iron spindles. Convenient galley kitchen with generous wood cabinets, some stainless appliances and breakfast bar. Spacious front FORMAL DINING room is ideal for entertaining. Upstairs VAULTED PRIMARY SUITE with ceiling fan, oversized vanity, soaking tub, separate glass-door shower and WALK-IN CLOSET. Secondary bedrooms feature ceiling fans and share hall bath with large glass-door shower. Downstairs TONS OF STORAGE, plus sliding door walkout to patio, fire pit and SECLUDED BACKYARD surrounded by trees. Energy-saving NEW Furnace! Residents enjoy fishing and scenic trails at nearby parks: 180-acre Teszars Woods and 118-acre Strawberry Creek. Close to Hwy 55, with most daily errands within 2 miles.
Active
Listed by: Magnolia Real Estate • Mindy L West • 636-219-9496
$320,000
1313 Rockwood Forest Dr, Arnold, MO 63010
3beds
1,536sqft
Single Family Residence
Built in 2004
8,712 Square Feet Lot
$-- Zestimate®
$208/sqft
$10/mo HOA
What's special
Covered entryOversized vanityFire pitTimeless curb appealBreakfast barSeparate glass-door showerSoaking tub
- 5 days |
- 949 |
- 45 |
Zillow last checked:
Listing updated:
Listed by:
Mindy L West 636-219-9496,
Magnolia Real Estate
Source: MARIS,MLS#: 26045528 Originating MLS: St. Charles County Association of REALTORS
Originating MLS: St. Charles County Association of REALTORSFacts & features
Interior
Bedrooms & bathrooms
- Bedrooms: 3
- Bathrooms: 3
- Full bathrooms: 2
- 1/2 bathrooms: 1
- Main level bathrooms: 1
Primary bedroom
- Description: Vaulted, walk-in closet
- Features: Floor Covering: Carpeting
- Level: Upper
- Area: 195
- Dimensions: 15x13
Bedroom 2
- Features: Floor Covering: Carpeting
- Level: Upper
- Area: 110
- Dimensions: 11x10
Bedroom 3
- Features: Floor Covering: Carpeting
- Level: Upper
- Area: 100
- Dimensions: 10x10
Primary bathroom
- Description: En suite
- Features: Floor Covering: Vinyl
- Level: Upper
- Area: 72
- Dimensions: 9x8
Bathroom
- Description: Half bath
- Features: Floor Covering: Luxury Vinyl Plank
- Level: Main
Bathroom 3
- Description: Oversized shower
- Features: Floor Covering: Vinyl
- Level: Upper
Breakfast room
- Description: Sliding door to deck
- Features: Floor Covering: Luxury Vinyl Plank
- Level: Main
- Area: 117
- Dimensions: 13x9
Dining room
- Features: Floor Covering: Luxury Vinyl Plank
- Level: Main
- Area: 143
- Dimensions: 13x11
Kitchen
- Description: Convenient laundry closet
- Features: Floor Covering: Luxury Vinyl Plank
- Level: Main
- Area: 108
- Dimensions: 12x9
Living room
- Description: Fireplace
- Features: Floor Covering: Luxury Vinyl Plank
- Level: Main
- Area: 182
- Dimensions: 14x13
Storage
- Description: Sliding door to patio
- Level: Lower
Heating
- Forced Air
Cooling
- Ceiling Fan(s), Central Air
Appliances
- Included: Dishwasher, Disposal, Microwave, Electric Range, Water Heater
- Laundry: Inside, In Kitchen, Laundry Closet, Main Level
Features
- Breakfast Bar, Breakfast Room, Ceiling Fan(s), Entrance Foyer, Open Floorplan, Separate Dining, Separate Shower, Soaking Tub, Storage, Track Lighting, Vaulted Ceiling(s), Walk-In Closet(s), Workshop/Hobby Area
- Flooring: Carpet, Luxury Vinyl, Plank, Simulated Wood, Vinyl
- Doors: Panel Door(s), Sliding Doors, Storm Door(s)
- Windows: Bay Window(s)
- Basement: Concrete,Full,Storage Space,Walk-Out Access
- Number of fireplaces: 1
- Fireplace features: Living Room
Interior area
- Total structure area: 1,536
- Total interior livable area: 1,536 sqft
- Finished area above ground: 1,536
Property
Parking
- Total spaces: 4
- Parking features: Attached, Concrete, Driveway, Garage, Garage Door Opener, Garage Faces Front, Lighted, Off Street, Paved, Private, Storage
- Attached garage spaces: 2
- Has uncovered spaces: Yes
Features
- Levels: Two
- Patio & porch: Composite, Deck, Front Porch, Patio
- Exterior features: Fire Pit, Lighting, Private Entrance, Private Yard, Rain Gutters, Storage
- Has view: Yes
- View description: Trees/Woods
Lot
- Size: 8,712 Square Feet
- Dimensions: 129 x 71 appro x
- Features: Adjoins Wooded Area, Back Yard, Front Yard, Private, Rectangular Lot, Sloped
Details
- Parcel number: 092.004.02001017.14
- Special conditions: Standard
Construction
Type & style
- Home type: SingleFamily
- Architectural style: Colonial,Traditional
- Property subtype: Single Family Residence
Materials
- Frame, Vinyl Siding
- Foundation: Concrete Perimeter
- Roof: Architectural Shingle
Condition
- Updated/Remodeled
- New construction: No
- Year built: 2004
Utilities & green energy
- Electric: Single Phase
- Sewer: Public Sewer
- Water: Public
- Utilities for property: Electricity Connected, Natural Gas Connected, Sewer Connected, Underground Utilities, Water Connected
Community & HOA
Community
- Features: Curbs, Fishing, Lake, Park, Sidewalks, Street Lights, Trail(s)
- Subdivision: Rockwood Forest 01
HOA
- Has HOA: Yes
- Amenities included: Association Management, Common Ground
- Services included: Common Area Maintenance, Management
- HOA fee: $120 annually
- HOA name: Rockwood Forest
Location
- Region: Arnold
Financial & listing details
- Price per square foot: $208/sqft
- Tax assessed value: $195,700
- Annual tax amount: $2,521
- Date on market: 8/22/2026
- Listing terms: Cash,Conventional,FHA,VA Loan
- Ownership: Private
- Electric utility on property: Yes
Estimated market value
Not available
Estimated sales range
Not available
Not available
Price history
| Date | Event | Price |
|---|---|---|
| 8/22/2026 | Listed for sale | $320,000$208/sqft |
Source:  MARIS #26045528 Report a problem MARIS #26045528 Report a problem | ||
Public tax history
| Year | Property taxes | Tax assessment |
|---|---|---|
| 2025 | $2,521 +3.8% | $37,200 +7.2% |
| 2024 | $2,427 +0.6% | $34,700 |
| 2023 | $2,413 -2.4% | $34,700 |
| 2022 | $2,473 -0.1% | $34,700 |
| 2021 | $2,475 +6.9% | $34,700 +12.7% |
| 2020 | $2,316 -0.3% | $30,800 |
| 2019 | $2,323 | $30,800 |
| 2018 | $2,323 +0.1% | $30,800 +1% |
| 2017 | $2,320 | $30,500 +7.4% |
| 2016 | $2,320 +15.1% | $28,400 |
| 2015 | $2,015 | $28,400 +0.7% |
| 2013 | $2,015 | $28,200 +7.2% |
| 2005 | -- | $26,300 +426% |
| 2004 | -- | $5,000 |
| 2003 | -- | $5,000 |
Find assessor info on the county website
Monthly payment
Est. payment
Payment breakdown
Explore the cost of this home by adjusting the details. Changes won't be saved.Climate risks
Neighborhood: 63010
Nearby schools
GreatSchools rating
- 6/10Rockport Heights Elementary SchoolGrades: K-5Distance: 1.3 mi
- 7/10Fox Middle SchoolGrades: 6-8Distance: 2.9 mi
- 5/10Fox Sr. High SchoolGrades: 9-12Distance: 2.9 mi
Schools provided by the listing agent
- Elementary: Rockport Heights Elem.
- Middle: Fox Middle
- High: Fox Sr. High
Source: MARIS. This data may not be complete. We recommend contacting the local school district to confirm school assignments for this home.
- $330,000-- bd2 ba1k sqft1317 Rockwood Forest Dr, Arnold, MO 63010Off Market
- $356,9004 bd3 ba2.2k sqft1309 Rockwood Forest Dr, Arnold, MO 63010Off Market
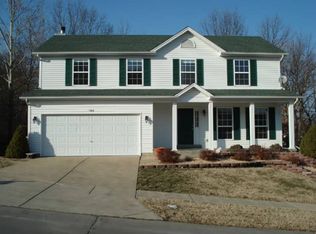
- $366,0004 bd3 ba2.3k sqft1305 Rockwood Frst, Arnold, MO 63010Off Market
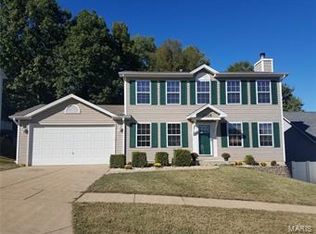
- $305,5003 bd2 ba1.6k sqft1321 Rockwood Forest Dr, Arnold, MO 63010Off Market

- $--3 bd3 ba1.6k sqft1321 Rockwood Frst, Arnold, MO 63010Off Market
- $324,3004 bd3 ba1.5k sqft1305 Rockwood Forest Dr, Arnold, MO 63010Off Market
- $309,5003 bd2 ba1.9k sqft1312 Rockwood Forest Dr, Arnold, MO 63010Off Market
- $--3 bd2 ba1.4k sqft1308 Rockwood Forest Dr, Arnold, MO 63010Sold
A local agent can set up tours, give advice and negotiate with sellers.
A local lender can help you make sure your offer is ready when you are.
Similar homes
- $300,0003 bd2 ba2k sqft1778 Terrace Dr, Arnold, MO 63010For Sale

 MLS ID #26054774, Paige G Slabby, Rooted Real Estate & Auction Co.. MARIS
 - $--3 bd2 ba1k sqft2331 Boeing Dr, Arnold, MO 63010Auction
 Auction.com 2
 - $359,0004 bd2 ba1.8k sqft1251 Hawksbury Dr, Arnold, MO 63010For Sale
 MLS ID #26040610, Linda R Frierdich, Century 21 Advantage. MARIS
 - $299,9003 bd3 ba1.7k sqft1873 Fox Pointe Dr, Arnold, MO 63010For Sale
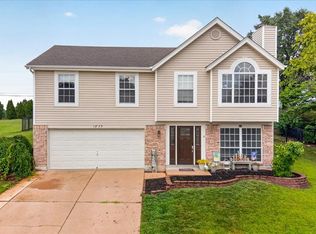 MLS ID #26040746, Ashleigh Kondracki, Berkshire Hathaway HomeServices Select Properties. MARIS
 - $279,0003 bd2 ba1.1k sqft1249 Moonlight Dr, Arnold, MO 63010For SaleMLS ID #26052422, Kyle Lewis, Sunset Realty Company. MARIS
- $324,0003 bd3 ba1.8k sqft6018 Gatling Dr, Saint Louis, MO 63129For SaleMLS ID #26054357, Mark Kim, Koda Realty. MARIS
- $265,0003 bd2 ba1.2k sqft216 Slover Ln, Arnold, MO 63010For SaleMLS ID #26054018, Matthew T Berry, MTB Realty LLC. MARIS
- $315,0003 bd2 ba1.4k sqft3051 Nettie Dr, Saint Louis, MO 63129For SaleMLS ID #26050465, Angela Jett, Epique Realty. MARIS
- $249,9002 bd3 ba1.2k sqft1208 Walnut Dr, Arnold, MO 63010For SaleMLS ID #26052903, Tricia A Pohl, Realty Executives of St. Louis. MARIS
- $290,0003 bd3 ba1.2k sqft907 Guenzler Dr, Imperial, MO 63052For SaleMLS ID #26053966, Sarah E Duncan, Realty Executives of St. Louis. MARIS
- $250,0003 bd2 ba1.7k sqft204 Appletree Ct, Arnold, MO 63010For SaleMLS ID #26051807, Brian J Collins, Hero Realty, LLC. MARIS
- $325,0003 bd3 ba1.7k sqft6310 Heintz Rd, Saint Louis, MO 63129For SaleMLS ID #26048499, Zach J Fagas, Compass Realty Group. MARIS
- $229,9003 bd2 ba924 sqft3883 Stone Ridge Ct, Arnold, MO 63010For SaleMLS ID #26054063, John David, USRealty.com, LLP. MARIS
- $341,9003 bd3 ba1.7k sqft2 Berwick At Bella Terra, Arnold, MO 63010New ConstructionMLS ID #26015307, Pamela Chyba, ListWithFreedom.com Inc. MARIS
- $340,0003 bd3 ba2k sqft2846 Bee Tree Ln, Saint Louis, MO 63129For SaleMLS ID #26042144, Dave Townsend, RE/MAX Results. MARIS
- $264,5004 bd1 ba1.1k sqft1757 Engle Dr, Arnold, MO 63010For SaleMLS ID #26044972, Christina M Strait, Strait Realty. MARIS
- $299,9003 bd3 ba1.6k sqft2172 Larkspur Lndg, Imperial, MO 63052For SaleMLS ID #26050626, Trevor J Hollock, Coldwell Banker Realty - Gundaker. MARIS
- $309,9003 bd2 ba1.2k sqft3 Aspen At Bella Terra, Imperial, MO 63010New ConstructionMLS ID #25081374, Pamela Chyba, ListWithFreedom.com Inc. MARIS
- $251,7503 bd2 ba1.1k sqft5832 Blackberry Dr, Imperial, MO 63052For SaleMLS ID #26054943, Michael A Zouglas, REO Xpress, LLC. MARIS
- $329,9003 bd2 ba1.5k sqft4723 Brookton Way, Saint Louis, MO 63128For Sale By Owner
