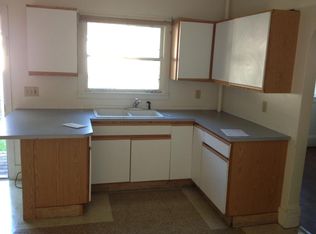
Charming and move-in ready 3-bedroom, 1-bath home featuring a 1.5-car attached garage and a convenient location close to shopping, dining, schools, and everyday amenities. The updated kitchen offers attractive cabinetry, modern finishes, and nice appliances that stay with the home. The remodeled bathroom provides a fresh, contemporary feel. Tile flooring throughout the entire home adds durability, easy maintenance, and a clean, cohesive look. Whether you're a first-time buyer, downsizing, or looking for an investment property, this well-maintained home offers comfort, convenience, and value. Schedule your showing today!
Pending
$62,900
1308 W Genesee Ave, Saginaw, MI 48602
3beds
1,038sqft
:
Get pre-qualified$510/mo
Single Family Residence
Built in 1884
6,969 Square Feet Lot
$-- Zestimate®
$61/sqft
$-- HOA
What's special
- 33 days |
- 120 |
- 9 |
Zillow last checked:
Listing updated:
Listed by:
Kallie Horwath 248-224-1013,
Real Broker, LLC Berkley 248-224-1013
Source: Realcomp II,MLS#: 20261046654
Facts & features
Interior
Bedrooms & bathrooms
- Bedrooms: 3
- Bathrooms: 1
- Full bathrooms: 1
Bedroom
- Level: Entry
- Area: 90
- Dimensions: 9 X 10
Bedroom
- Level: Entry
- Area: 81
- Dimensions: 9 X 9
Bedroom
- Level: Entry
- Area: 72
- Dimensions: 9 X 8
Other
- Level: Entry
- Area: 45
- Dimensions: 9 X 5
Dining room
- Level: Entry
- Area: 144
- Dimensions: 12 X 12
Kitchen
- Level: Entry
- Area: 130
- Dimensions: 13 X 10
Laundry
- Level: Entry
- Area: 104
- Dimensions: 13 X 8
Living room
- Level: Entry
- Area: 144
- Dimensions: 12 X 12
Heating
- Forced Air, Natural Gas
Cooling
- Ceiling Fans
Appliances
- Included: Built In Gas Oven, Dryer, Exhaust Fan, Free Standing Refrigerator, Microwave, Washer
Features
- Has basement: No
- Has fireplace: No
Interior area
- Total interior livable area: 1,038 sqft
- Finished area above ground: 1,038
Property
Parking
- Total spaces: 1.5
- Parking features: Oneand Half Car Garage, Attached, Electricityin Garage
- Attached garage spaces: 1.5
Features
- Levels: One
- Stories: 1
- Entry location: GroundLevelwSteps
- Patio & porch: Porch
- Pool features: None
Lot
- Size: 6,969 Square Feet
- Dimensions: 60 x 120
Details
- Parcel number: 14060800000
- Special conditions: Short Sale No,Standard
Construction
Type & style
- Home type: SingleFamily
- Architectural style: Bungalow
- Property subtype: Single Family Residence
Materials
- Vinyl Siding
- Foundation: Crawl Space
- Roof: Composition
Condition
- New construction: No
- Year built: 1884
Utilities & green energy
- Sewer: Public Sewer
- Water: Public
Community & HOA
Community
- Subdivision: PENOYER FARM SUB
HOA
- Has HOA: No
Location
- Region: Saginaw
Financial & listing details
- Price per square foot: $61/sqft
- Tax assessed value: $26,152
- Annual tax amount: $2,114
- Date on market: 6/19/2026
- Cumulative days on market: 33 days
- Listing agreement: Exclusive Right To Sell
- Listing terms: Cash,Conventional
Estimated market value
Not available
Estimated sales range
Not available
$1,102/mo
Price history
| Date | Event | Price |
|---|---|---|
| 7/23/2026 | Pending sale | $62,900$61/sqft |
Source:  Realcomp II #20261046654 Report a problem Realcomp II #20261046654 Report a problem | ||
| 6/20/2026 | Listed for sale | $62,900+65.5%$61/sqft |
Source: Realcomp II #20261046654 Report a problem | ||
| 9/26/2023 | Sold | $38,000-4.8%$37/sqft |
Source: Realcomp II #61050119117 Report a problem | ||
| 8/31/2023 | Pending sale | $39,900$38/sqft |
Source:  MiRealSource #50119117 Report a problem MiRealSource #50119117 Report a problem | ||
| 8/25/2023 | Price change | $39,900-20%$38/sqft |
Source: MiRealSource #50119117 Report a problem | ||
| 8/17/2023 | Listed for sale | $49,900$48/sqft |
Source: MiRealSource #50119117 Report a problem | ||
Public tax history
| Year | Property taxes | Tax assessment |
|---|---|---|
| 2026 | $1,897 +2.7% | $31,400 +18% |
| 2025 | $1,848 +126.9% | $26,600 +7.7% |
| 2024 | $814 -23.3% | $24,700 +18.8% |
| 2023 | $1,062 | $20,800 +18.9% |
| 2022 | -- | $17,500 +7.4% |
| 2021 | $981 | $16,300 |
| 2020 | $981 +59.7% | $16,300 +8.3% |
| 2018 | $614 | $15,051 +18% |
| 2017 | -- | $12,750 -1.9% |
| 2016 | -- | $12,993 -15.2% |
| 2014 | $707 | $15,322 -4.5% |
| 2013 | -- | $16,041 -3.1% |
| 2012 | -- | $16,560 -0.7% |
| 2011 | $607 | $16,678 -12.4% |
| 2010 | -- | $19,044 -9% |
| 2009 | -- | $20,927 -2% |
| 2008 | $907 | $21,354 -10% |
| 2007 | -- | $23,727 |
| 2006 | -- | $23,727 +5% |
| 2005 | -- | $22,597 +13% |
| 2003 | -- | $19,997 +17.4% |
| 2002 | -- | $17,030 |
| 2001 | -- | $17,030 +4% |
| 2000 | -- | $16,375 |
Find assessor info on the county website
Monthly payment
Est. payment
Payment breakdown
Explore the cost of this home by adjusting the details. Changes won't be saved.Climate risks
Neighborhood: Covenant
Nearby schools
GreatSchools rating
- 3/10Stone SchoolGrades: PK-5Distance: 0.2 mi
- 2/10Thompson Middle SchoolGrades: 6-8Distance: 1.4 mi
- 4/10Saginaw United High SchoolGrades: 9-12Distance: 0.7 mi
- $64,800-- bd1 ba1.3k sqft1314 W Genesee Ave, Saginaw, MI 48602Off Market
- $--4 bd1 ba1.4k sqft1314 W Genesee Ave #HOUSE, Saginaw, MI 48602Off Market
- $55,400-- bd2 ba1.3k sqft1304 W Genesee Ave, Saginaw, MI 48602Off Market
- $55,1503 bd1 ba1k sqft2013 N Oakley St, Saginaw, MI 48602Sold

- $1,800-- bd1 ba990 sqft2017 N Oakley St, Saginaw, MI 48602Off Market
- $85,5003 bd2 ba1.4k sqft1320 W Genesee Ave, Saginaw, MI 48602Sold
- $85,5003 bd2 ba1.4k sqft1320 W Genesee St, Saginaw, MI 48602Sold
- $74,0004 bd2 ba1.3k sqft2014 Durand St, Saginaw, MI 48602Off Market
A local agent can set up tours, give advice and negotiate with sellers.
Similar homes
- $59,9003 bd2 ba1.1k sqft811 N Granger St, Saginaw, MI 48602For Sale

 MLS ID #50215978, Roy Lerma, Fitz You Homes. MiRealSource
 - $59,9002 bd1 ba922 sqft1521 Stanley St, Saginaw, MI 48602For Sale
 MLS ID #50216964, Cathy Gutierrez, Berkshire Hathaway HomeServices. MiRealSource
 - $59,9003 bd1 ba1.3k sqft723 N Oakley St, Saginaw, MI 48602For Sale
 MLS ID #50213269, Allison Thurston, Century 21 Signature Realty. MiRealSource
 - $50,0003 bd1 ba784 sqft2408 Davenport Ave, Saginaw, MI 48602For Sale
 MLS ID #50216985, Lynn Woods, First Priority Realty. MiRealSource
 - $59,9004 bd1 ba1.1k sqft512 N Porter St, Saginaw, MI 48602For SaleMLS ID #50215983, Roy Lerma, Fitz You Homes. MiRealSource
- $61,0003 bd1 ba787 sqft402 Oak St, Saginaw, MI 48604For SaleMLS ID #50208265, Kendalyn Ross, HamadyRobinson, REALTORS®. MiRealSource
- $67,9003 bd1 ba1.2k sqft420 N Granger St, Saginaw, MI 48602For SaleBerkshire Hathaway HomeServices Michigan and Northern Indiana Real Estate
- $--2 bd1 ba895 sqft1914 Weiss St, Saginaw, MI 48602AuctionAuction.com 1
- $56,9004 bd2 ba1k sqft116 N Andre St, Saginaw, MI 48602For Sale
 MLS ID #20261048939, Sonny Kaushik, Ikon Property Group. Realcomp II
 - $60,0003 bd1 ba1k sqft354 S 30th St, Saginaw, MI 48601For SaleMLS ID #50216335, Sarah Gilbert, Irongate Realty Group. MiRealSource
- $55,0002 bd2 ba776 sqft2007 W Genesee Ave, Saginaw, MI 48602For SaleMLS ID #50204961, Allison Thurston, Century 21 Signature Realty. MiRealSource
- $61,0002 bd1 ba950 sqft2211 Avon St, Saginaw, MI 48602For Sale By Owner
- $70,0003 bd1 ba982 sqft140 N Andre St, Saginaw, MI 48602For SaleMLS ID #20261010355, Elena Companioni, American Associates Inc. Realcomp II
- $75,0002 bd1 ba945 sqft2021 Benjamin St, Saginaw, MI 48602For SaleMLS ID #20251004180, Vincent Manganello, Great Lakes Real Estate Agency LLC. Realcomp II
- $69,0002 bd1 ba776 sqft2015 W Genesee Ave, Saginaw, MI 48602For SaleMLS ID #20250012498, Vincent Manganello, Great Lakes Real Estate Agency LLC. Realcomp II
- $62,0002 bd2 ba964 sqft1608 S Hamilton St, Saginaw, MI 48602For SaleMLS ID #50195302, Troy Schearer, JPAR - Great Lakes Bay Region. MiRealSource
- $49,9002 bd1 ba816 sqft1815 State St, Saginaw, MI 48602For SaleMLS ID #50208504, Allison Thurston, Century 21 Signature Realty. MiRealSource
- $65,0005 bd1 ba1k sqft1427 Brown St, Saginaw, MI 48601For SaleMLS ID #50215732, Tina Langley, Keller Williams Preferred. MiRealSource
- $67,5002 bd2 ba1.2k sqft1819 S Niagara St, Saginaw, MI 48602For SaleMLS ID #20261039663, Deepika Ghotra, Ikon Property Group. Realcomp II
- $59,9003 bd1 ba1.2k sqft2950 Arlington Dr, Saginaw, MI 48601For SaleMLS ID #50214500, Coty Lewis, NextHome Greater Tri-cities. MiRealSource
