Currently under construction. Lot 10 located at 1309 Elk Horn in Scenic Way Village offers 2,086 square feet of new construction living space with 4 bedrooms, 2.5 bathrooms, and a 2-car garage. The open-concept floor plan features a welcoming living room with a fireplace and a nearby kitchen with a walk-in pantry and connected dining area. The primary suite is thoughtfully designed with a walk-in closet that connects directly to the utility room for everyday ease. A covered back porch provides a great space for outdoor enjoyment. Located less than a mile from Lake Dardanelle State Park, Scenic Way Village combines quiet living with convenient access to local recreation and downtown Russellville.
Plans are subject to change at the builder’s discretion.
New construction
$396,500
1309 Elk Horn Dr, Russellville, AR 72802
4beds
2,086sqft
Single Family Residence
Built in 2025
10,018 Square Feet Lot
$394,600 Zestimate®
$190/sqft
$-- HOA
What's special
Open-concept floor planConnected dining area
- 344 days
- 153
- 8
Zillow last checked:
Listing updated:
Listed by:
TABATHA DAVIS TEAM 479-747-2466,
LIVE. LOVE. ARKANSAS 479-967-0133
Source: ArkansasOne MLS,MLS#: 1315855 Originating MLS: Arkansas Valley Board of Realtors
Originating MLS: Arkansas Valley Board of RealtorsFacts & features
Interior
Bedrooms & bathrooms
- Bedrooms: 4
- Bathrooms: 3
- Full bathrooms: 2
- 1/2 bathrooms: 1
Heating
- Central
Cooling
- Central Air
Appliances
- Included: Gas Cooktop, Gas Oven, Microwave, Range Hood, Water Heater
- Laundry: Washer Hookup, Dryer Hookup
Features
- Pantry, Walk-In Closet(s)
- Flooring: Luxury Vinyl Plank
- Basement: None
- Number of fireplaces: 1
- Fireplace features: Living Room
Interior area
- Total structure area: 2,086
- Total interior livable area: 2,086 sqft
Video & virtual tour
Property
Parking
- Total spaces: 2
- Parking features: Attached, Garage, Garage Door Opener
- Has attached garage: Yes
- Covered spaces: 2
Features
- Levels: One
- Stories: 1
- Patio & porch: Covered, Porch
- Exterior features: Concrete Driveway
- Pool features: None
- Fencing: None
- Body of water: Lake Dardanelle
Lot
- Size: 10,018 Square Feet
- Features: Subdivision
Details
- Additional structures: None
- Parcel number: 86510051000A
- Special conditions: None
- Wooded area: 0
Construction
Type & style
- Home type: SingleFamily
- Property subtype: Single Family Residence
Materials
- Brick
- Foundation: Slab
- Roof: Architectural,Shingle
Condition
- New construction: Yes
- Year built: 2025
Utilities & green energy
- Utilities for property: Cable Available, Electricity Available
Community & HOA
Community
- Features: Lake, Near State Park
- Subdivision: Scenic Way Village
Location
- Region: Russellville
Financial & listing details
- Price per square foot: $190/sqft
- Annual tax amount: $1,355
- Date on market: 9/19/2025
- Cumulative days on market: 345 days
Estimated market value
$394,600
$375,000 - $414,000
$2,418/mo
Price history
| Date | Event | Price |
|---|---|---|
| 9/19/2025 | Listed for sale | $396,500$190/sqft |
Source:  ArkansasOne MLS #1315855 Report a problem ArkansasOne MLS #1315855 Report a problem | ||
Public tax history
Tax history is unavailable.
Monthly payment
Est. payment
Payment breakdown
Explore the cost of this home by adjusting the details. Changes won't be saved.Climate risks
Neighborhood: 72802
Nearby schools
Schools provided by the listing agent
- District: Russellville
Source: ArkansasOne MLS. This data may not be complete. We recommend contacting the local school district to confirm school assignments for this home.
- $426,0004 bd2 ba2.2k sqft1313 Elk Horn Dr, Russellville, AR 72802New Construction

- $396,5004 bd2 ba2k sqft1305 Elk Horn Dr, Russellville, AR 72802New Construction
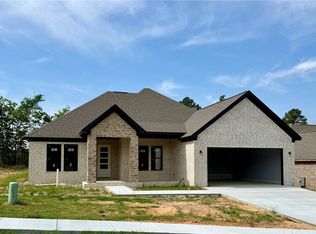
- $13,750-- bd-- ba-- sqft102 Silverhorne Dr, Russellville, AR 72802Off Market
- $13,750-- bd-- ba-- sqft106 Silverhorne Dr, Russellville, AR 72802Off Market
Similar homes
- $426,0004 bd2 ba2.2k sqft1313 Elk Horn Dr, Russellville, AR 72802New ConstructionMLS ID #1315823, TABATHA DAVIS TEAM, LIVE. LOVE. ARKANSAS. ArkansasOne MLS
- $388,9004 bd3 ba2k sqft1346 Elk Horn Dr, Russellville, AR 72802New Construction
 MLS ID #1308702, TABATHA DAVIS TEAM, LIVE. LOVE. ARKANSAS. ArkansasOne MLS
 - $396,5004 bd2 ba2k sqft1305 Elk Horn Dr, Russellville, AR 72802New ConstructionMLS ID #1315862, TABATHA DAVIS TEAM, LIVE. LOVE. ARKANSAS. ArkansasOne MLS
- $399,9004 bd2 ba2.1k sqft1342 Elk Horn Dr, Russellville, AR 72802New Construction
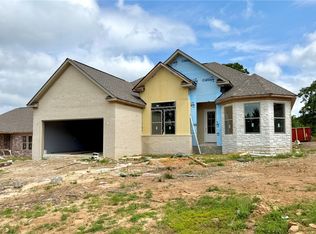 MLS ID #1308705, TABATHA DAVIS TEAM, LIVE. LOVE. ARKANSAS. ArkansasOne MLS
 - $339,9993 bd2 ba1.8k sqft(Undisclosed Address), Russellville, AR 72802For Sale
 MLS ID #26034660, Erika Nava, All Around Real Estate. CARMLS
 - $360,0004 bd2 ba2.3k sqft2008 W 8th St, Russellville, AR 72801For SaleMLS ID #26031053, Gregg Ricono, CBRPM Russellville. CARMLS
