Currently under construction. Lot 27 located at 1346 Elk Horn Drive in Scenic Way Village is a 2,047 square foot new construction home situated on a 0.32-acre corner lot. This thoughtfully designed home features 4 bedrooms, 2.5 bathrooms, and a 2-car garage. The open-concept layout begins at the entryway, leading into a spacious living room with a fireplace and a connected kitchen and dining area. Off the kitchen is a walk-in pantry and a conveniently located half bath. The primary suite is privately tucked away, featuring a walk-in closet that connects directly to the utility room for added convenience. One of the bedrooms offers flexibility for use as a home office or study. A covered back porch provides a great space for outdoor relaxation. Scenic Way Village is located just one mile from Lake Dardanelle State Park and offers quick access to outdoor recreation, downtown Russellville, and local amenities.
New construction
$388,900
1346 Elk Horn Dr, Russellville, AR 72802
4beds
2,047sqft
Single Family Residence
Built in 2025
0.32 Acres Lot
$383,900 Zestimate®
$190/sqft
$-- HOA
What's special
Conveniently located half bathOpen-concept layoutWalk-in pantry
- 464 days |
- 112 |
- 5 |
Zillow last checked:
Listing updated:
Listed by:
TABATHA DAVIS TEAM 479-747-2466,
LIVE. LOVE. ARKANSAS 479-967-0133
Source: ArkansasOne MLS,MLS#: 1308702 Originating MLS: Arkansas Valley Board of Realtors
Originating MLS: Arkansas Valley Board of RealtorsFacts & features
Interior
Bedrooms & bathrooms
- Bedrooms: 4
- Bathrooms: 3
- Full bathrooms: 2
- 1/2 bathrooms: 1
Heating
- Central
Cooling
- Central Air
Appliances
- Included: Dishwasher, Gas Cooktop, Gas Oven, Gas Range, Range Hood, Water Heater
- Laundry: Washer Hookup, Dryer Hookup
Features
- Pantry, Walk-In Closet(s)
- Flooring: Luxury Vinyl Plank
- Windows: Triple Pane Windows
- Has basement: No
- Number of fireplaces: 1
- Fireplace features: Living Room
Interior area
- Total structure area: 2,047
- Total interior livable area: 2,047 sqft
Video & virtual tour
Property
Parking
- Total spaces: 2
- Parking features: Attached, Garage, Garage Door Opener
- Has attached garage: Yes
- Covered spaces: 2
Features
- Levels: One
- Stories: 1
- Patio & porch: Covered, Patio, Porch
- Exterior features: Concrete Driveway
- Pool features: None, Other
- Fencing: None
- Body of water: Lake Dardanelle
Lot
- Size: 0.32 Acres
- Features: Corner Lot
Details
- Additional structures: None
- Parcel number: 86510051000A
- Zoning description: Residential
- Special conditions: None
Construction
Type & style
- Home type: SingleFamily
- Property subtype: Single Family Residence
Materials
- Brick
- Foundation: Slab
- Roof: Architectural,Shingle
Condition
- New construction: Yes
- Year built: 2025
Utilities & green energy
- Sewer: Public Sewer
- Water: Public
- Utilities for property: Cable Available, Electricity Available, Fiber Optic Available, Natural Gas Available, Sewer Available, Water Available
Community & HOA
Community
- Features: Lake, Near State Park
- Subdivision: Scenic Way Village
Location
- Region: Russellville
Financial & listing details
- Price per square foot: $190/sqft
- Annual tax amount: $1,355
- Date on market: 5/20/2025
- Cumulative days on market: 464 days
Estimated market value
$383,900
$365,000 - $403,000
$2,519/mo
Price history
| Date | Event | Price |
|---|---|---|
| 5/20/2025 | Listed for sale | $388,900$190/sqft |
Source:  ArkansasOne MLS #1308702 Report a problem ArkansasOne MLS #1308702 Report a problem | ||
Public tax history
Tax history is unavailable.
Monthly payment
Est. payment
Payment breakdown
Explore the cost of this home by adjusting the details. Changes won't be saved.Climate risks
Neighborhood: 72802
Nearby schools
GreatSchools rating
- 9/10Sequoyah Elementary SchoolGrades: PK-4Distance: 2.6 mi
- 6/10Russellville Jr. High SchoolGrades: 8-9Distance: 2.4 mi
- 6/10Russellville High SchoolGrades: 9-12Distance: 4.5 mi
Schools provided by the listing agent
- District: Russellville
Source: ArkansasOne MLS. This data may not be complete. We recommend contacting the local school district to confirm school assignments for this home.
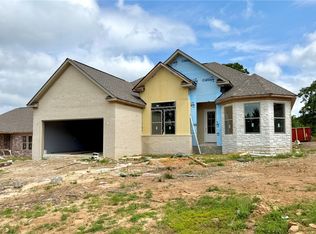
- $399,9004 bd2 ba2.1k sqft1342 Elk Horn Dr, Russellville, AR 72802New Construction
- $13,750-- bd-- ba-- sqft113 Black Oak Ct, Russellville, AR 72802Off Market
- $13,750-- bd-- ba-- sqft109 Black Oak Ct, Russellville, AR 72802Off Market
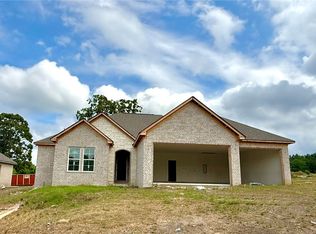
- $426,0004 bd2 ba2.2k sqft1338 Elk Horn Dr, Russellville, AR 72802New Construction
- $3,500,00040 acresScenic Rd, Russellville, AR 72802Lot/Land
- $13,750-- bd-- ba-- sqft101 Black Oak Ct, Russellville, AR 72802Off Market
- $250,200-- bd2 ba1.4k sqft1403 Marina Way, Russellville, AR 72802Off Market
- $60,000-- bd-- ba-- sqft1412 Marina Way, Russellville, AR 72802Off Market
A local agent can set up tours, give advice and negotiate with sellers.
A local lender can help you make sure your offer is ready when you are.
Similar homes
- $399,9004 bd2 ba2.1k sqft1342 Elk Horn Dr, Russellville, AR 72802New ConstructionMLS ID #1308705, TABATHA DAVIS TEAM, LIVE. LOVE. ARKANSAS. ArkansasOne MLS
- $396,5004 bd2 ba2k sqft1305 Elk Horn Dr, Russellville, AR 72802New Construction
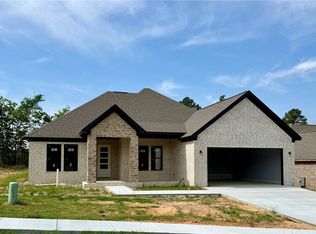 MLS ID #1315862, TABATHA DAVIS TEAM, LIVE. LOVE. ARKANSAS. ArkansasOne MLS
 - $426,0004 bd2 ba2.2k sqft1338 Elk Horn Dr, Russellville, AR 72802New ConstructionMLS ID #1315846, TABATHA DAVIS TEAM, LIVE. LOVE. ARKANSAS. ArkansasOne MLS
- $396,5004 bd3 ba2k sqft1309 Elk Horn Dr, Russellville, AR 72802New Construction
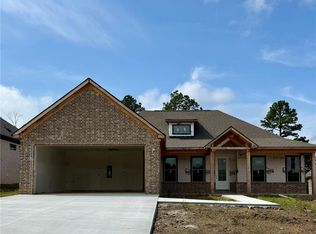 MLS ID #1315855, TABATHA DAVIS TEAM, LIVE. LOVE. ARKANSAS. ArkansasOne MLS
 - $399,0003 bd3 ba2.6k sqft61 Abbey Rd, Russellville, AR 72802For SaleMLS ID #1355430, Boyd Osborne, Arkansas Real Estate Collective. ArkansasOne MLS
- $403,5003 bd3 ba2.9k sqft115 Hillcrest Dr, Russellville, AR 72802For SaleMLS ID #1348477, Tracey Reinhart, The Lighthouse Realty Company. ArkansasOne MLS
- $425,0004 bd3 ba2.5k sqft70 Walthall Rd, Russellville, AR 72802For SaleMLS ID #1356158, TABATHA DAVIS TEAM, LIVE. LOVE. ARKANSAS. ArkansasOne MLS
- $339,9993 bd2 ba1.8k sqft(Undisclosed Address), Russellville, AR 72802For Sale
 MLS ID #26034660, Erika Nava, All Around Real Estate. CARMLS
 - $399,9003 bd3 ba2.5k sqft232 Center Valley Rd, Russellville, AR 72802For SaleMLS ID #1352562, Jane Bowden, Arkansas Real Estate Collective. ArkansasOne MLS
- $455,0004 bd3 ba2.7k sqft1430 Skyline Dr, Russellville, AR 72802For SaleMLS ID #1332929, Bruce Carothers, Razor Realty. ArkansasOne MLS
- $360,0004 bd2 ba2.3k sqft2008 W 8th St, Russellville, AR 72801For SaleMLS ID #26031053, Gregg Ricono, CBRPM Russellville. CARMLS
- $329,5005 bd3 ba2.7k sqft1197 Ridgeview Ln, Russellville, AR 72802For SaleMLS ID #1357907, Tyler Riley, River Valley Realty, Inc. ArkansasOne MLS
- $242,5003 bd2 ba1.7k sqft4318 Tanya Cir, Russellville, AR 72802For SaleMLS ID #1353174, Tara Abington, River Valley Realty, Inc. ArkansasOne MLS
- $289,9003 bd3 ba2k sqft4 Water Oak Ln, Russellville, AR 72802For SaleMLS ID #1351398, Wetzel Group, Arkansas Real Estate Collective. ArkansasOne MLS
- $395,0003 bd3 ba2k sqft124 Marina Shrs, Russellville, AR 72802For SaleMLS ID #1338264, Sue A Strait, River Valley Realty, Inc. ArkansasOne MLS
- $299,0003 bd2 ba2.4k sqft32 Russell Ln, Russellville, AR 72802For SaleMLS ID #1352066, Sue A Strait, River Valley Realty, Inc. ArkansasOne MLS
- $250,0003 bd2 ba1.5k sqft748 Pleasant View Rd, Russellville, AR 72802For SaleMLS ID #1358647, Jamie L McClendon, Arkansas Real Estate Collective. ArkansasOne MLS
- $344,9994 bd2 ba2.2k sqft908 Deerfield Ct, Russellville, AR 72801For SaleMLS ID #1348440, TJ Posey, The Lighthouse Realty Company. ArkansasOne MLS
- $520,0004 bd3 ba2.2k sqft331 Channel Cir, Russellville, AR 72802New ConstructionMLS ID #1357548, JAMES P KNIGHT, Real Estate Sources LLC. ArkansasOne MLS
- $240,0004 bd2 ba1.6k sqft308 Preston Dr, Russellville, AR 72802For SaleMLS ID #1358018, Sue A Strait, River Valley Realty, Inc. ArkansasOne MLS
