Skip main navigation
Closed
  • $404,462

    1309 Makaira Dr, Foley, AL 36535

    4beds
    2,814sqft
    Residential
    Built in 2024
    0.52 Acres Lot
    $459,800 Zestimate®
    $144/sqft
    $2,705 Estimated rent

    Home value

    $459,800

    $437,000 - $483,000

    $2,705/mo

    Zestimate® history
    Loading
    Loading...

    Owner options

    List your home for rent

    $2,705/mo

    Rent Zestimate®

    Find your next renter with Zillow Rental Manager. Plus, with online applications, you can quickly screen prospective tenants – for free.

    Learn more

    $2,705/mo

    Rent Zestimate®

    Refinance and save

    $1,831/mo

    Est. payment

    Refinancing to a lower rate could help reduce your monthly payments and save thousands over the life of the loan.

    See today's rates

    $1,831/mo

    Est. payment

    Explore your selling options

    Work with a Zillow partner agent

    Leverage their expertise and Zillow's premium Showcase listings to get your home seen by more buyers.

    Get started

    List with your own agent

    Get your home in front of millions of buyers by listing it on Zillow.

    Learn how to do it

    Sell it yourself

    Take full control of how buyers see your home on Zillow by listing For Sale by Owner (FSBO).

    List your home

    What's special

    Side entry garageWater closetLarge pantrySeparate showerGarden tubOpen floor planLarge island
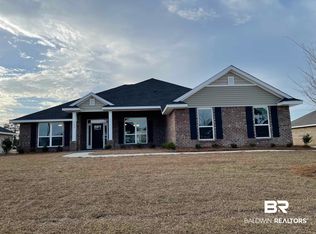
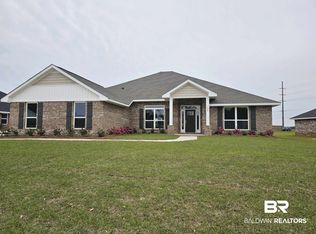
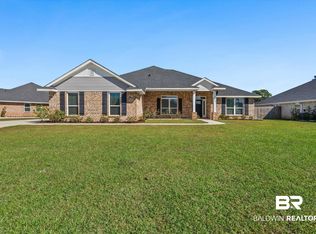
    Eligible for 5.49% Permanent interest rate with Select approved Lender ! Move in ready. Open floor plan, all brick, side entry garage just to mention a few features. Bedrooms are split 3 ways. primary has en-suite with 2 walk-in closets , 2 vanities, garden tub , separate shower and water closet. The kitchen has a large pantry and a large island so the cook can participate in the party. The community has street lights and sidewalks. All the lots are very generous. It's living large in a small community.

    Zillow last checked:

    Listing updated:

    Listed by:

    Greg McCutcheon PHONE:901-258-6807,

    Adams Homes LLC,

    Dianna McCutcheon 901-258-6806,

    Adams Homes LLC

    Bought with:

    Dianna McCutcheon

    Adams Homes LLC

    Source: Baldwin Realtors,MLS#: 353874MLS Logo

    Facts & features

    Interior

    Bedrooms & bathrooms
    • Bedrooms: 4
    • Bathrooms: 3
    • Full bathrooms: 3
    • Main level bedrooms: 4
    Rooms
    • Room types: Great Room
    Primary bedroom
    • Features: 1st Floor Primary, Multiple Walk in Closets
    • Level: Main
    • Area: 252
    • Dimensions: 14 x 18
    Bedroom 2
    • Level: Main
    • Area: 120
    • Dimensions: 10 x 12
    Bedroom 3
    • Level: Main
    • Area: 130
    • Dimensions: 10 x 13
    Bedroom 4
    • Level: Main
    • Area: 130
    • Dimensions: 10 x 13
    Primary bathroom
    • Features: Double Vanity, Soaking Tub, Separate Shower, Private Water Closet
    Dining room
    • Features: Breakfast Room, Separate Dining Room
    • Level: Main
    • Area: 168
    • Dimensions: 12 x 14
    Family room
    • Level: Main
    • Area: 378
    • Dimensions: 18 x 21
    Kitchen
    • Level: Main
    • Area: 104
    • Dimensions: 8 x 13
    Living room
    • Level: Main
    • Area: 196
    • Dimensions: 14 x 14
    Heating
    • Electric, Heat Pump
    Cooling
    • Heat Pump, Ceiling Fan(s), SEER 14
    Appliances
    • Included: Dishwasher, Disposal, Microwave, Electric Range, Electric Water Heater
    • Laundry: Main Level
    Features
    • Breakfast Bar, Ceiling Fan(s), En-Suite, Split Bedroom Plan
    • Flooring: Carpet, Vinyl
    • Windows: Storm Window(s), Double Pane Windows
    • Has basement: No
    • Has fireplace: No
    • Fireplace features: None
    Interior area
    • Total structure area: 2,814
    • Total interior livable area: 2,814 sqft

    Property

    Parking
    • Total spaces: 2
    • Parking features: Garage, Garage Door Opener
    • Has garage: Yes
    • Covered spaces: 2
    Features
    • Levels: One
    • Stories: 1
    • Patio & porch: Covered
    • Exterior features: Termite Contract
    • Has view: Yes
    • View description: None
    • Waterfront features: No Waterfront
    Lot
    • Size: 0.52 Acres
    • Dimensions: 107 x 210
    • Features: Less than 1 acre
    Details
    • Parcel number: 5409310000005.142
    • Zoning description: Single Family Residence,Within Corp Limits

    Construction

    Type & style
    • Home type: SingleFamily
    • Property subtype: Residential
    Materials
    • Brick, Frame
    • Foundation: Slab
    • Roof: Dimensional,Ridge Vent
    Condition
    • New Construction
    • New construction: Yes
    • Year built: 2024
    Details
    • Warranty included: Yes

    Utilities & green energy

    • Sewer: Public Sewer
    • Utilities for property: Underground Utilities, Riviera Utilities, Electricity Connected

    Community & HOA

    Community
    • Features: None
    • Subdivision: Marlin Place
    HOA
    • Has HOA: No
    Location
    • Region: Foley

    Financial & listing details

    • Price per square foot: $144/sqft
    • Tax assessed value: $433,500
    • Annual tax amount: $386
    • Price range: $404.5K - $404.5K
    • Date on market: 1/30/2024
    • Ownership: Whole/Full
    • Electric utility on property: Yes

    Price history

    DateEventPrice
    5/29/2024Sold$404,462$144/sqft
    Source: Baldwin Realtors #353874 Report a problem
    4/30/2024Pending sale$404,462$144/sqft
    Source: Baldwin Realtors #353874 Report a problem
    3/14/2024Listed for sale$404,462$144/sqft
    Source: Baldwin Realtors #353874 Report a problem
    1/17/2024Listing removed--
    Source: Baldwin Realtors #353874 Report a problem
    1/17/2024Pending sale$404,462$144/sqft
    Source: Baldwin Realtors #353874 Report a problem
    1/3/2024Price change$404,462+1%$144/sqft
    Source: Baldwin Realtors #353874 Report a problem
    12/2/2023Price change$400,462+0%$142/sqft
    Source: Baldwin Realtors #353874 Report a problem
    11/21/2023Price change$400,3620%$142/sqft
    Source: Baldwin Realtors #353874 Report a problem
    11/2/2023Listed for sale$400,462$142/sqft
    Source: Baldwin Realtors #353874 Report a problem

    Public tax history

    YearProperty taxesTax assessment
    2025$1,400 +289.3%$43,360 +338%
    2024$360 -6.7%$9,900 -15.2%
    2023$385 $11,680 +135.5%
    2022-- $4,960
    Find assessor info on the county website

    Neighborhood: 36535

    Nearby schools

    GreatSchools rating
    Schools provided by the listing agent
    • Elementary: Florence B Mathis,Foley Intermediate
    • Middle: Foley Middle
    • High: Foley High

    Source: Baldwin Realtors. This data may not be complete. We recommend contacting the local school district to confirm school assignments for this home.

    Get a cash offer in 3 minutes
    Find out how much your home could sell for in as little as 3 minutes with a no-obligation cash offer.
    Estimated market value
    $459,800
    Get a cash offer in 3 minutes
    Find out how much your home could sell for in as little as 3 minutes with a no-obligation cash offer.
    Estimated market value
    $459,800