Skip main navigation
Closed
  • $447,000

    1328 Makaira Dr, Foley, AL 36535

    4beds
    2,780sqft
    Residential
    Built in 2023
    0.34 Acres Lot
    $449,200 Zestimate®
    $161/sqft
    $2,678 Estimated rent

    Home value

    $449,200

    $377,000 - $535,000

    $2,678/mo

    Zestimate® history
    Loading
    Loading...

    Owner options

    List your home for rent

    $2,678/mo

    Rent Zestimate®

    Find your next renter with Zillow Rental Manager. Plus, with online applications, you can quickly screen prospective tenants – for free.

    Learn more

    $2,678/mo

    Rent Zestimate®

    Refinance and save

    $2,965/mo

    Est. payment

    Refinancing to a lower rate could help reduce your monthly payments and save thousands over the life of the loan.

    See today's rates

    $2,965/mo

    Est. payment

    Explore your selling options

    Work with a Zillow partner agent

    Leverage their expertise and Zillow's premium Showcase listings to get your home seen by more buyers.

    Get started

    List with your own agent

    Get your home in front of millions of buyers by listing it on Zillow.

    Learn how to do it

    Sell it yourself

    Take full control of how buyers see your home on Zillow by listing For Sale by Owner (FSBO).

    List your home

    What's special

    Fenced backyardNewer brick homeVersatile bonus roomGenerous spaceFour bedroomsTall ceilingsModern split floor plan
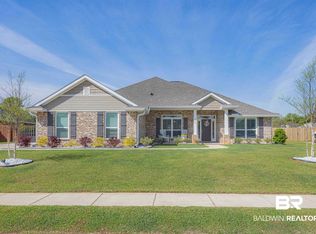
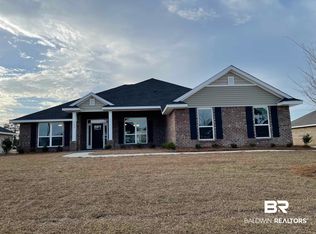
    Built in 2023, this newer brick home offers generous space and a modern split floor plan with tall ceilings and an open layout that feels bright and welcoming. With four bedrooms plus a versatile bonus room, there is flexibility for a home office, playroom, or media space without sacrificing bedroom count. The kitchen opens seamlessly to the living and dining areas, making it easy to stay connected during gatherings or everyday life. The primary suite is set apart from the additional bedrooms and features two separate closets and dual vanities. The ensuite bath includes a separate shower, soaking tub, and private toilet room. You may be pleasantly surprised by how spacious the two additional bathrooms are as well. Outside, the fenced backyard includes a covered patio and fire pit, with approximately 12 acres of HOA-owned common area directly behind the property. The HOA allows sheds in the backyard, and boats may be stored out of view, adding rare flexibility. Located in a newer neighborhood just minutes from town, this home pairs modern construction with space you can truly use. It has been well cared for and is ready for its next owner. Come see it for yourself! Buyer to verify all information during due diligence.

    Zillow last checked:

    Listing updated:

    Listed by:

    Wendy Dent PHONE:251-240-8866,

    Roberts Brothers Inc. Gulf Coa

    Bought with:

    Angela Sherrer

    Inshore Realty LLC

    Source: Baldwin Realtors,MLS#: 390152MLS Logo

    Facts & features

    Interior

    Bedrooms & bathrooms
    • Bedrooms: 4
    • Bathrooms: 3
    • Full bathrooms: 3
    • Main level bedrooms: 4
    Primary bedroom
    • Features: 1st Floor Primary, Walk-In Closet(s)
    • Level: Main
    • Area: 136.25
    • Dimensions: 10.9 x 12.5
    Bedroom 2
    • Level: Main
    • Area: 136.25
    • Dimensions: 10.9 x 12.5
    Bedroom 3
    • Level: Main
    • Area: 102.01
    • Dimensions: 10.1 x 10.1
    Bedroom 4
    • Level: Main
    • Area: 124.23
    • Dimensions: 10.1 x 12.3
    Primary bathroom
    • Features: Double Vanity, Soaking Tub, Separate Shower, Private Water Closet
    Dining room
    • Features: Breakfast Area-Kitchen, Separate Dining Room
    • Level: Main
    • Area: 179.61
    • Dimensions: 13.7 x 13.11
    Family room
    • Level: Main
    • Area: 520
    • Dimensions: 20 x 26
    Kitchen
    • Level: Main
    • Area: 152.4
    • Dimensions: 12.7 x 12
    Living room
    • Level: Main
    • Area: 172.8
    • Dimensions: 13.5 x 12.8
    Heating
    • Electric, Central
    Cooling
    • Ceiling Fan(s)
    Appliances
    • Included: Dishwasher, Disposal, Dryer, Microwave, Electric Range, Washer
    Features
    • Ceiling Fan(s), En-Suite, High Ceilings, Split Bedroom Plan
    • Flooring: Vinyl
    • Has basement: No
    • Has fireplace: No
    • Fireplace features: None
    Interior area
    • Total structure area: 2,780
    • Total interior livable area: 2,780 sqft

    Property

    Parking
    • Total spaces: 2
    • Parking features: Garage, Side Entrance, Garage Door Opener
    • Has garage: Yes
    • Covered spaces: 2
    Features
    • Levels: One
    • Stories: 1
    • Patio & porch: Covered, Porch, Rear Porch, Front Porch
    • Fencing: Fenced
    • Has view: Yes
    • View description: None
    • Waterfront features: No Waterfront
    Lot
    • Size: 0.34 Acres
    • Features: Less than 1 acre, Subdivided
    Details
    • Parcel number: 5409310000005.165
    • Zoning description: Single Family Residence

    Construction

    Type & style
    • Home type: SingleFamily
    • Architectural style: Ranch
    • Property subtype: Residential
    Materials
    • Brick
    • Foundation: Slab
    • Roof: Composition
    Condition
    • Resale
    • New construction: No
    • Year built: 2023
    Details
    • Warranty included: Yes

    Utilities & green energy

    • Water: Public
    • Utilities for property: Riviera Utilities

    Community & neighborhood

    Security
    • Security features: Smoke Detector(s)
    Location
    • Region: Foley
    • Subdivision: Marlin Place

    HOA & financial

    HOA
    • Has HOA: Yes
    • HOA fee: $460 annually
    • Services included: Association Management, Insurance, Maintenance Grounds

    Other

    Other facts
    • Price range: $447K - $447K
    • Ownership: Whole/Full

    Price history

    DateEventPrice
    2/26/2026Sold$447,000-0.6%$161/sqft
    Source: Baldwin Realtors #390152 Report a problem
    2/17/2026Pending sale$449,900$162/sqft
    Source: Baldwin Realtors #390152 Report a problem
    1/28/2026Contingent$449,900$162/sqft
    Source: Roberts Brothers #390152 Report a problem
    1/13/2026Listed for sale$449,900-2%$162/sqft
    Source: Baldwin Realtors #390152 Report a problem
    1/13/2026Listing removed$459,000$165/sqft
    Source: Roberts Brothers #387952 Report a problem
    11/12/2025Listed for sale$459,000+2%$165/sqft
    Source: Baldwin Realtors #387952 Report a problem
    10/23/2025Listing removed--
    Source: Owner Report a problem
    9/3/2025Price change$449,900+0.2%$162/sqft
    Source: GALMLS #21429959 Report a problem
    9/2/2025Price change$449,000-0.2%$162/sqft
    Source: GALMLS #21429959 Report a problem
    7/25/2025Listed for sale$449,900+18.1%$162/sqft
    Source: Owner Report a problem
    9/26/2023Sold$380,882$137/sqft
    Source: Public Record Report a problem

    Public tax history

    YearProperty taxesTax assessment
    2025$1,344 -4.3%$42,080 -4.2%
    2024$1,404 +264.4%$43,920 +276%
    2023$385 $11,680 +18%
    2022-- $9,900

    Find assessor info on the county website

    Neighborhood: 36535

    Nearby schools

    GreatSchools rating
    Schools provided by the listing agent
    • Elementary: Florence B Mathis
    • Middle: Foley Middle
    • High: Foley High

    Source: Baldwin Realtors. This data may not be complete. We recommend contacting the local school district to confirm school assignments for this home.

    Get a cash offer in 3 minutes
    Find out how much your home could sell for in as little as 3 minutes with a no-obligation cash offer.
    Estimated market value
    $449,200
    Get a cash offer in 3 minutes
    Find out how much your home could sell for in as little as 3 minutes with a no-obligation cash offer.
    Estimated market value
    $449,200