Fabulous estate homes ,all brick with side entry garages. This one street neighborhood has street lights and sidewalks. The home includes a Hugh great room with tray ceiling ,crown molding and cased windows. There is a bonus room for an office or formal living room. The kitchen has granite countertops and great looking cabinets. The bedrooms are split 3 ways including a primary with an ensuite ,2 vanities 2 walk in closets , a garden tub ,separate shower and water closet. Door leads out of great room to a generous covered patio. Come and live large in a small neighborhood! We are offering a buy down on interest rates as well as pay closing costs with our approved lenders !!!
Closed
$384,900
1313 Makaira Dr, Foley, AL 36535
4beds
2,300sqft
Residential
Built in 2024
0.41 Acres Lot
$416,400 Zestimate®
$167/sqft
$2,436 Estimated rent
Home value
$416,400
$396,000 - $437,000
$2,436/mo
Zestimate® history
Owner options
List your home for rent
$2,436/mo
Rent Zestimate®
Find your next renter with Zillow Rental Manager. Plus, with online applications, you can quickly screen prospective tenants – for free.
$2,436/mo
Rent Zestimate®
Refinance and save
$1,743/mo
Est. payment
Refinancing to a lower rate could help reduce your monthly payments and save thousands over the life of the loan.
$1,743/mo
Est. payment
Explore your selling options
Work with a Zillow partner agent
Leverage their expertise and Zillow's premium Showcase listings to get your home seen by more buyers.
Get startedList with your own agent
Get your home in front of millions of buyers by listing it on Zillow.
Learn how to do itSell it yourself
Take full control of how buyers see your home on Zillow by listing For Sale by Owner (FSBO).
List your homeWhat's special
Fabulous estate homesTray ceilingBonus roomWalk in closetsHugh great roomGranite countertopsCased windows
Zillow last checked:
Listing updated:
Listed by:
Greg McCutcheon PHONE:901-258-6807,
Adams Homes LLC,
Dianna McCutcheon 901-258-6806,
Adams Homes LLC
Bought with:
Ba Porterfield
World Impact Real Estate
Source: Baldwin Realtors,MLS#: 354618
Facts & features
Interior
Bedrooms & bathrooms
- Bedrooms: 4
- Bathrooms: 3
- Full bathrooms: 3
- Main level bedrooms: 4
Rooms
- Room types: Living Room
Primary bedroom
- Features: 1st Floor Primary, Multiple Walk in Closets
- Level: Main
- Area: 195
- Dimensions: 13 x 15
Bedroom 2
- Level: Main
- Area: 110
- Dimensions: 10 x 11
Bedroom 3
- Level: Main
- Area: 110
- Dimensions: 10 x 11
Bedroom 4
- Level: Main
- Area: 100
- Dimensions: 10 x 10
Primary bathroom
- Features: Double Vanity, Soaking Tub, Separate Shower, Private Water Closet
Dining room
- Features: Breakfast Room, Separate Dining Room
- Level: Main
- Area: 88
- Dimensions: 8 x 11
Family room
- Level: Main
- Area: 324
- Dimensions: 18 x 18
Kitchen
- Level: Main
- Area: 132
- Dimensions: 11 x 12
Living room
- Level: Main
- Area: 144
- Dimensions: 12 x 12
Heating
- Electric, Heat Pump
Cooling
- Electric, Ceiling Fan(s), SEER 14
Appliances
- Included: Dishwasher, Disposal, Microwave, Electric Range
- Laundry: Main Level
Features
- Breakfast Bar, Ceiling Fan(s), En-Suite, Storage
- Flooring: Carpet, Vinyl
- Windows: Double Pane Windows
- Has basement: No
- Has fireplace: No
- Fireplace features: None
Interior area
- Total structure area: 2,300
- Total interior livable area: 2,300 sqft
Property
Parking
- Total spaces: 2
- Parking features: Attached, Garage, Side Entrance, Garage Door Opener
- Has attached garage: Yes
- Covered spaces: 2
Features
- Levels: One
- Stories: 1
- Patio & porch: Covered, Rear Porch, Front Porch
- Exterior features: Termite Contract
- Has view: Yes
- View description: None
- Waterfront features: No Waterfront
Lot
- Size: 0.41 Acres
- Dimensions: 95 x 187
- Features: Less than 1 acre
Details
- Parcel number: 5409310000005.143
Construction
Type & style
- Home type: SingleFamily
- Architectural style: Traditional
- Property subtype: Residential
Materials
- Brick, Frame
- Foundation: Slab
- Roof: Dimensional,Ridge Vent
Condition
- New Construction
- New construction: Yes
- Year built: 2024
Details
- Warranty included: Yes
Utilities & green energy
- Utilities for property: Riviera Utilities, Electricity Connected
Community & HOA
Community
- Features: None
- Security: Carbon Monoxide Detector(s)
- Subdivision: Marlin Place
HOA
- Has HOA: No
Location
- Region: Foley
Financial & listing details
- Price per square foot: $167/sqft
- Tax assessed value: $382,900
- Annual tax amount: $386
- Price range: $384.9K - $384.9K
- Date on market: 11/21/2023
- Ownership: Whole/Full
- Electric utility on property: Yes
Price history
| Date | Event | Price |
|---|---|---|
| 3/18/2024 | Sold | $384,900$167/sqft |
Source:  Baldwin Realtors #354618 Report a problem Baldwin Realtors #354618 Report a problem | ||
| 3/12/2024 | Pending sale | $384,900$167/sqft |
Source: Baldwin Realtors #354618 Report a problem | ||
| 11/21/2023 | Listed for sale | $384,900$167/sqft |
Source: Baldwin Realtors #354618 Report a problem | ||
Public tax history
| Year | Property taxes | Tax assessment |
|---|---|---|
| 2025 | $1,233 +242.9% | $38,300 +286.9% |
| 2024 | $360 -6.7% | $9,900 -15.2% |
| 2023 | $385 | $11,680 +135.5% |
| 2022 | -- | $4,960 |
Find assessor info on the county website
Neighborhood: 36535
Nearby homes
- $404,4624 bd3 ba2.8k sqft1309 Makaira Dr, Foley, AL 36535Sold

- $365,0004 bd2 ba2.2k sqft1304 Makaira Dr, Foley, AL 36535Sold
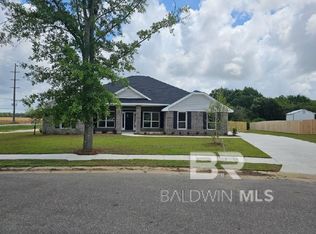
- $382,6774 bd3 ba2.2k sqft1305 Makaira Dr, Foley, AL 36535Sold
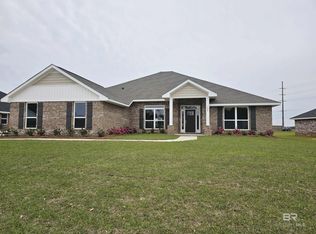
- $447,0004 bd3 ba2.7k sqft1328 Makaira Dr, Foley, AL 36535Sold
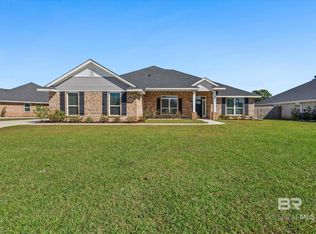
- $197,900-- bd-- ba1.2k sqft11382 Pineda St, Foley, AL 36535Off Market
- $357,2524 bd3 ba2.2k sqft1405 Makaira Dr, Foley, AL 36535Sold
- $287,2003 bd2 ba1.4k sqft1305 Thames Dr, Foley, AL 36535Off Market
- $296,2004 bd1 ba1.8k sqft1309 Thames Dr, Foley, AL 36535Off Market
Nearby schools
GreatSchools rating
- 3/10Florence B Mathis ElementaryGrades: PK-6Distance: 0.8 mi
- 4/10Foley Middle SchoolGrades: 7-8Distance: 1.5 mi
- 7/10Foley High SchoolGrades: 9-12Distance: 1.1 mi
Schools provided by the listing agent
- Elementary: Florence B Mathis,Foley Intermediate
- Middle: Foley Middle
- High: Foley High
Source: Baldwin Realtors. This data may not be complete. We recommend contacting the local school district to confirm school assignments for this home.
Get a cash offer in 3 minutes
Find out how much your home could sell for in as little as 3 minutes with a no-obligation cash offer.
Estimated market value
$416,400
Get a cash offer in 3 minutes
Find out how much your home could sell for in as little as 3 minutes with a no-obligation cash offer.
Estimated market value
$416,400
- Alabama
- Baldwin County
- Foley
- 36535
- 1313 Makaira Dr
Nearby cities
Nearby zip codes
Other Foley Topics
