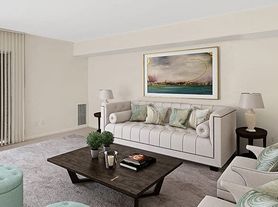
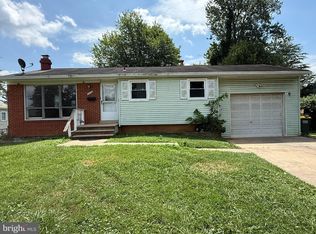
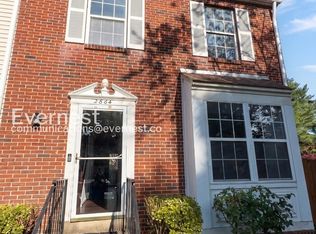
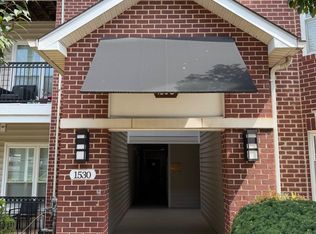
Welcome to 1309 McLean Crest Ct., a beautifully maintained brick-front townhome located in the highly sought-after McLean Crest community. This spacious home offers three bedrooms, four full bathrooms, and one half bath, along with the rare convenience of a private in-home elevator that services all levels. The main level features gleaming hardwood floors, custom window treatments, and a gourmet kitchen with granite countertops, a center island, double ovens, and stainless steel appliances. The open layout flows seamlessly into the breakfast area, formal dining room, and spacious living room with a cozy gas fireplace, making it ideal for both everyday living and entertaining. Upstairs, the primary suite includes multiple walk-in closets and a luxurious en-suite bathroom. Two additional generously sized bedrooms, full bathrooms, an open living area, and a conveniently located laundry room complete the upper levels. The ground and lower levels offer versatile living space, including a family room, a recreation room with a second gas fireplace, and a bonus room that can be used as a home office, fitness room, or guest space. Enjoy the private patio and the convenience of an attached front-entry two-car garage. Ideally located, this home is part of the highly regarded Franklin Sherman Elementary, Longfellow Middle, and McLean High School pyramid, with easy access to major commuter routes, shopping, dining, and parks. Don't miss this exceptional leasing opportunity. Schedule your private showing today and discover everything this beautiful McLean home has to offer.
Townhouse for rent
$5,800/moFees may apply
1309 McLean Crest Ct, Mc Lean, VA 22101
4beds
3,100sqft
Price may not include required fees and charges. Learn more|
Townhouse
Available now
No pets
Air conditioner, central air, electric, heat pump, zoned
In unit laundry
2 Attached garage spaces parking
Central, electric, forced air, heat pump, natural gas, zoned
What's special
Private patioFamily roomCozy gas fireplaceAttached front-entry two-car garageBrick-front townhomeGenerously sized bedroomsConveniently located laundry room
- 60 days |
- -- |
- -- |
Zillow last checked:
Listing updated:
Travel times

Let’s turn your rent into credit progress
Build credit history with every on-time payment and get credit for the payment you’re already making.
Facts & features
Interior
Bedrooms & bathrooms
- Bedrooms: 4
- Bathrooms: 5
- Full bathrooms: 4
- 1/2 bathrooms: 1
Rooms
- Room types: Bathroom 1, Bedroom 1, Bonus Room, Breakfast Nook, Dining Room, Half Bath, Kitchen, Laundry, Living Room, Primary Bathroom, Primary Bedroom, Recreation Room, Storage Room, Utility Room
Heating
- Central, Electric, Forced Air, Heat Pump, Natural Gas, Zoned
Cooling
- Air Conditioner, Central Air, Electric, Heat Pump, Zoned
Appliances
- Included: Dryer, Gas Water Heater, Washer
- Laundry: In Unit, Laundry Room
Features
- Ceiling Fan(s), Storage
- Has basement: Yes
- Has fireplace: Yes
Interior area
- Total interior livable area: 3,100 sqft
Property
Parking
- Total spaces: 2
- Parking features: Attached, Garage
- Has attached garage: Yes
- Details: Contact manager
Features
- Exterior features: Basement, Storage
- Pool features: Contact manager
Details
- Additional structures: Garage(s), Storage
- Parcel number: 0302490060
Construction
Type & style
- Home type: Townhouse
- Architectural style: Colonial
- Property subtype: Townhouse
Condition
- Year built: 2004
Utilities & green energy
- Utilities for property: Garbage
Building
Management
- Pets allowed: No
Community & HOA
HOA
- Amenities included: Laundry, Recreation Room, Snow Removal, Storage
Location
- Region: Mc Lean
Financial & listing details
- Lease term: Contact For Details
Price history
| Date | Event | Price |
|---|---|---|
| 7/28/2026 | Price change | $5,800-3.3%$2/sqft |
Source: Bright MLS #VAFX2326590 Report a problem | ||
| 7/10/2026 | Listed for rent | $6,000+50%$2/sqft |
Source: Bright MLS #VAFX2326590 Report a problem | ||
| 4/28/2013 | Listing removed | $865,000$279/sqft |
Source: Long & Foster Real Estate #FX8033222 Report a problem | ||
| 3/19/2013 | Listed for sale | $865,000+12%$279/sqft |
Source: Long & Foster Real Estate #FX8033222 Report a problem | ||
| 3/13/2012 | Listing removed | $4,000$1/sqft |
Source: Long & Foster Real Estate #FX7785561 Report a problem | ||
| 3/3/2012 | Listed for rent | $4,000$1/sqft |
Source: Long & Foster Real Estate #FX7785561 Report a problem | ||
| 7/19/2004 | Sold | $772,512$249/sqft |
Source: Public Record Report a problem | ||
Neighborhood: 22101
Nearby schools
GreatSchools rating
- 9/10Sherman Elementary SchoolGrades: PK-6Distance: 0.4 mi
- 10/10Longfellow Middle SchoolGrades: 7-8Distance: 2.1 mi
- 9/10McLean High SchoolGrades: 9-12Distance: 1 mi