Just completed and perfectly positioned across the street from the ocean in the heart of New Smyrna Beach, this exceptional new construction oceanview luxury home (or duplex) offers the ultimate blend of investment potential and upscale coastal living with coveted short-term rental zoning (and multi-family) and projected gross annual revenue exceeding $160,000. Whether you’re seeking a high-performing income property, multigenerational retreat, or luxurious private residence, this custom-designed 4BR/4.5BA masterpiece delivers unmatched versatility with two fully equipped living units connected by a single interior doorway that can easily function together or independently. Built to the highest standards with concrete foundations, reinforced block construction on both floors, hurricane impact windows and sliders, and a commercial-grade TPO roof with gutters and downspouts, the property combines durability with sophisticated coastal design. Located just steps from the beach walkover and directly across from the Atlantic Ocean, you’ll also enjoy incredible walkability to Publix, Walgreens, five restaurants, bars with live music, and endless conveniences, while being less than a mile from iconic Flagler Avenue and just over the bridge from the charm of historic Canal Street with its farmers markets, art festivals, shopping, dining, and entertainment. The west residence features a beautifully appointed 2BR/2BA single-level layout with private laundry, living area, covered patio, outdoor shower, courtyard, and dedicated parking, while the east residence is an extraordinary two-story 2BR/2.5BA luxury home with attached garage, covered patio with outdoor showerm, three expansive balconies, indoor and outdoor kitchens, and dramatic panoramic ocean views. The main living level showcases a stunning designer kitchen with massive waterfall-edge quartz island, custom solid wood cabinetry, premium finishes, and seamless flow into the oceanview living room opening to a covered screened balcony complete with electronic screens and hurricane shutters. Additional outdoor living spaces include a west-facing covered terrace ideal for sunset dining with Blaze gas grill, wet bar, electronic screen, hurricane shutter, plus an adjacent open-air terrace with retractable awning and screen—all accented by sleek glass railings preserving unobstructed views. The primary suite is a true sanctuary featuring an enormous walk-in closet, spa-inspired bath with dual vanities and frameless glass shower, plus full-size laundry for ultimate convenience. Offered fully furnished with professionally curated designer finishes and furnishings throughout, this is an incredibly rare opportunity to own a flexible luxury coastal property equally suited for personal enjoyment, hosting extended family, or maximizing rental income in one of Florida’s most desirable beachside destinations. ALL INFORMATION IS ASSUMED ACCURATE BUT NOT GUARANTEED. ALL MEASUREMENTS ARE APPROXIMATE. BUYERS AND THEIR AGENTS SHALL VERIFY ANY INFORMATION DEEMED IMPORTANT TO THEM.
Pending
$2,890,000
1309 S ATLANTIC AVENUE, NEW SMYRNA BEACH, FL 32169
4beds
2,737sqft
Single Family Residence
Built in 2025
5,000 Square Feet Lot
$2,722,500 Zestimate®
$1,056/sqft
$-- HOA
What's special
Oceanview luxury home
- 91 days |
- 149 |
- 5 |
Zillow last checked:
Listing updated:
Listed by:
Scott Yurchison 386-566-3180,
COLLADO REAL ESTATE 386-427-0002
Source: Stellar MLS,MLS#: NS1088251 Originating MLS: New Smyrna Beach Board of Realtors
Originating MLS: New Smyrna Beach Board of Realtors
Facts & features
Interior
Bedrooms & bathrooms
- Bedrooms: 4
- Bathrooms: 5
- Full bathrooms: 4
- 1/2 bathrooms: 1
Rooms
- Room types: Family Room, Storage Rooms
Primary bedroom
- Features: Walk-In Closet(s)
- Level: Second
- Area: 260 Square Feet
- Dimensions: 20x13
Bedroom 2
- Features: Built-in Closet
- Level: First
- Area: 100 Square Feet
- Dimensions: 10x10
Bedroom 3
- Features: Built-in Closet
- Level: First
- Area: 18.81 Square Feet
- Dimensions: 1.75x10.75
Bedroom 4
- Features: Built-in Closet
- Level: First
- Area: 107.5 Square Feet
- Dimensions: 10x10.75
Balcony porch lanai
- Level: Second
- Area: 230 Square Feet
- Dimensions: 23x10
Balcony porch lanai
- Level: Second
- Area: 276 Square Feet
- Dimensions: 23x12
Balcony porch lanai
- Level: First
- Area: 187 Square Feet
- Dimensions: 17x11
Balcony porch lanai
- Level: Second
- Area: 187 Square Feet
- Dimensions: 17x11
Family room
- Level: First
- Area: 209.25 Square Feet
- Dimensions: 15.5x13.5
Kitchen
- Level: First
- Area: 98 Square Feet
- Dimensions: 14x7
Kitchen
- Level: Second
- Area: 240 Square Feet
- Dimensions: 20x12
Living room
- Level: Second
- Area: 213 Square Feet
- Dimensions: 17.75x12
Heating
- Electric
Cooling
- Central Air, Ductless
Appliances
- Included: Dishwasher, Disposal, Dryer, Electric Water Heater, Exhaust Fan, Microwave, Range, Range Hood, Refrigerator, Washer
- Laundry: Inside
Features
- Ceiling Fan(s), PrimaryBedroom Upstairs, Thermostat, Walk-In Closet(s), In-Law Floorplan
- Flooring: Luxury Vinyl, Tile
- Doors: Outdoor Kitchen, Outdoor Shower, Sliding Doors
- Windows: Window Treatments, Hurricane Shutters/Windows
- Has fireplace: No
- Furnished: Yes
Interior area
- Total structure area: 4,098
- Total interior livable area: 2,737 sqft
Video & virtual tour
Property
Parking
- Total spaces: 2
- Parking features: Covered, Driveway, Garage Door Opener, Off Street
- Attached garage spaces: 1
- Carport spaces: 1
- Covered spaces: 2
- Has uncovered spaces: Yes
- Details: Garage Dimensions: 22X12
Features
- Levels: Two
- Stories: 2
- Patio & porch: Covered, Front Porch, Patio, Porch, Rear Porch, Screened
- Exterior features: Balcony, Courtyard, Outdoor Kitchen, Outdoor Shower, Storage
- Fencing: Masonry
- Has view: Yes
- View description: Water, Beach, Gulf/Ocean - Partial
- Has water view: Yes
- Water view: Water,Beach,Gulf/Ocean - Partial
- Waterfront features: Beach Access, Gulf/Ocean Access
- Body of water: ATLANTIC OCEAN
Lot
- Size: 5,000 Square Feet
- Features: City Lot, Landscaped, Above Flood Plain
Details
- Additional structures: Outdoor Kitchen, Storage
- Parcel number: 741502040110
- Zoning: 10R6
- Special conditions: None
Construction
Type & style
- Home type: SingleFamily
- Architectural style: Contemporary,Mid-Century Modern
- Property subtype: Single Family Residence
Materials
- Block, Stucco
- Foundation: Block, Concrete Perimeter, Slab, Stem Wall
- Roof: Membrane
Condition
- Completed
- New construction: Yes
- Year built: 2025
Details
- Builder model: Custom
- Builder name: New Smyrna Beach Construction
Utilities & green energy
- Sewer: Public Sewer
- Water: Public
- Utilities for property: BB/HS Internet Available, Cable Connected, Electricity Connected, Public, Sewer Connected, Water Connected
Green energy
- Energy efficient items: Appliances, Construction, Doors, HVAC, Thermostat, Windows
- Water conservation: Fl. Friendly/Native Landscape
Community & HOA
Community
- Security: Security System
- Pet fee: $0 monthly
- Subdivision: RONAN RESUB
HOA
- Has HOA: No
Location
- Region: New Smyrna Beach
Financial & listing details
- Price per square foot: $1,056/sqft
- Tax assessed value: $1,158,149
- Annual tax amount: $6,498
- Date on market: 5/22/2026
- Cumulative days on market: 78 days
- Ownership: Fee Simple
- Total actual rent: 0
- Electric utility on property: Yes
- Road surface type: Paved, Unimproved, Asphalt
Estimated market value
$2,722,500
$2.59M - $2.86M
$6,387/mo
Price history
| Date | Event | Price |
|---|---|---|
| 7/29/2026 | Pending sale | $2,890,000$1,056/sqft |
Source:  Stellar MLS #NS1088251 Report a problem Stellar MLS #NS1088251 Report a problem | ||
| 5/22/2026 | Listed for sale | $2,890,000+604.9%$1,056/sqft |
Source: Stellar MLS #NS1088251 Report a problem | ||
| 2/23/2023 | Listing removed | -- |
Source:  DBAMLS #1039370 Report a problem DBAMLS #1039370 Report a problem | ||
| 2/17/2021 | Sold | $410,000+50.5%$150/sqft |
Source: Public Record Report a problem | ||
| 5/23/2018 | Sold | $272,500+52.2%$100/sqft |
Source: Public Record Report a problem | ||
| 4/26/2017 | Sold | $179,000$65/sqft |
Source: Public Record Report a problem | ||
Public tax history
| Year | Property taxes | Tax assessment |
|---|---|---|
| 2025 | $6,498 +7% | $1,158,149 +234.2% |
| 2024 | $6,074 +11% | $346,500 +10% |
| 2023 | $5,473 -8.8% | $315,000 -10% |
| 2022 | $5,999 | $350,000 +49.7% |
| 2021 | -- | $233,750 +10% |
| 2020 | $3,877 | $212,500 -8.3% |
| 2019 | $3,877 -11.4% | $231,750 +6.6% |
| 2018 | $4,378 +4.4% | $217,435 +13.8% |
| 2017 | $4,193 +23.4% | $191,097 +15.9% |
| 2016 | $3,398 +4.7% | $164,898 -3.4% |
| 2015 | $3,244 -14.5% | $170,753 +1.4% |
| 2014 | $3,794 | $168,469 -9.2% |
| 2013 | -- | $185,535 +7.8% |
| 2012 | -- | $172,146 +0% |
| 2011 | -- | $172,145 -1.6% |
| 2010 | -- | $175,001 -17.3% |
| 2009 | -- | $211,578 -46.5% |
| 2007 | -- | $395,214 -22.6% |
| 2006 | -- | $510,409 +46.1% |
| 2005 | -- | $349,324 +69.3% |
| 2004 | -- | $206,285 +35.5% |
| 2003 | -- | $152,284 -8.1% |
| 2002 | -- | $165,618 +26.5% |
| 2001 | -- | $130,953 +16.2% |
| 2000 | -- | $112,658 |
Find assessor info on the county website
Monthly payment
Est. payment
Payment breakdown
Explore the cost of this home by adjusting the details. Changes won't be saved.Climate risks
Neighborhood: Coronado Beach
Nearby schools
GreatSchools rating
- 10/10Coronado Beach Elementary SchoolGrades: PK-5Distance: 1.9 mi
- 5/10New Smyrna Beach Middle SchoolGrades: 6-8Distance: 2.6 mi
- 5/10New Smyrna Beach High SchoolGrades: PK,9-12Distance: 3 mi
Schools provided by the listing agent
- Elementary: Coronado Beach Elem
- Middle: New Smyrna Beach Middl
- High: New Smyrna Beach High
Source: Stellar MLS. This data may not be complete. We recommend contacting the local school district to confirm school assignments for this home.
- $1,143,8003 bd3 ba2.1k sqft1310 Hill St, New Smyrna Beach, FL 32169Off Market
- $1,047,3321 bd1 ba600 sqft1306 Hill St, New Smyrna Beach, FL 32169Off Market
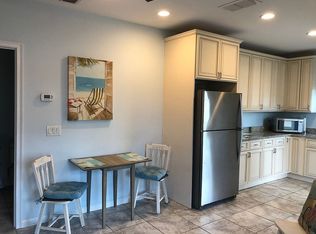
- $2,7001 bd1 ba684 sqft1305 S Atlantic Ave, New Smyrna Beach, FL 32169For Rent
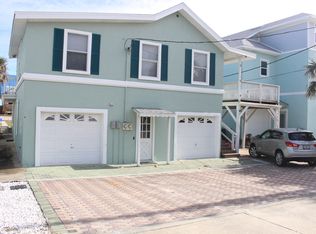
- $819,1002 bd3 ba2.4k sqft1302 Hill St, New Smyrna Beach, FL 32169Off Market
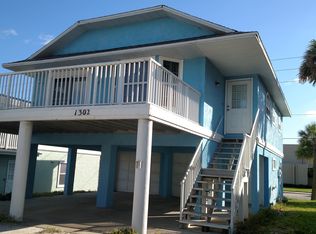
- $951,9002 bd2 ba1.7k sqft1300 Hill St, New Smyrna Beach, FL 32169Off Market
- $---- bd-- ba-- sqft1300 S Atlantic Ave, New Smyrna Beach, FL 32169Off Market
- $4,225,0003 bd3 ba2.4k sqft1309 Hill St, New Smyrna Beach, FL 32169Sold
- $2,300,0003 bd3 ba2.3k sqft1307 Hill St, New Smyrna Beach, FL 32169Sold
A local agent can set up tours, give advice and negotiate with sellers.
A local lender can help you make sure your offer is ready when you are.
Similar homes
- $2,895,0003 bd2 ba2.5k sqft109 Via Benevento New, New Smyrna Beach, FL 32169For Sale

 MLS ID #1228057, Patricia Collado, Collado Real Estate. DBAMLS
 - $2,495,9993 bd3 ba3k sqft1800 N PENINSULA AVENUE, NEW SMYRNA BEACH, FL 32169For Sale

 MLS ID #O6431814, Blake Bolton, LPT REALTY, LLC. Stellar MLS
 - $2,700,0004 bd4 ba2.3k sqft835 MARALYN AVENUE, NEW SMYRNA BEACH, FL 32169New Construction
 MLS ID #NS1087275, Chad Erickson, COLLADO REAL ESTATE. Stellar MLS
 - $2,195,0004 bd4 ba1.9k sqft2101 HILL STREET, NEW SMYRNA BEACH, FL 32169For Sale
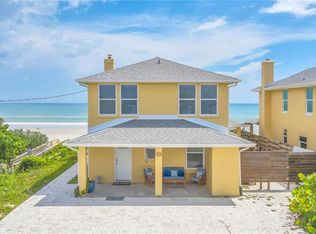 MLS ID #NS1087378, Ignacio Barsottelli, BARSOTTELLI PRIME REAL ESTATE. Stellar MLS
 - $1,598,0005 bd4 ba3k sqft1502 Saxon Dr, New Smyrna Beach, FL 32169For SaleMLS ID #1224800, Travous Dever, The Keyes Company. DBAMLS
- $1,920,0004 bd4 ba3.1k sqft506 YUPON AVENUE, NEW SMYRNA BEACH, FL 32169For SaleMLS ID #NS1088542, Donna Concannon, NSB HOMES LLC. Stellar MLS
- $2,295,0003 bd3 ba2.6k sqft232 QUAY ASSISI, NEW SMYRNA BEACH, FL 32169For SaleMLS ID #NS1088492, Rikk Keller, PREMIER SOTHEBY'S INTL. RLTY. Stellar MLS
- $3,499,0003 bd3 ba1.6k sqft921 N Atlantic Ave, New Smyrna Beach, FL 32169For SaleMLS ID #1229500, Lori Brigley PA, Oceans Luxury Realty Full Service LLC. DBAMLS
- $2,995,0005 bd4 ba2.9k sqft1703 S RIVERSIDE DRIVE, NEW SMYRNA BEACH, FL 32168For SaleMLS ID #O6389374, Chris Pixley, ENGEL & VOLKERS NEW SMYRNA. Stellar MLS
- $1,495,0003 bd3 ba2.1k sqft1702 SAXON DRIVE, NEW SMYRNA BEACH, FL 32169For SaleMLS ID #NS1086753, Christopher Schwarz, WHITE WHALE REAL ESTATE. Stellar MLS
- $1,925,0004 bd4 ba2.4k sqft210 Due East St, New Smyrna Beach, FL 32169New ConstructionMLS ID #1225307, Travous Dever, The Keyes Company. DBAMLS
- $2,299,0003 bd3 ba3k sqft102 VIA DUOMO, NEW SMYRNA BEACH, FL 32169For SaleMLS ID #NS1087367, Tara Lyall, THE HIGH TIDE GROUP. Stellar MLS
- $2,000,0004 bd3 ba3.1k sqft2142 VILLA WAY, NEW SMYRNA BEACH, FL 32169For SaleMLS ID #NS1087464, Timothy Loomis, WHITE WHALE REAL ESTATE. Stellar MLS
- $1,875,0003 bd3 ba2k sqft807 S ATLANTIC AVENUE #303, NEW SMYRNA BEACH, FL 32169For SaleMLS ID #NS1088626, Michele Davis, ANN TITUS. Stellar MLS
- $1,490,0004 bd3 ba2.6k sqft320 DUE EAST STREET, NEW SMYRNA BEACH, FL 32169For SaleMLS ID #NS1088396, Matthew Ecoff, ENGEL & VOLKERS NEW SMYRNA. Stellar MLS
- $4,200,0003 bd4 ba2.1k sqft1800 N INDIAN RIVER ROAD, NEW SMYRNA BEACH, FL 32169For SaleMLS ID #NS1088077, Matt Guarro, MG REAL ESTATE GROUP. Stellar MLS
- $2,290,0003 bd4 ba3.2k sqft636 N Riverside Dr, New Smyrna Beach, FL 32168For SaleMLS ID #1229141, Jamie Stern, Magnolia Properties. DBAMLS
- $3,822,0004 bd5 ba3.6k sqft1421 N Atlantic Ave, New Smyrna Beach, FL 32169For SaleMLS ID #1225984, Ignacio Barsottelli, Barsottelli Prime Real Estate. DBAMLS
- $3,550,0003 bd4 ba2.7k sqft7050 TURTLEMOUND ROAD, NEW SMYRNA BEACH, FL 32169For SaleMLS ID #NS1088260, Scott Yurchison, COLLADO REAL ESTATE. Stellar MLS
- $1,785,0003 bd3 ba2.5k sqft4730 VAN KLEECK DRIVE, NEW SMYRNA BEACH, FL 32169For SaleMLS ID #O6408002, Frank Mediavilla, KNIGHTS REALTY. Stellar MLS
