Investor Opportunity: Cash Offers Only. Send your best and final.
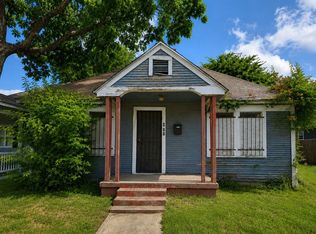
Cottage style 3 bedroom, 2 bath at 1309 S. Riverside Dr., Fort Worth. Minutes from Downtown Fort Worth, Texas Wesleyan University, shopping, dining, major highways, and public transportation.
Nearly 20 years as a successful rental, most recently at $1,500 per month. Solid cash flow candidate or owner occupant opportunity.
Covered front porch, functional floor plan, full kitchen with gas stove and refrigerator, utility closet with washer dryer hookups, new water heater, and a roof reported to be in good condition.
Sold AS IS. Buyer to purchase a new survey if required. Showings by appointment through BrokerBay.
Buyer and buyer's agent to independently verify all information, including square footage, room dimensions, schools, taxes, lot size, zoning, and restrictions. Seller and listing broker make no warranties as to accuracy.
For sale
$129,500
1309 S Riverside Dr, Fort Worth, TX 76104
3beds
1,201sqft
Single Family Residence
Built in 1928
6,446 Square Feet Lot
$-- Zestimate®
$108/sqft
$-- HOA
What's special
Cottage styleFunctional floor planCovered front porch
- 22 days
- 1,385
- 140
Zillow last checked:
Listing updated:
Listed by:
Omega Mejia 0791400 214-620-3581,
OnDemand Realty 214-766-5833
Source: NTREIS,MLS#: 21332210
Facts & features
Interior
Bedrooms & bathrooms
- Bedrooms: 3
- Bathrooms: 2
- Full bathrooms: 2
Primary bedroom
- Features: En Suite Bathroom, Walk-In Closet(s)
- Level: First
- Dimensions: 11 x 12
Bedroom
- Features: Walk-In Closet(s)
- Level: First
- Dimensions: 11 x 11
Bedroom
- Features: Walk-In Closet(s)
- Level: First
- Dimensions: 11 x 11
Primary bathroom
- Features: Garden Tub/Roman Tub
- Level: First
- Dimensions: 16 x 9
Dining room
- Level: First
- Dimensions: 6 x 11
Other
- Features: Jack and Jill Bath
- Level: First
- Dimensions: 11 x 8
Kitchen
- Features: Built-in Features
- Level: First
- Dimensions: 14 x 11
Laundry
- Features: Closet
- Level: First
- Dimensions: 5 x 4
Living room
- Level: First
- Dimensions: 11 x 18
Heating
- None
Cooling
- Window Unit(s)
Appliances
- Included: Gas Cooktop, Gas Oven
Features
- Pantry, Cable TV, Walk-In Closet(s)
- Has basement: No
- Has fireplace: No
Interior area
- Total interior livable area: 1,201 sqft
Video & virtual tour
Property
Parking
- Parking features: Driveway, On Site, On Street
Features
- Levels: One
- Stories: 1
- Patio & porch: Covered, Deck, Front Porch
- Pool features: None
- Fencing: Chain Link,Partial
Lot
- Size: 6,446 Square Feet
Details
- Parcel number: 01560662
Construction
Type & style
- Home type: SingleFamily
- Architectural style: Detached
- Property subtype: Single Family Residence
Condition
- Year built: 1928
Utilities & green energy
- Sewer: Public Sewer
- Water: Public
- Utilities for property: Sewer Available, Water Available, Cable Available
Community & HOA
Community
- Subdivision: Lakeview Add
HOA
- Has HOA: No
Location
- Region: Fort Worth
Financial & listing details
- Price per square foot: $108/sqft
- Tax assessed value: $74,611
- Annual tax amount: $1,633
- Date on market: 9/26/2026
- Cumulative days on market: 68 days
- Listing terms: Cash
Estimated market value
Not available
Estimated sales range
Not available
Not available
Price history
| Date | Event | Price |
|---|---|---|
| 9/26/2026 | Listed for sale | $129,500$108/sqft |
Source: NTREIS #21332210 Report a problem | ||
| 9/15/2026 | Listing removed | $129,500$108/sqft |
Source: NTREIS #21332210 Report a problem | ||
| 9/14/2026 | Listed for sale | $129,500-4%$108/sqft |
Source: NTREIS #21332210 Report a problem | ||
| 9/8/2026 | Contingent | $134,900$112/sqft |
Source: NTREIS #21332210 Report a problem | ||
| 8/18/2026 | Listed for sale | $134,900$112/sqft |
Source: NTREIS #21332210 Report a problem | ||
| 8/4/2026 | Listing removed | $134,900$112/sqft |
Source: NTREIS #21332210 Report a problem | ||
| 7/31/2026 | Price change | $134,900-3.6%$112/sqft |
Source: NTREIS #21332210 Report a problem | ||
| 7/15/2026 | Listed for sale | $139,995$117/sqft |
Source: NTREIS #21332210 Report a problem | ||
| 8/26/2010 | Sold | -- |
Source: Public Record Report a problem | ||
| 10/10/2006 | Sold | -- |
Source: Public Record Report a problem | ||
| 4/13/2004 | Sold | -- |
Source: Public Record Report a problem | ||
| 11/19/2001 | Sold | -- |
Source: Public Record Report a problem | ||
Public tax history
| Year | Property taxes | Tax assessment |
|---|---|---|
| 2025 | $1,633 -2.4% | $74,611 |
| 2024 | $1,674 -7.4% | $74,611 -6.6% |
| 2023 | $1,808 +31.9% | $79,884 +51.6% |
| 2022 | $1,370 +3.8% | $52,709 +7.3% |
| 2021 | $1,321 -11.1% | $49,131 -9.3% |
| 2020 | $1,486 +1.9% | $54,153 -1.7% |
| 2019 | $1,458 +92.6% | $55,068 +100.2% |
| 2018 | $757 +54.9% | $27,506 +56.8% |
| 2017 | $488 -1.2% | $17,539 +0.5% |
| 2016 | $494 +39.3% | $17,447 +39.6% |
| 2015 | $355 | $12,500 |
| 2014 | $355 | $12,500 |
| 2013 | -- | $12,500 +3.3% |
| 2012 | -- | $12,100 |
| 2011 | -- | $12,100 +0.8% |
| 2010 | -- | $12,000 -2.4% |
| 2009 | -- | $12,300 -19.1% |
| 2008 | -- | $15,200 |
| 2007 | -- | $15,200 +68.9% |
| 2006 | -- | $9,000 |
| 2005 | -- | $9,000 |
| 2004 | -- | $9,000 |
| 2003 | -- | $9,000 |
| 2002 | -- | $9,000 +11.1% |
| 2001 | -- | $8,100 |
| 2000 | -- | $8,100 |
Find assessor info on the county website
Monthly payment
Est. payment
Payment breakdown
Explore the cost of this home by adjusting the details. Changes won't be saved.Climate risks
Neighborhood: 76104
Nearby schools
Schools provided by the listing agent
- Elementary: Edwardbris
- Middle: Morningsid
- High: Polytechni
- District: Fort Worth ISD
Source: NTREIS. This data may not be complete. We recommend contacting the local school district to confirm school assignments for this home.
- $122,7002 bd1 ba876 sqft1311 S Riverside Dr, Fort Worth, TX 76104Off Market
- $62,7174 bd2 ba1k sqft1315 S Riverside Dr, Fort Worth, TX 76104Off Market
- $137,500-- bd1 ba1.1k sqft1319 S Riverside Dr, Fort Worth, TX 76104Off Market
- $196,3003 bd1 ba1k sqft1300 Ash Crescent St, Fort Worth, TX 76104Off Market
Similar homes
- $--3 bd2 ba1.3k sqft1329 New York Ave, Fort Worth, TX 76104Auction
 Auction.com 1
 - $159,9903 bd2 ba1.2k sqft1217 Verbena St, Fort Worth, TX 76104For Sale
 MLS ID #21409423, Michael Hershenberg. NTREIS
 - $150,0003 bd2 ba1.3k sqft1315 E Arlington Ave, Fort Worth, TX 76104For Sale
 MLS ID #78825000, Cody Scurlock, Keller Williams Summit. HAR
 - $130,0002 bd1 ba1k sqft917 E Pulaski St, Fort Worth, TX 76104For Sale
 MLS ID #21341128, Major Strickland. NTREIS
