Welcome to 1309 Stone Street, where smart design proves a home doesn't have to be big to live well. This 3 bedroom, 2 bath charmer has been thoughtfully updated with many new features. A 4-year-old roof, plus newer HVAC, water heater, and energy-efficient windows mean the big-ticket items are already done. Inside you'll find updated flooring throughout, an updated kitchen with refreshed cabinet doors and countertops, a full added bathroom, and window coverings ready to go. Outside is where it gets fun: a privacy-fenced backyard with a covered deck and paver patio made for cookouts and slow evenings, plus an added one-car garage and oversized driveway with room for everyone. Tucked into an established Jacksonville neighborhood minutes from Little Rock Air Force Base, with quick access to I-57 for an easy commute to Cabot, Sherwood, and North Little Rock. Parks, local eats, and everyday conveniences all stay close — without the big-city price tag. Move-in ready, low-maintenance, and priced to move. Schedule your showing today — homes like this in Jacksonville don't wait around long.
Active
$157,000
1309 Stone St, Jacksonville, AR 72076
3beds
1,094sqft
Single Family Residence
Built in 1962
9,583 Square Feet Lot
$154,300 Zestimate®
$144/sqft
$-- HOA
What's special
Added one-car garageFull added bathroomUpdated flooring throughoutEnergy-efficient windowsPrivacy-fenced backyardCovered deck
- 55 days
- 184
- 30
Zillow last checked:
Listing updated:
Listed by:
Yashua Suarez 501-580-6828,
Edge Realty 501-843-4663
Source: CARMLS,MLS#: 26033514
Facts & features
Interior
Bedrooms & bathrooms
- Bedrooms: 3
- Bathrooms: 2
- Full bathrooms: 2
Rooms
- Room types: Formal Living Room
Dining room
- Features: Eat-in Kitchen, Kitchen/Dining Combo
Heating
- Electric
Cooling
- Electric
Appliances
- Included: Free-Standing Range, Microwave, Gas Range, Dishwasher
- Laundry: Washer Hookup, Electric Dryer Hookup, Laundry Room
Features
- Wired for Data, Sheet Rock, 3 Bedrooms Same Level
- Flooring: Vinyl, Tile
- Windows: Insulated Windows
- Has fireplace: No
- Fireplace features: None
Interior area
- Total structure area: 1,094
- Total interior livable area: 1,094 sqft
Property
Parking
- Total spaces: 1
- Parking features: RV Access/Parking, Garage, Parking Pad, One Car, Garage Door Opener
- Has garage: Yes
Features
- Levels: One
- Stories: 1
- Patio & porch: Patio, Deck, Porch
- Exterior features: Rain Gutters
- Fencing: Wood
Lot
- Size: 9,583 Square Feet
- Features: Level
Details
- Parcel number: 22J0220001000
Construction
Type & style
- Home type: SingleFamily
- Architectural style: Traditional
- Property subtype: Single Family Residence
Materials
- Brick, Metal/Vinyl Siding
- Foundation: Crawl Space
- Roof: Composition
Condition
- New construction: No
- Year built: 1962
Utilities & green energy
- Electric: Electric-Co-op
- Gas: Gas-Natural
- Sewer: Public Sewer
- Water: Public
- Utilities for property: Natural Gas Connected, Cable Connected
Community & HOA
Community
- Subdivision: EASTVIEW PH I TO JACK
HOA
- Has HOA: No
Location
- Region: Jacksonville
Financial & listing details
- Price per square foot: $144/sqft
- Tax assessed value: $85,210
- Annual tax amount: $806
- Date on market: 8/17/2026
- Listing terms: VA Loan,FHA,Conventional,Cash
- Road surface type: Paved
Estimated market value
$154,300
$147,000 - $162,000
$1,239/mo
Price history
| Date | Event | Price |
|---|---|---|
| 8/17/2026 | Listed for sale | $157,000-81.5%$144/sqft |
Source:  CARMLS #26033514 Report a problem CARMLS #26033514 Report a problem | ||
| 12/12/2012 | Sold | $850,000+1503.8%$777/sqft |
Source: Agent Provided Report a problem | ||
| 4/19/2000 | Sold | $53,000$48/sqft |
Source: Public Record Report a problem | ||
Public tax history
| Year | Property taxes | Tax assessment |
|---|---|---|
| 2025 | $207 -32.6% | $13,136 |
| 2024 | $307 -19.7% | $13,136 |
| 2023 | $382 -44.8% | $13,136 +16.7% |
| 2022 | $691 +10% | $11,260 +10% |
| 2021 | $629 +6.8% | $10,240 |
| 2020 | $589 +8.4% | $10,240 |
| 2019 | $543 +9.1% | $10,240 |
| 2018 | $498 +386.4% | $10,240 |
| 2017 | $102 | $10,240 -11.2% |
| 2016 | $102 -74.2% | $11,530 +56.5% |
| 2015 | $396 | $7,367 |
| 2014 | $396 | $7,367 |
| 2013 | $396 | $7,367 -36.1% |
| 2012 | -- | $11,530 -2.1% |
| 2011 | -- | $11,776 |
| 2010 | -- | $11,776 |
| 2009 | -- | $11,776 |
| 2008 | -- | $11,776 |
| 2007 | -- | $11,776 +27.7% |
| 2005 | -- | $9,220 |
| 2004 | -- | $9,220 +25.1% |
| 2003 | -- | $7,370 |
| 2002 | -- | $7,370 |
| 2001 | -- | $7,370 |
Find assessor info on the county website
Monthly payment
Est. payment
Payment breakdown
Explore the cost of this home by adjusting the details. Changes won't be saved.Climate risks
Neighborhood: 72076
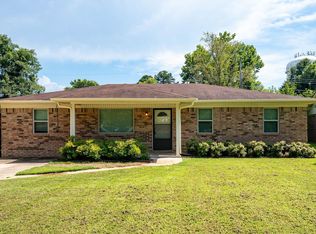
Similar homes
- $159,5003 bd2 ba1.4k sqft1403 Tamara Park, Jacksonville, AR 72076For Sale
 MLS ID #26027660, Ethan D Gray, RE/MAX Homefinders. CARMLS
 - $180,0003 bd2 ba1.4k sqft32 Ross Cir, Jacksonville, AR 72076For Sale
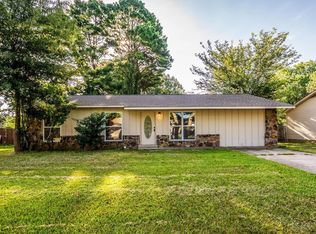 MLS ID #26040168, Cindy N Barrientos, Signature Properties. CARMLS
 - $132,5003 bd2 ba1k sqft212 Cherry St, Jacksonville, AR 72076For Sale
 MLS ID #26039146, Jennifer Burge, IRealty Arkansas - Sherwood. CARMLS
 - $137,0003 bd1 ba1.4k sqft36 Georgeann Dr, Jacksonville, AR 72076For Sale
 MLS ID #26032165, Scott Nauman, Michele Phillips & Co. Realtors. CARMLS
 - $89,9993 bd2 ba1.3k sqft1705 School Dr, Jacksonville, AR 72076For SaleMLS ID #26035033, Lun Chao Hannel, McKimmey Associates REALTORS NLR. CARMLS
- $129,9994 bd2 ba1.6k sqft909 Stirrup Pl, Jacksonville, AR 72076For SaleMLS ID #26036780, Erika Peters, Michele Phillips & Co. Realtors. CARMLS
- $149,9004 bd2 ba1.1k sqft29 Waterfront Dr, Sherwood, AR 72120For SaleMLS ID #26034024, Casey Moser, PorchLight Realty. CARMLS
- $205,0004 bd2 ba1.5k sqft(Undisclosed Address), Jacksonville, AR 72076For SaleMLS ID #26037248, Brian A Curtis, KW Market Pro Realty. CARMLS
- $215,0003 bd2 ba1.4k sqft913 Mesquite Trl, Jacksonville, AR 72076For SaleMLS ID #26039834, Kelly Tedder, PorchLight Realty. CARMLS
- $160,0003 bd2 ba1.5k sqft6613 Stonehedge Rd, N Little Rock, AR 72117For SaleMLS ID #26039311, Debi Jones, Trademark Real Estate, Inc.. CARMLS
- $149,5003 bd1 ba1.1k sqft2806 Jadestone Dr, Sherwood, AR 72120For SaleMLS ID #26034375, Michael A Talbot, Venture Realty Group - Cabot. CARMLS
- $196,0003 bd2 ba1.2k sqft6307 Blackhawk Dr, North Little Rock, AR 72116For SaleMLS ID #26040208, Luis Medina, IRealty Arkansas - Sherwood. CARMLS
- $205,0003 bd2 ba1.2k sqft402 Hayley Ct, North Little Rock, AR 72120For SaleMLS ID #26037417, Randy Sumbles, The Sumbles Team Keller Williams Realty. CARMLS
- $105,0003 bd1 ba900 sqft2195 Highway 294, Lonoke, AR 72086For SaleMLS ID #26034771, Hayley P Emerson, Back Porch Realty. CARMLS
- $159,9003 bd2 ba1.4k sqft5211 W 23rd St, Little Rock, AR 72204For SaleMLS ID #26035767, Kylea Buckley, Ownit Global Property Group. CARMLS
- $139,0003 bd1 ba1.1k sqft62 Somerset Dr, North Little Rock, AR 72118For SaleMLS ID #26036398, Evelyn Dean, REMAX Ultimate. CARMLS
- $139,9003 bd1 ba1.1k sqft1009 W 52nd St, North Little Rock, AR 72118For SaleMLS ID #26033943, Ashley Cifreo, Michele Phillips & Co. Realtors Searcy Branch. CARMLS
- $139,9003 bd2 ba1.4k sqft1932 Lenel Dr, North Little Rock, AR 72118For SaleMLS ID #26032423, Leah R Campbell, Real Broker. CARMLS
- $155,0003 bd2 ba1.3k sqft2720 S Spring St, Little Rock, AR 72206For SaleMLS ID #26032775, Rebecca E Finney, Keller Williams Realty. CARMLS
