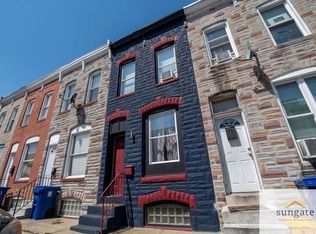
MOTIVATED SELLER! Seller is ready to make a deal and is accepting offers with the ability to close immediately. Bring your offer and let’s work together to put the best deal together for you! Tenant-occupied Baltimore rowhome offering immediate rental income and exceptional long-term investment potential. This turnkey rental is an excellent addition to any investment portfolio, providing steady cash flow in a location with strong rental demand. Situated just minutes from downtown Baltimore, the property offers convenient access to the University of Maryland Medical Center, Horseshoe Casino, M&T Bank Stadium, Oriole Park at Camden Yards, and major commuter routes including I-95 and I-295. Its proximity to employment centers, public transportation, shopping, dining, and entertainment makes it an attractive option for tenants. Please do not disturb the tenant. Showings by appointment only. This property is part of a larger portfolio. Closings will need to be coordinated with the other properties in the portfolio but may sell to individual buyers. Seller will only accept offers from serious buyers who can align with that timeline.
For sale
Price cut: $2.5K (9/21)
$132,400
1309 W Ostend St, Baltimore, MD 21223
2beds
1,692sqft
Townhouse
Built in 1898
871 Square Feet Lot
$131,900 Zestimate®
$78/sqft
$-- HOA
What's special
- 94 days
- 228
- 31
Zillow last checked:
Listing updated:
Listed by:
STEPHEN PIPICH 443-286-2943,
LPT Realty, LLC 8773662213,
Listing Team: Vybe
Source: Bright MLS,MLS#: MDBA2222086
Facts & features
Interior
Bedrooms & bathrooms
- Bedrooms: 2
- Bathrooms: 2
- Full bathrooms: 1
- 1/2 bathrooms: 1
- Main level bathrooms: 1
Basement
- Area: 528
Heating
- Hot Water, Natural Gas
Cooling
- Central Air, Electric
Appliances
- Included: Gas Water Heater
Features
- Basement: Full
- Has fireplace: No
Interior area
- Total structure area: 1,824
- Total interior livable area: 1,692 sqft
- Finished area above ground: 1,296
- Finished area below ground: 396
Property
Parking
- Parking features: Off Street
Accessibility
- Accessibility features: None
Features
- Levels: Two
- Stories: 2
- Pool features: None
Lot
- Size: 871 Square Feet
Details
- Additional structures: Above Grade, Below Grade
- Parcel number: 0321040768 154
- Zoning: R-8
- Special conditions: Standard
Construction
Type & style
- Home type: Townhouse
- Architectural style: Federal
- Property subtype: Townhouse
Materials
- Brick
- Foundation: Block
- Roof: Built-Up
Condition
- New construction: No
- Year built: 1898
Utilities & green energy
- Sewer: Public Sewer
- Water: Public
Community & HOA
Community
- Subdivision: Washington Village
HOA
- Has HOA: No
Location
- Region: Baltimore
- Municipality: Baltimore City
Financial & listing details
- Price per square foot: $78/sqft
- Tax assessed value: $102,400
- Annual tax amount: $2,083
- Date on market: 7/9/2026
- Listing agreement: Exclusive Right To Sell
- Ownership: Ground Rent
Estimated market value
$131,900
$125,000 - $138,000
$1,938/mo
Price history
| Date | Event | Price |
|---|---|---|
| 9/21/2026 | Price change | $132,400-1.9%$78/sqft |
Source:  Bright MLS #MDBA2222086 Report a problem Bright MLS #MDBA2222086 Report a problem | ||
| 9/8/2026 | Price change | $134,900-13.7%$80/sqft |
Source: Bright MLS #MDBA2222086 Report a problem | ||
| 9/2/2026 | Price change | $156,400-1.6%$92/sqft |
Source: Bright MLS #MDBA2222086 Report a problem | ||
| 8/17/2026 | Price change | $158,900-3.1%$94/sqft |
Source: Bright MLS #MDBA2222086 Report a problem | ||
| 8/10/2026 | Price change | $163,900-0.6%$97/sqft |
Source: Bright MLS #MDBA2222086 Report a problem | ||
| 7/31/2026 | Price change | $164,900-2.9%$97/sqft |
Source: Bright MLS #MDBA2222086 Report a problem | ||
| 7/23/2026 | Price change | $169,900-2.9%$100/sqft |
Source: Bright MLS #MDBA2222086 Report a problem | ||
| 7/16/2026 | Price change | $174,900-5.4%$103/sqft |
Source: Bright MLS #MDBA2222086 Report a problem | ||
| 7/10/2026 | Listed for sale | $184,900+18390%$109/sqft |
Source: Bright MLS #MDBA2222086 Report a problem | ||
| 5/16/2022 | Sold | $1,000-20%$1/sqft |
Source: Public Record Report a problem | ||
| 12/19/2019 | Sold | $1,250-97.5%$1/sqft |
Source: Agent Provided Report a problem | ||
| 11/26/2019 | Listing removed | $1,350$1/sqft |
Source: Go Section8 Report a problem | ||
| 10/25/2019 | Listed for rent | $1,350+3.8%$1/sqft |
Source: Zillow Rental Manager Report a problem | ||
| 12/12/2018 | Sold | $50,000-27.5%$30/sqft |
Source: Public Record Report a problem | ||
| 10/12/2018 | Listed for sale | $69,000+1280%$41/sqft |
Source: Results 1 Realty LLC #1009914196 Report a problem | ||
| 12/5/2015 | Listing removed | $1,300$1/sqft |
Source: Atlantic Realty Management Report a problem | ||
| 11/10/2015 | Listed for rent | $1,300$1/sqft |
Source: Atlantic Realty Management Report a problem | ||
| 6/18/2008 | Sold | $5,000-93.6%$3/sqft |
Source: Public Record Report a problem | ||
| 4/3/2007 | Sold | $78,000+57.6%$46/sqft |
Source: Public Record Report a problem | ||
| 8/2/2006 | Sold | $49,500+200%$29/sqft |
Source: Public Record Report a problem | ||
| 2/28/1995 | Sold | $16,500$10/sqft |
Source: Public Record Report a problem | ||
Public tax history
| Year | Property taxes | Tax assessment |
|---|---|---|
| 2025 | $2,083 +19.1% | $88,267 +19.1% |
| 2024 | $1,750 +23.6% | $74,133 +23.6% |
| 2023 | $1,416 | $60,000 |
| 2022 | $1,416 -21% | $60,000 -21% |
| 2021 | $1,792 -19.2% | $75,933 -19.2% |
| 2020 | $2,218 +11.5% | $94,000 |
| 2019 | $1,990 +12.9% | $94,000 +25.9% |
| 2018 | $1,762 -13.6% | $74,667 -13.6% |
| 2017 | $2,039 +94.6% | $86,400 |
| 2016 | $1,048 | $86,400 |
| 2015 | $1,048 | $86,400 -12.8% |
| 2014 | $1,048 | $99,100 +22.6% |
| 2013 | -- | $80,800 +29.3% |
| 2012 | -- | $62,500 +41.3% |
| 2011 | -- | $44,240 +19.2% |
| 2010 | -- | $37,120 +23.7% |
| 2009 | -- | $30,000 +31.1% |
| 2008 | -- | $22,880 +10.6% |
| 2007 | -- | $20,696 +11.8% |
| 2006 | -- | $18,513 +13.4% |
| 2005 | -- | $16,330 |
| 2004 | -- | $16,330 |
| 2003 | -- | $16,330 -61.3% |
| 2002 | -- | $42,230 +9.4% |
| 2001 | -- | $38,606 |
Find assessor info on the county website
Monthly payment
Est. payment
Payment breakdown
Explore the cost of this home by adjusting the details. Changes won't be saved.Climate risks
Neighborhood: Washington Village
Nearby schools
Schools provided by the listing agent
- District: Baltimore City Public Schools
Source: Bright MLS. This data may not be complete. We recommend contacting the local school district to confirm school assignments for this home.

Similar homes
- $132,4002 bd2 ba1k sqft1245 Sargeant St, Baltimore, MD 21223For Sale

 MLS ID #MDBA2222098, STEPHEN PIPICH, LPT Realty, LLC. Bright MLS
 - $147,4002 bd2 ba1.4k sqft1232 Glyndon Ave, Baltimore, MD 21223For Sale
 MLS ID #MDBA2222022, STEPHEN PIPICH, LPT Realty, LLC. Bright MLS
 - $137,4003 bd1 ba1.1k sqft1226 Glyndon Ave, Baltimore, MD 21223For Sale
 MLS ID #MDBA2222092, STEPHEN PIPICH, LPT Realty, LLC. Bright MLS
 - $117,4002 bd2 ba1k sqft1125 S Carey St, Baltimore, MD 21223For Sale
 MLS ID #MDBA2222024, STEPHEN PIPICH, LPT Realty, LLC. Bright MLS
 - $125,0002 bd2 ba1.2k sqft236 S Gilmor St, Baltimore, MD 21223For SaleMLS ID #MDBA2224192, Jessica Dailey, Compass. Bright MLS
- $136,9002 bd3 ba1k sqft352 S Woodyear St, Baltimore, MD 21223For SaleMLS ID #MDBA2222486, Harold Kelly, Samson Properties. Bright MLS
- $132,4002 bd1 ba1.1k sqft1136 Cleveland St, Baltimore, MD 21230For SaleMLS ID #MDBA2222096, STEPHEN PIPICH, LPT Realty, LLC. Bright MLS
- $124,9003 bd2 ba1.2k sqft1216 W Pratt St, Baltimore, MD 21223For SaleMLS ID #MDBA2216862, STEPHEN PIPICH, LPT Realty, LLC. Bright MLS
- $139,9002 bd2 ba1.1k sqft2217 W Baltimore St, Baltimore, MD 21223For SaleMLS ID #MDBA2218242, BJ Maddox, United Real Estate Executives. Bright MLS
- $145,0004 bd2 ba1k sqft480 S Bentalou St, Baltimore, MD 21223For SaleMLS ID #MDBA2230690, Luz Reyes Lasso, Samson Properties. Bright MLS
- $125,0003 bd2 ba1.2k sqft904 N Franklintown Rd, Baltimore, MD 21216For SaleMLS ID #MDBA2233962, Dimitrios Lynch, ExecuHome Realty. Bright MLS
- $119,0003 bd2 ba1k sqft2230 Wilkens Ave, Baltimore, MD 21223For SaleMLS ID #MDBA2186156, Ken Cheston, Alberti Realty, LLC. Bright MLS
- $116,0003 bd2 ba1.2k sqft2140 Wilkens Ave, Baltimore, MD 21223For SaleMLS ID #MDBA2208698, Darren Walker, EXP Realty, LLC. Bright MLS
- $125,0002 bd2 ba1.2k sqft2583 W Fayette St, Baltimore, MD 21223For SaleMLS ID #MDBA2210834, Andrea Soto, EXP Realty, LLC. Bright MLS
- $158,0003 bd2 ba1.5k sqft1910 W Fayette St, Baltimore, MD 21223For SaleMLS ID #MDBA2218032, Andrea Soto, EXP Realty, LLC. Bright MLS
- $150,0002 bd2 ba910 sqft426 S Smallwood St, Baltimore, MD 21223For SaleMLS ID #MDBA2135690, Chico Clemmons, Coldwell Banker Realty. Bright MLS
- $150,0003 bd1 ba1.2k sqft2002 N Smallwood St, Baltimore, MD 21216For SaleMLS ID #MDBA2233958, Hazel Shakur, Redfin Corp. Bright MLS
- $125,0002 bd2 ba1.1k sqft116 S Culver St, Baltimore, MD 21229For SaleMLS ID #MDBA2228796, Daniel Demers, Sell Your Home Services. Bright MLS
- $99,9002 bd2 ba972 sqft48 N Ellamont St, Baltimore, MD 21229For SaleMLS ID #MDBA2234146, Angelo Cooper, Keller Williams Legacy. Bright MLS
- $140,0003 bd2 ba1.4k sqft2817 Winchester St, Baltimore, MD 21216For SaleMLS ID #MDBA2231382, Shauniece Henderson, Samson Properties. Bright MLS
