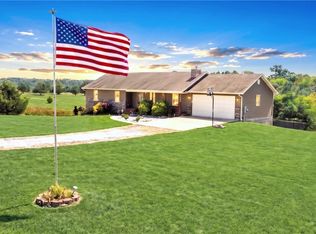
Country living meets Northwest Arkansas convenience! Situated on approx. 2.6 level acres with 250+ ft of Hwy 72 frontage, this spacious single-level ranch home offers an open floor plan, split-bedroom layout and flexible living spaces. The large kitchen features abundant wood cabinetry, a butcher-block island and plenty of workspace for entertaining. New luxury laminate flooring and fresh interior paint in 2023. An oversized 2-car garage provides excellent storage, plus approx. 300 SF of additional flex space with a bathroom—perfect for a home office, hobby room, studio, game room or workshop. Approx. 1 acre is fenced, offering plenty of usable outdoor space. Additional features include city water, a metal roof, whole-house surge protector and more. Enjoy acreage and a country setting with convenient access to Gravette, Centerton/Bentonville, I-49 and XNA. Acreage, highway frontage, flexible space and NWA location—this property offers possibilities inside and out, so come invest today in the future growth...
For sale
Price cut: $10K (9/24)
$437,500
13095 Earl Rd, Gravette, AR 72736
3beds
2,348sqft
Single Family Residence
Built in 2006
2.6 Acres Lot
$-- Zestimate®
$186/sqft
$-- HOA
What's special
Butcher-block islandFlexible living spacesNew luxury laminate flooringMetal roofSplit-bedroom layoutSpacious single-level ranch homeOpen floor plan
- 66 days
- 341
- 27
Zillow last checked:
Listing updated:
Listed by:
Nicole Chervenyak 479-696-0600,
Coldwell Banker Harris McHaney & Faucette-Rogers 479-696-0600
Source: ArkansasOne MLS,MLS#: 1359590 Originating MLS: Northwest Arkansas Board of REALTORS MLS
Originating MLS: Northwest Arkansas Board of REALTORS MLSFacts & features
Interior
Bedrooms & bathrooms
- Bedrooms: 3
- Bathrooms: 3
- Full bathrooms: 2
- 1/2 bathrooms: 1
Primary bedroom
- Level: Main
- Dimensions: 20X14
Bedroom
- Level: Main
- Dimensions: 14X12
Bedroom
- Level: Main
- Dimensions: 14x15
Primary bathroom
- Level: Main
- Dimensions: 9x7
Bathroom
- Level: Main
- Dimensions: 12X8
Bonus room
- Level: Main
- Dimensions: 24X11
Dining room
- Level: Main
- Dimensions: 12X14
Garage
- Level: Main
- Dimensions: 32X25
Half bath
- Level: Main
- Dimensions: 6x12
Kitchen
- Level: Main
- Dimensions: 13X15
Living room
- Level: Main
- Dimensions: 16X27
Utility room
- Level: Main
- Dimensions: 10X10
Heating
- Central, Electric
Cooling
- Central Air, Electric
Appliances
- Included: Dishwasher, Electric Water Heater, Disposal, Microwave
- Laundry: Washer Hookup, Dryer Hookup
Features
- Attic, Ceiling Fan(s), Cathedral Ceiling(s), Eat-in Kitchen, Split Bedrooms, Storage, Window Treatments
- Flooring: Carpet, Luxury Vinyl Plank
- Windows: Blinds
- Has basement: No
- Has fireplace: No
Interior area
- Total structure area: 2,348
- Total interior livable area: 2,348 sqft
Video & virtual tour
Property
Parking
- Total spaces: 2
- Parking features: Attached, Garage, RV Access/Parking
- Has attached garage: Yes
- Covered spaces: 2
Features
- Levels: One
- Stories: 1
- Patio & porch: Covered, Deck, Patio, Porch
- Exterior features: Gravel Driveway
- Pool features: None
- Fencing: Fenced,Full,Wire
- Waterfront features: None
Lot
- Size: 2.6 Acres
- Features: Cleared, Corner Lot, Level, Not In Subdivision, None, Outside City Limits
Details
- Additional structures: None
- Parcel number: 1814911005
- Zoning description: Residential
- Special conditions: None
- Other equipment: Satellite Dish
Construction
Type & style
- Home type: SingleFamily
- Architectural style: Ranch
- Property subtype: Single Family Residence
Materials
- Vinyl Siding
- Foundation: Slab
- Roof: Metal
Condition
- New construction: No
- Year built: 2006
Utilities & green energy
- Sewer: Septic Tank
- Water: Public
- Utilities for property: Cable Available, Electricity Available, Phone Available, Septic Available, Water Available
Community & HOA
Community
- Security: Smoke Detector(s)
- Subdivision: 08-20-33-Rural
HOA
- Has HOA: No
Location
- Region: Gravette
Financial & listing details
- Price per square foot: $186/sqft
- Tax assessed value: $373,925
- Annual tax amount: $2,667
- Date on market: 8/20/2026
- Cumulative days on market: 67 days
- Listing terms: ARM,Conventional,FHA,USDA Loan,VA Loan
- Road surface type: Gravel, Paved
Estimated market value
Not available
Estimated sales range
Not available
Not available
Price history
| Date | Event | Price |
|---|---|---|
| 9/24/2026 | Price change | $437,500-2.2%$186/sqft |
Source:  ArkansasOne MLS #1359590 Report a problem ArkansasOne MLS #1359590 Report a problem | ||
| 8/21/2026 | Listed for sale | $447,500+427.1%$191/sqft |
Source: ArkansasOne MLS #1359590 Report a problem | ||
| 8/30/2011 | Listing removed | $84,900$36/sqft |
Source: Coldwell Banker Harris McHaney & Faucette Real Estate #630329 Report a problem | ||
| 7/11/2011 | Price change | $84,900-10.5%$36/sqft |
Source: Harris McHaney & Faucette Real Estate #630329 Report a problem | ||
| 6/19/2011 | Price change | $94,900-13.6%$40/sqft |
Source: Harris McHaney & Faucette Real Estate #630329 Report a problem | ||
| 4/14/2011 | Price change | $109,900$47/sqft |
Source: foreclosure.com Report a problem | ||
| 4/2/2011 | Listed for sale | -- |
Source: foreclosure.com Report a problem | ||
| 1/24/2011 | Listing removed | $109,900$47/sqft |
Source: Coldwell Banker Harris McHaney & Faucette Real Estate #597068 Report a problem | ||
| 12/30/2010 | Listed for sale | $109,900$47/sqft |
Source: Coldwell Banker Harris McHaney & Faucette Real Estate #597068 Report a problem | ||
| 9/18/2010 | Listing removed | $109,900$47/sqft |
Source: Coldwell Banker Harris McHaney & Faucette Real Estate #597068 Report a problem | ||
| 9/9/2010 | Listed for sale | $109,900$47/sqft |
Source: Coldwell Banker Harris McHaney & Faucette Real Estate #597068 Report a problem | ||
| 7/3/2010 | Listing removed | $109,900$47/sqft |
Source: Coldwell Banker Harris McHaney & Faucette Real Estate #597068 Report a problem | ||
| 5/28/2010 | Price change | $109,900-8.3%$47/sqft |
Source: foreclosure.com Report a problem | ||
| 3/26/2010 | Price change | $119,900-5.5%$51/sqft |
Source: foreclosure.com Report a problem | ||
| 2/11/2010 | Price change | $126,900$54/sqft |
Source: foreclosure.com Report a problem | ||
| 2/8/2010 | Listed for sale | -- |
Source: foreclosure.com Report a problem | ||
Public tax history
| Year | Property taxes | Tax assessment |
|---|---|---|
| 2025 | $1,951 +1.7% | $55,570 +4.8% |
| 2024 | $1,919 -0.7% | $53,040 +5% |
| 2023 | $1,932 -2.5% | $50,510 |
| 2022 | $1,982 +0.1% | $50,510 |
| 2021 | $1,980 +69.6% | $50,510 +53.3% |
| 2020 | $1,167 -2.1% | $32,950 |
| 2019 | $1,192 | $32,950 |
| 2018 | $1,192 +7.4% | $32,950 |
| 2017 | $1,110 | $32,950 |
| 2016 | $1,110 | $32,950 +4.2% |
| 2015 | $1,110 +5.7% | $31,610 |
| 2014 | $1,050 -24.7% | $31,610 |
| 2013 | $1,394 | $31,610 |
| 2012 | -- | $31,610 |
| 2011 | $1,343 | $31,610 -9.4% |
| 2010 | -- | $34,890 |
| 2009 | -- | $34,890 |
| 2008 | -- | $34,890 +2.5% |
| 2007 | -- | $34,050 |
Find assessor info on the county website
Monthly payment
Est. payment
Payment breakdown
Explore the cost of this home by adjusting the details. Changes won't be saved.Climate risks
Neighborhood: 72736
Nearby schools
Schools provided by the listing agent
- District: Gravette
Source: ArkansasOne MLS. This data may not be complete. We recommend contacting the local school district to confirm school assignments for this home.
Similar homes
- $450,0004 bd3 ba2.4k sqft104 Red Fox Rd NE, Gravette, AR 72736For Sale
 MLS ID #1346915, Tamera Holmes, Sanderson & Associates Real Estate. ArkansasOne MLS
 - $449,0004 bd2 ba2.3k sqft16550 Bluebird Way, Gravette, AR 72736For Sale
 MLS ID #1359033, Mahmoud Chitsazan, REMAX Real Estate Results. ArkansasOne MLS
 - $369,9003 bd2 ba1.5k sqft13433 Jenkins Corner Rd, Gravette, AR 72736For Sale
 MLS ID #1355130, Tim Craig, United Country/Rateliff Lifestyle Properties. ArkansasOne MLS
 - $639,0003 bd3 ba2.5k sqft12373 Georgia Hills Dr, Gravette, AR 72736For Sale
 MLS ID #1361974, Brenda Parker, REMAX Real Estate Results. ArkansasOne MLS
