Discover rural/country living with modern convenience in this 2025 manufactured home on 5.75 acres just a minute from downtown Gravette - outside the city limits. Enjoy the unrestricted freedom for your outdoor activities, hobby farm, etc.. This home features 4 bedrooms (4 bed septic), 2 baths, and 2 living areas. The open kitchen is designed for both function and style with upgraded cabinetry, large island, microwave, single-basin sink, electric range w/hood, recessed lighting, and abundant workspace. Vinyl plank flooring throughout, 9-foot ceilings, upgraded ceiling fans and blinds. The primary suite includes a spacious bedroom with oversized tiled shower, large soaking tub, upgraded sinks, and walk-in closet. Additional features include a utility room w/sink, Smart Comfort HVAC (2025), electric water heater, smart thermostat, EV charger, wood-burning fireplace, electric fireplace in the family room, upgraded shower with jets, and 2x6 exterior wall construction for added strength and efficiency.
For sale
$473,680
1546 1st Ave NE, Gravette, AR 72736
4beds
2,160sqft
Manufactured Home, Single Family Residence
Built in 2025
5.75 Acres Lot
$-- Zestimate®
$219/sqft
$-- HOA
What's special
Upgraded shower with jetsSmart comfort hvacWalk-in closetOversized tiled showerLarge soaking tubAbundant workspaceSingle-basin sink
- 13 hours |
- 91 |
- 3 |
Zillow last checked:
Listing updated:
Listed by:
Jim Brandon 479-903-1960,
REMAX Real Estate Results 479-271-9595
Source: ArkansasOne MLS,MLS#: 1357605 Originating MLS: Northwest Arkansas Board of REALTORS MLS
Originating MLS: Northwest Arkansas Board of REALTORS MLSFacts & features
Interior
Bedrooms & bathrooms
- Bedrooms: 4
- Bathrooms: 2
- Full bathrooms: 2
Primary bedroom
- Level: Main
- Dimensions: 18’ x 14’3
Bedroom
- Level: Main
- Dimensions: 15’ x 10’4
Bedroom
- Level: Main
- Dimensions: 12’ x 9’7
Bedroom
- Level: Main
- Dimensions: 12’ x 9’8
Primary bathroom
- Level: Main
Bathroom
- Level: Main
Dining room
- Level: Main
- Dimensions: 15’ x 10’7
Family room
- Level: Main
- Dimensions: 15’9 x 14’3
Kitchen
- Level: Main
- Dimensions: 15’ x 14’3
Living room
- Level: Main
- Dimensions: 17’4 x15’5
Utility room
- Level: Main
- Dimensions: 10’6 x 9’8
Heating
- Central, Electric
Cooling
- Central Air, Electric
Appliances
- Included: Dishwasher, Exhaust Fan, Electric Range, Electric Water Heater, Disposal, Microwave, Range Hood, Plumbed For Ice Maker
- Laundry: Washer Hookup, Dryer Hookup
Features
- Ceiling Fan(s), Eat-in Kitchen, Programmable Thermostat, Split Bedrooms, Walk-In Closet(s), Window Treatments, Multiple Living Areas
- Flooring: Luxury Vinyl Plank
- Windows: Blinds
- Has basement: No
- Number of fireplaces: 2
- Fireplace features: Electric, Living Room, Wood Burning
Interior area
- Total structure area: 2,160
- Total interior livable area: 2,160 sqft
Property
Features
- Levels: One
- Stories: 1
- Patio & porch: None
- Exterior features: Gravel Driveway
- Pool features: None
- Fencing: None
- Has view: Yes
- Waterfront features: None
Lot
- Size: 5.75 Acres
- Features: Central Business District, Cleared, Not In Subdivision, Outside City Limits, Rural Lot, Views, Wooded
Details
- Additional structures: None
- Parcel number: 1814769000
- Zoning description: Residential
- Special conditions: None
Construction
Type & style
- Home type: MobileManufactured
- Architectural style: Mobile Home
- Property subtype: Manufactured Home, Single Family Residence
Materials
- Vinyl Siding
- Foundation: Block
- Roof: Architectural,Shingle
Condition
- New construction: No
- Year built: 2025
Utilities & green energy
- Sewer: Septic Tank
- Water: Public
- Utilities for property: Septic Available, Water Available
Community & HOA
Community
- Security: Smoke Detector(s)
HOA
- Has HOA: No
Location
- Region: Gravette
Financial & listing details
- Price per square foot: $219/sqft
- Tax assessed value: $940
- Annual tax amount: $9
- Date on market: 8/6/2026
- Road surface type: Paved
- Body type: Double Wide
Estimated market value
Not available
Estimated sales range
Not available
$1,646/mo
Price history
| Date | Event | Price |
|---|---|---|
| 8/6/2026 | Listed for sale | $473,680+1622.5%$219/sqft |
Source:  ArkansasOne MLS #1357605 Report a problem ArkansasOne MLS #1357605 Report a problem | ||
| 11/17/2015 | Sold | $27,500-49.1%$13/sqft |
Source: Public Record Report a problem | ||
| 12/19/2005 | Sold | $54,000$25/sqft |
Source: Public Record Report a problem | ||
Public tax history
| Year | Property taxes | Tax assessment |
|---|---|---|
| 2025 | $9 | $188 |
| 2024 | -- | $188 +4.4% |
| 2023 | -- | $180 |
| 2022 | -- | $180 |
| 2021 | -- | $180 -30.8% |
| 2020 | -- | $260 |
| 2019 | $12 +5.6% | $260 |
| 2018 | $12 | $260 |
| 2017 | $12 -5.6% | $260 |
| 2016 | $12 | $260 -95.5% |
| 2015 | $12 -8.2% | $5,830 |
| 2014 | $13 +7.6% | $5,830 |
| 2013 | $12 | $5,830 |
| 2012 | -- | $5,830 |
| 2011 | $12 | $5,830 -37.2% |
| 2010 | -- | $9,280 |
| 2009 | -- | $9,280 |
| 2008 | -- | $9,280 -80.3% |
| 2004 | -- | $47,190 -0.1% |
| 2003 | -- | $47,220 -8% |
| 2002 | -- | $51,350 |
| 2001 | -- | $51,350 |
| 2000 | -- | $51,350 |
Find assessor info on the county website
Monthly payment
Climate risks
Neighborhood: 72736
Nearby schools
GreatSchools rating
- 7/10Gravette Upper Elementary SchoolGrades: 3-5Distance: 1.2 mi
- 9/10Gravette Middle SchoolGrades: 6-8Distance: 1.2 mi
- 6/10Gravette High SchoolGrades: 9-12Distance: 1.3 mi
Schools provided by the listing agent
- District: Gravette
Source: ArkansasOne MLS. This data may not be complete. We recommend contacting the local school district to confirm school assignments for this home.
- $884,8004 bd4 ba3.4k sqft1620 1st Ave, Gravette, AR 72736Off Market
- $350-- bd-- ba-- sqft1 Ave NW, Gravette, AR 72736Off Market
- $203,800-- bd1 ba1k sqft1476 1st Ave NE, Gravette, AR 72736Off Market
- $207,100-- bd1 ba840 sqft1758 1st Ave NW #HWY59, Gravette, AR 72736Off Market
- $99,800-- bd-- ba728 sqft1400 1st Ave NE, Gravette, AR 72736Off Market
- $2,940-- bd-- ba980 sqft1407 1st Ave NW, Gravette, AR 72736Off Market
- $8,950-- bd-- ba1.2k sqft1722 1st Ave NE, Gravette, AR 72736Off Market
- $317,900-- bd4 ba2k sqft204 White Oak Dr, SPRINGDALE, AR 72762Off Market
A local agent can set up tours, give advice and negotiate with sellers.
Similar homes
- $465,0004 bd3 ba2.4k sqft104 Red Fox Rd NE, Gravette, AR 72736For Sale
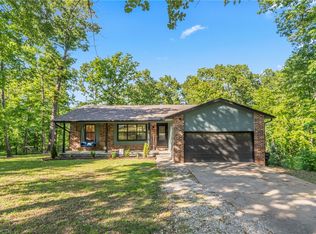 MLS ID #1346915, Tamera Holmes, Sanderson & Associates Real Estate. ArkansasOne MLS
 - $420,0003 bd2 ba1.9k sqft22083 Leonard Ranch Rd, Gravette, AR 72736For Sale
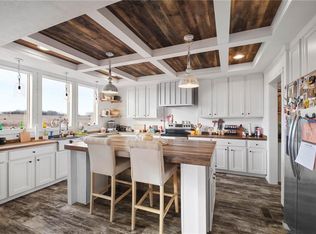 MLS ID #1356069, Ana Rubio, Crye-Leike Realtors - Bentonville. ArkansasOne MLS
 - $499,0004 bd3 ba2.6k sqft109 11th Ave SE, Gravette, AR 72736For Sale
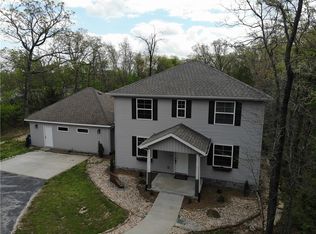 MLS ID #1338294, Larry Boling, Benton County Realty. ArkansasOne MLS
 - $460,0003 bd2 ba1.9k sqft17011 Ross Rd, Sulphur Springs, AR 72768For Sale
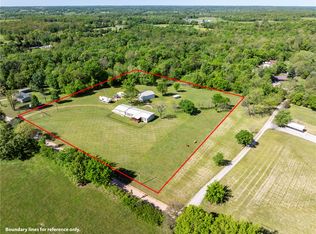 MLS ID #1344546, Tim Craig, United Country/Rateliff Lifestyle Properties. ArkansasOne MLS
 - $385,0003 bd2 ba2.3k sqft607 6th Ave, Gravette, AR 72736New ConstructionMLS ID #1356837, Nicholas Rhoads, Gibson Real Estate. ArkansasOne MLS
- $409,9004 bd2 ba1.8k sqft10645 Winningham Rd, Gentry, AR 72734For SaleMLS ID #1355436, Cynthia Harrison, Realty Mart. ArkansasOne MLS
- $439,0003 bd2 ba1.9k sqft7 Kirkstile Ln, Bella Vista, AR 72715For SaleMLS ID #1357791, The Duley Group, Keller Williams Market Pro Realty - Rogers Branch. ArkansasOne MLS
- $710,0004 bd3 ba3k sqft24885 Austin Rd, Gravette, AR 72736For SaleMLS ID #1356944, Pedro Maldonado, Keller Williams Market Pro Realty Branch Office. ArkansasOne MLS
- $599,9003 bd3 ba2.7k sqft23860 W Highway 102, Gravette, AR 72736For SaleMLS ID #1333405, Katlyn Gardenhire, The Agency Northwest Arkansas. ArkansasOne MLS
- $452,9004 bd3 ba2.4k sqft721 Braeburn Ct, Bentonville, AR 72712For SaleMLS ID #1356098, Tabitha Day, Real Estate Pro NWA. ArkansasOne MLS
- $459,9004 bd3 ba2.2k sqft900 Sunset Ln, Centerton, AR 72719For SaleMLS ID #1347510, Bo Lester, Prestige Management & Realty. ArkansasOne MLS
- $515,0004 bd3 ba2.3k sqft1860 Sunrise Cir, Centerton, AR 72719For SaleMLS ID #1355540, Mayer Team, Better Homes and Gardens Real Estate Journey Bento. ArkansasOne MLS
- $410,0004 bd2 ba2.1k sqft510 Arkansas Black, Bentonville, AR 72712For SaleMLS ID #1356786, Gretchen Wear, Coldwell Banker Harris McHaney & Faucette-Rogers. ArkansasOne MLS
- $499,9004 bd3 ba2.5k sqft304 Manfield Ave, Pea Ridge, AR 72751For SaleMLS ID #1357210, Michelle Gonzalez, Sudar Group. ArkansasOne MLS
- $350,0003 bd2 ba1.7k sqft10 Wendron Ln, Bella Vista, AR 72714For SaleMLS ID #1356287, Ravonne John, Sudar Group. ArkansasOne MLS
- $459,9003 bd2 ba1.9k sqft5 Florence Cir, Bella Vista, AR 72715New ConstructionMLS ID #1346736, Shanna Jones, Kaufmann Realty, LLC. ArkansasOne MLS
- $485,0004 bd3 ba2.4k sqft3601 SW Carter Rd, Bentonville, AR 72713For SaleMLS ID #1349484, The Home Team, Coldwell Banker Harris McHaney & Faucette-Rogers. ArkansasOne MLS
- $382,5003 bd2 ba1.6k sqft28 Berkshire Dr, Bella Vista, AR 72714For SaleMLS ID #1357512, Paula Parker, Sudar Group. ArkansasOne MLS
- $445,0004 bd2 ba2k sqft4002 SW Flatrock Cv, Bentonville, AR 72713For SaleMLS ID #1351204, Hiedi Shively, Coldwell Banker Harris McHaney & Faucette-Bentonvi. ArkansasOne MLS
- $425,0003 bd3 ba2k sqft9 Kings Lynn Ln, Bella Vista, AR 72715For SaleMLS ID #1341305, Logan Risk, Weichert REALTORS - The Griffin Company Springdale. ArkansasOne MLS
