LUXURY KITCHEN WITH BUTLER PANTRY! CORNER LOT! 3 CAR GARAGE! Welcome to the Malibu plan. Step inside to soaring vaulted ceilings with exposed beam details, creating a warm and inviting atmosphere. The open-concept floor plan is designed for both comfort and style, seamlessly connecting the luxury kitchen, complete with high-end appliances, elegant finishes, and a bonus butler’s pantry, to the spacious living and dining areas. The primary suite is a true retreat, featuring a walk-through closet that leads directly to the utility room for ultimate convenience. Outside, enjoy year-round entertaining on the large covered patio, perfect for relaxing or hosting gatherings. With every detail thoughtfully designed for modern living, this home is a rare find. Don’t miss the opportunity to make it yours!
Pending
Price cut: $41.1K (9/22)
$519,868
13095 Whitewater Way, Conroe, TX 77302
4beds
2,637sqft
Single Family Residence
Built in 2026
-- sqft lot
$514,900 Zestimate®
$197/sqft
$86/mo HOA
What's special
Elegant finishesOpen-concept floor planLarge covered patioYear-round entertainingCorner lotWalk-through closetWarm and inviting atmosphere
- 63 days
- 10
- 1
Zillow last checked:
Listing updated:
Listed by:
Jared Turner 832-952-1544,
Chesmar Homes
Source: HAR,MLS#: 93763297
Facts & features
Interior
Bedrooms & bathrooms
- Bedrooms: 4
- Bathrooms: 4
- Full bathrooms: 3
- 1/2 bathrooms: 1
Primary bedroom
- Level: First
- Area: 238
- Dimensions: 17'-0" x 14'-0"
Bedroom
- Level: First
- Area: 120
- Dimensions: 12'-0" x 10'-4"
Bedroom
- Level: First
- Area: 120
- Dimensions: 12'-0" x 10'-4"
Bedroom
- Level: First
- Area: 120
- Dimensions: 10'-0" x 12'-10
Other
- Level: First
- Area: 120
- Dimensions: 12'-0" x 10'-0"
Family room
- Level: First
- Area: 320
- Dimensions: 20'-0" x 16'-0"
Kitchen
- Level: First
- Area: 320
- Dimensions: 20'-0" x 16'-0"
Heating
- Natural Gas, Zoned
Cooling
- Ceiling Fan(s), Electric, Zoned
Appliances
- Included: Disposal, Convection Oven, Microwave, Dishwasher
- Laundry: Electric Dryer Hookup, Washer Hookup
Features
- High Ceilings, Prewired for Alarm System, Primary Bed - 1st Floor, Walk-In Closet(s)
- Flooring: Carpet, Tile
- Windows: Insulated/Low-E windows
- Has fireplace: No
Interior area
- Total structure area: 2,637
- Total interior livable area: 2,637 sqft
Property
Parking
- Total spaces: 3
- Parking features: Garage, Oversized, Tandem
- Attached garage spaces: 3
Features
- Stories: 1
- Patio & porch: Covered
Lot
- Features: Back Yard, Corner Lot, Subdivided, 0 Up To 1/4 Acre
Details
- Additional parcels included: NA
- Parcel number: 817423
Construction
Type & style
- Home type: SingleFamily
- Architectural style: Traditional
- Property subtype: Single Family Residence
Materials
- Batts Insulation, Brick, Stucco
- Foundation: Slab
- Roof: Composition
Condition
- New construction: Yes
- Year built: 2026
Details
- Builder name: Chesmar Homes
Utilities & green energy
- Water: Water District
Green energy
- Green verification: ENERGY STAR Certified Homes, Environments for Living, HERS Index Score
- Energy efficient items: Attic Vents, Thermostat, HVAC
Community & HOA
Community
- Security: Prewired for Alarm System
- Subdivision: Evergreen
HOA
- Has HOA: Yes
- HOA fee: $1,032 annually
Location
- Region: Conroe
Financial & listing details
- Price per square foot: $197/sqft
- Date on market: 9/10/2026
- Listing terms: Cash,Conventional,FHA,VA Loan
Estimated market value
$514,900
$479,000 - $551,000
$3,113/mo
Price history
| Date | Event | Price |
|---|---|---|
| 10/19/2026 | Pending sale | $519,868$197/sqft |
Source:  HAR #93763297 Report a problem | ||
| 9/22/2026 | Price change | $519,868-7.3%$197/sqft |
Source: HAR #93763297 Report a problem | ||
| 7/16/2026 | Listed for sale | $560,967$213/sqft |
Source: Chesmar Homes Report a problem | ||
Public tax history
Tax history is unavailable.
Monthly payment
Est. payment
Payment breakdown
Explore the cost of this home by adjusting the details. Changes won't be saved.Climate risks
Neighborhood: 77302
Nearby schools
Schools provided by the listing agent
- Elementary: Campbell Elementary
- Middle: Moorhead Junior High School
- High: Caney Creek High School
Source: HAR. This data may not be complete. We recommend contacting the local school district to confirm school assignments for this home.
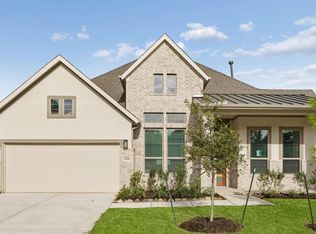
- $534,2674 bd3 ba2.7k sqft13091 Whitewater Way, Conroe, TX 77302New Construction
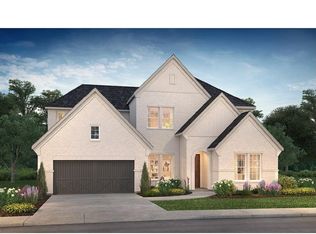
- $679,9905 bd5 ba3.9k sqft15703 Hoptree Heights Ln, Conroe, TX 77302New Construction
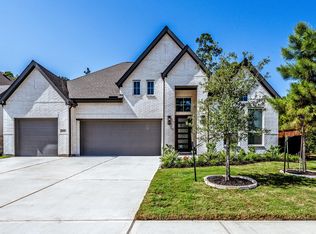
- $640,0004 bd4 ba3.1k sqft15708 Hoptree Heights Ln, Conroe, TX 77302For Sale
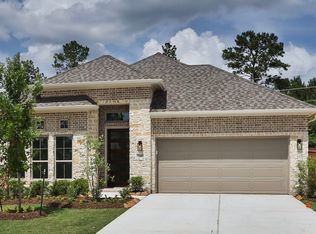
- $440,9004 bd3 ba2.5k sqft15683 Hoptree Heights Ln, Conroe, TX 77302Off Market
Similar homes
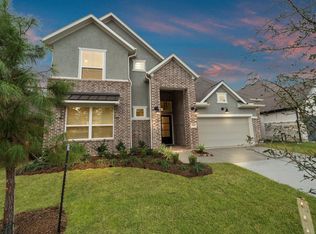
- $557,9155 bd4 ba3.2k sqft15716 Hoptree Heights Ln, Conroe, TX 77302New Construction
 HAR
- $479,9904 bd3 ba2.5k sqft15994 Mahogany Mist Dr, Conroe, TX 77302New Construction
 HAR
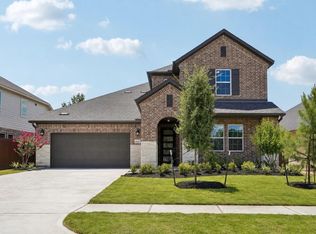
- $554,9905 bd4 ba3.3k sqft16263 Sheridan River Trl, Conroe, TX 77302New Construction
 HAR
- $425,0004 bd3 ba2.6k sqft12853 Meadow Wind Way, Conroe, TX 77302New Construction
 MLS ID #4518426, Cynthia Allen, Coldwell Banker Realty - Lake Conroe/Willis. HAR
