A beautiful custom-built home on a corner lot, with a private fenced backyard and a floor plan everyone will love. This 4-bedroom, 3.5-bath home features an open family room, casual dining area, and a kitchen with a sink in the large island, double ovens, a gas cooktop, and walk in pantry. A study near the front entry offers a dedicated workspace. The master bedroom features a Hollywood-style master bath with two sinks, a separate shower, and a huge walk-in closet. The suite retreat connects to a secondary bedroom with its own bath, creating a private space for guests or family. The other two bedrooms share a connecting bathroom in the back. The covered back porch is a great place to relax or gather with friends and enjoy the peaceful backyard. With a tankless water heater, 3-car garage, and easy access to I-45, this beautiful home is ready for your family to make it their own. Call today to schedule a showing!
For sale
$640,000
15708 Hoptree Heights Ln, Conroe, TX 77302
4beds
3,184sqft
Single Family Residence
Built in 2025
7,884 Square Feet Lot
$622,600 Zestimate®
$201/sqft
$90/mo HOA
What's special
Peaceful backyardOpen family roomMaster bedroomCorner lotHuge walk-in closetDouble ovensGas cooktop
- 49 days
- 51
- 2
Zillow last checked:
Listing updated:
Listed by:
Kaki Herring TREC #0769105 713-824-1543,
Top Guns Realty on Lake Conroe
Source: HAR,MLS#: 41370014
Facts & features
Interior
Bedrooms & bathrooms
- Bedrooms: 4
- Bathrooms: 4
- Full bathrooms: 3
- 1/2 bathrooms: 1
Primary bedroom
- Level: First
- Area: 252.17
- Dimensions: 17 x 14'10"
Bedroom
- Level: First
- Area: 130
- Dimensions: 13'0 x 10'0"
Bedroom
- Level: First
- Area: 138
- Dimensions: 12 x 11'6"
Bedroom
- Level: First
- Area: 130
- Dimensions: 13'0" x 10'0"
Other
- Level: First
- Area: 136
- Dimensions: 12' x 11'4"
Other
- Level: First
Other
- Level: First
Other
- Level: First
Other
- Level: First
Primary bath
- Level: First
Utility room
- Level: First
Heating
- Electric
Cooling
- Electric
Appliances
- Included: Double Oven, Microwave, Gas Cooktop, Dishwasher
Features
- Formal Entry/Foyer, High Ceilings, All Bedrooms Down, Primary Bed - 1st Floor, Walk-In Closet(s)
- Flooring: Carpet
- Number of fireplaces: 1
- Fireplace features: Gas
Interior area
- Total structure area: 3,184
- Total interior livable area: 3,184 sqft
Property
Parking
- Total spaces: 3
- Parking features: Attached
- Attached garage spaces: 3
Features
- Stories: 1
- Patio & porch: Porch
- Exterior features: Sprinkler System
- Fencing: Back Yard
Lot
- Size: 7,884 Square Feet
- Features: Back Yard, Corner Lot, 0 Up To 1/4 Acre
Details
- Parcel number: 817453
Construction
Type & style
- Home type: SingleFamily
- Architectural style: Contemporary
- Property subtype: Single Family Residence
Materials
- Brick
- Foundation: Slab
- Roof: Composition
Condition
- New construction: No
- Year built: 2025
Utilities & green energy
- Sewer: Public Sewer
- Water: Public
Community & HOA
Community
- Subdivision: Evergreen
HOA
- Has HOA: Yes
- HOA fee: $1,080 annually
Location
- Region: Conroe
Financial & listing details
- Price per square foot: $201/sqft
- Date on market: 9/24/2026
- Listing terms: Cash,Conventional,USDA Loan,VA Loan
- Road surface type: Asphalt
Estimated market value
$622,600
$591,000 - $654,000
$3,456/mo
Price history
| Date | Event | Price |
|---|---|---|
| 9/24/2026 | Listed for sale | $640,000$201/sqft |
Source:  HAR #41370014 Report a problem | ||
Public tax history
Tax history is unavailable.
Monthly payment
Est. payment
Payment breakdown
Explore the cost of this home by adjusting the details. Changes won't be saved.Climate risks
Neighborhood: 77302
Nearby schools
Schools provided by the listing agent
- Elementary: Campbell Elementary
- Middle: Moorhead Junior High School
- High: Caney Creek High School
Source: HAR. This data may not be complete. We recommend contacting the local school district to confirm school assignments for this home.
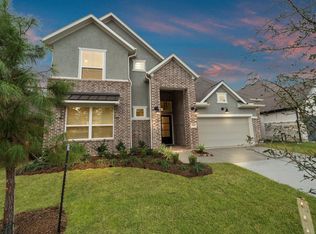
- $500,500-- sqft15712 Hoptree Heights Ln, Conroe, TX 77302Off Market
- $557,9155 bd4 ba3.2k sqft15716 Hoptree Heights Ln, Conroe, TX 77302New Construction
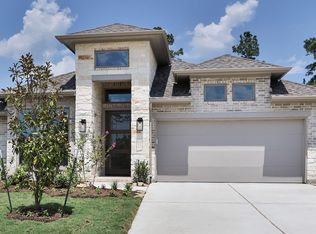
- $474,9004 bd3 ba2.5k sqft15679 Hoptree Heights Ln, Conroe, TX 77302New Construction
- $559,9904 bd4 ba2.6k sqft15711 Hoptree Heights Ln, Conroe, TX 77302Pending

Similar homes
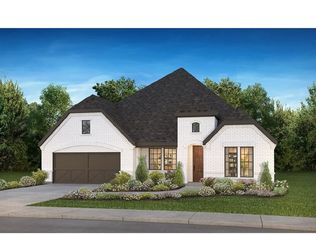
- $611,1154 bd4 ba2.8k sqft16016 Mahogany Mist Dr, Conroe, TX 77302New Construction
 HAR
- $669,9904 bd5 ba3.9k sqft15731 Hoptree Heights Ln, Conroe, TX 77302New Construction
 HAR
- $599,9904 bd4 ba3.2k sqft16151 Rustling Woods Rd, Conroe, TX 77302New Construction
 HAR
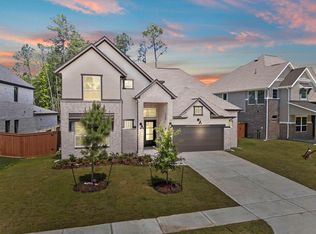
- $559,1875 bd4 ba3.2k sqft16019 Mahogany Mist Dr, Conroe, TX 77302New Construction
 HAR
