Welcome to Evergreen, the master-planned community that offers "Good Natured Living" in Conroe! Nestled off SH-242 and surrounded by lush trees, this community offers a serene escape from the hustle and bustle of everyday life. This two-story elegant stucco home sits on a spacious 55' homesite with canal views. Inside, you will find 4 bedrooms & 3½ baths, plus a game room. The gourmet kitchen offers built-in appliances with double ovens and a large quartz island, perfect for culinary enthusiasts. The family area offers a stacking sliding door that opens to an extended covered patio, creating space for outdoor relaxation. The primary suite features a charming bay window, a spa-like bath, & a walk-in closet. An additional bedroom with a full bath is conveniently located on the first floor. Upstairs, you'll discover two more bedrooms, 1 full bath, & a game room, providing ample space for family and guests. The garage includes an extra storage area.
New construction
Price cut: $7.2K (10/9)
$579,990
16235 Sheridan River Trl, Conroe, TX 77302
4beds
2,921sqft
Single Family Residence
Built in 2027
7,744 Square Feet Lot
$566,900 Zestimate®
$199/sqft
$90/mo HOA
What's special
Two-story elegant stucco homeExtended covered patioGame roomSurrounded by lush treesWalk-in closetGourmet kitchenLarge quartz island
- 16 days
- 18
- 0
Likely to sell faster than
Zillow last checked:
Listing updated:
Listed by:
Jimmy Franklin 281-347-2200,
Shea Homes
Source: HAR,MLS#: 23488926
Facts & features
Interior
Bedrooms & bathrooms
- Bedrooms: 4
- Bathrooms: 4
- Full bathrooms: 3
- 1/2 bathrooms: 1
Primary bedroom
- Level: First
- Area: 360
- Dimensions: 15 X 24
Bedroom
- Level: Second
- Area: 154
- Dimensions: 11 X 14
Bedroom
- Level: First
- Area: 168
- Dimensions: 12 X 14
Bedroom
- Level: Second
- Area: 156
- Dimensions: 12 X 13
Dining room
- Level: First
- Area: 204
- Dimensions: 12 X 17
Family room
- Level: First
- Area: 272
- Dimensions: 16 X 17
Game room
- Level: Second
- Area: 156
- Dimensions: 12 X 13
Kitchen
- Level: First
- Area: 120
- Dimensions: 10 X 12
Primary bath
- Level: First
- Area: 176
- Dimensions: 11 X 16
Heating
- Natural Gas
Cooling
- Electric
Appliances
- Included: ENERGY STAR Qualified Appliances, Water Heater, Disposal, Convection Oven, Double Oven, Electric Oven, Microwave, Gas Cooktop, Dishwasher
- Laundry: Electric Dryer Hookup, Gas Dryer Hookup
Features
- Crown Molding, Formal Entry/Foyer
- Flooring: Carpet, Tile, Vinyl
- Windows: Insulated/Low-E windows
Interior area
- Total structure area: 2,921
- Total interior livable area: 2,921 sqft
Property
Parking
- Total spaces: 2
- Parking features: Attached, Oversized
- Attached garage spaces: 2
Features
- Stories: 2
- Patio & porch: Covered
- Exterior features: Sprinkler System
- Fencing: Back Yard
- Has view: Yes
- View description: Canal, Water
- Has water view: Yes
- Water view: Canal,Water
Lot
- Size: 7,744 Square Feet
- Dimensions: 55 x 132
- Features: Subdivided, 0 Up To 1/4 Acre
Details
- Parcel number: 817320
Construction
Type & style
- Home type: SingleFamily
- Architectural style: Traditional
- Property subtype: Single Family Residence
Materials
- Spray Foam Insulation, Cement Siding, Stucco
- Foundation: Slab
- Roof: Composition,Energy Star/Reflective Roof
Condition
- New construction: Yes
- Year built: 2027
Details
- Builder name: Shea Homes
Utilities & green energy
- Sewer: Public Sewer
- Water: Water District
Green energy
- Green verification: ENERGY STAR Certified Homes
- Energy efficient items: Attic Vents, Thermostat, Lighting, HVAC
Community & HOA
Community
- Subdivision: Evergreen
HOA
- Has HOA: Yes
- HOA fee: $1,080 annually
Location
- Region: Conroe
Financial & listing details
- Price per square foot: $199/sqft
- Date on market: 9/30/2026
- Listing terms: Cash,Conventional,FHA,USDA Loan,VA Loan
- Road surface type: Concrete, Curbs
Estimated market value
$566,900
$539,000 - $595,000
$3,184/mo
Price history
| Date | Event | Price |
|---|---|---|
| 10/9/2026 | Price change | $579,990-1.2%$199/sqft |
Source:  HAR #23488926 Report a problem HAR #23488926 Report a problem | ||
| 9/30/2026 | Listed for sale | $587,148$201/sqft |
Source: HAR #23488926 Report a problem | ||
Public tax history
Tax history is unavailable.
Monthly payment
Est. payment
Payment breakdown
Explore the cost of this home by adjusting the details. Changes won't be saved.Climate risks
Neighborhood: 77302
Nearby schools
Schools provided by the listing agent
- Elementary: Campbell Elementary
- Middle: Moorhead Junior High School
- High: Caney Creek High School
Source: HAR. This data may not be complete. We recommend contacting the local school district to confirm school assignments for this home.
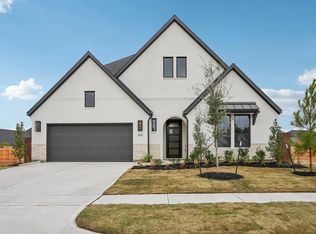
- $467,5004 bd4 ba2.6k sqft16231 Sheridan River Trl, Conroe, TX 77302Off Market
- $464,000-- bd3 ba2.7k sqft13051 Soaring Forest Dr, Conroe, TX 77302Off Market
- $438,0004 bd3 ba2.5k sqft13059 Soaring Forest Dr, Conroe, TX 77302Off Market
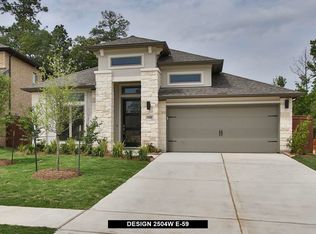
- $497,7004 bd4 ba3.1k sqft16223 Sheridan River Trl, Conroe, TX 77302Off Market

Similar homes
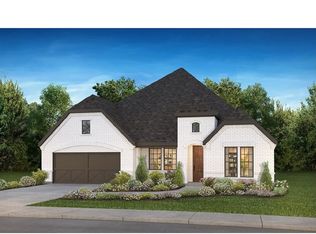
- $611,1154 bd4 ba2.8k sqft16016 Mahogany Mist Dr, Conroe, TX 77302New Construction
 HAR
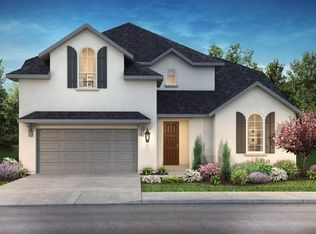
HAR - $554,4254 bd3 ba2.7k sqft16283 Sheridan River Trl, Conroe, TX 77302New Construction
 HAR
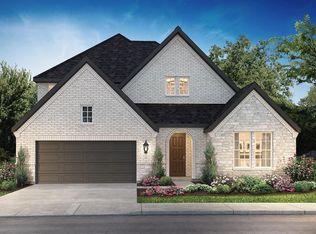
HAR - $569,9904 bd4 ba2.9k sqft16275 Sheridan River Trl, Conroe, TX 77302New Construction
 HAR
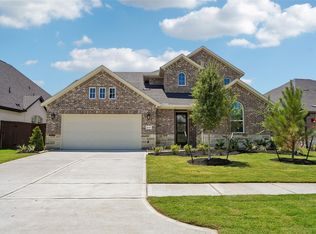
HAR - $559,9904 bd4 ba3.1k sqft16259 Sheridan River Trl, Conroe, TX 77302New Construction
 HAR
HAR
