Welcome to Evergreen, The master-planned community that offers "Good Natured Living" in Conroe! Located off SH-242. Tucked behind a plethora of trees lies a retreat from the hustle and bustle of everyday life. This one-story home has upgraded brick and stone, is surrounded by lush landscaping, and rests on a 55' homesite with a view of the canal and close to our new elementary school. Features 4 bedrooms, 2½ baths. A kitchen with built-in appliances, a large quartz island. Sitting off the kitchen, dining, and family area is an extended covered patio with stacking sliding doors and a backyard for endless outdoor relaxation. Beautiful wood look tile, decorative patterned tile in the power bath and carpet complete the interior. Retreat to your primary suite, which includes a spa like bath and a large walk-in closet that leads to the laundry room. 2+ garage. All of this and more await you in Evergreen. Come and see the difference a Shea Home can make.
New construction
Price cut: $6.5K (9/26)
$519,990
16227 Sheridan River Trl, Conroe, TX 77302
4beds
2,392sqft
Single Family Residence
Built in 2027
7,688 Square Feet Lot
$505,800 Zestimate®
$217/sqft
$90/mo HOA
What's special
- 18 days
- 25
- 0
Zillow last checked:
Listing updated:
Listed by:
Jimmy Franklin 281-347-2200,
Shea Homes
Source: HAR,MLS#: 27736354
Facts & features
Interior
Bedrooms & bathrooms
- Bedrooms: 4
- Bathrooms: 3
- Full bathrooms: 2
- 1/2 bathrooms: 1
Primary bedroom
- Level: First
- Area: 330
- Dimensions: 15 X 22
Bedroom
- Level: First
- Area: 154
- Dimensions: 11 X 14
Bedroom
- Level: First
- Area: 176
- Dimensions: 11 X 16
Bedroom
- Level: First
- Area: 132
- Dimensions: 11 X 12
Dining room
- Level: First
- Area: 168
- Dimensions: 12 X 14
Family room
- Level: First
- Area: 288
- Dimensions: 16 X 18
Kitchen
- Level: First
- Area: 192
- Dimensions: 12 X 16
Heating
- Natural Gas
Cooling
- Ceiling Fan(s), Electric
Appliances
- Included: ENERGY STAR Qualified Appliances, Water Heater, Disposal, Convection Oven, Electric Oven, Microwave, Gas Cooktop, Dishwasher
- Laundry: Electric Dryer Hookup, Gas Dryer Hookup
Features
- Crown Molding
- Flooring: Carpet, Tile, Vinyl
- Windows: Insulated/Low-E windows
Interior area
- Total structure area: 2,392
- Total interior livable area: 2,392 sqft
Property
Parking
- Total spaces: 2
- Parking features: Attached, Oversized
- Attached garage spaces: 2
Features
- Stories: 1
- Patio & porch: Patio/Deck
- Exterior features: Sprinkler System
- Fencing: Back Yard
- Has view: Yes
- View description: Canal, Water
- Has water view: Yes
- Water view: Canal,Water
Lot
- Size: 7,688 Square Feet
- Dimensions: 55 x 130
- Features: Subdivided, 0 Up To 1/4 Acre
Details
- Parcel number: 817322
Construction
Type & style
- Home type: SingleFamily
- Architectural style: Traditional
- Property subtype: Single Family Residence
Materials
- Spray Foam Insulation, Brick, Stone
- Foundation: Slab
- Roof: Composition,Energy Star/Reflective Roof
Condition
- New construction: Yes
- Year built: 2027
Details
- Builder name: Shea Homes
Utilities & green energy
- Sewer: Public Sewer
- Water: Public, Water District
Green energy
- Green verification: ENERGY STAR Certified Homes, Green Built Gulf Coast, HERS Index Score
- Energy efficient items: Attic Vents, Thermostat, Lighting, HVAC
Community & HOA
Community
- Subdivision: Evergreen
HOA
- Has HOA: Yes
- HOA fee: $1,080 annually
Location
- Region: Conroe
Financial & listing details
- Price per square foot: $217/sqft
- Date on market: 9/9/2026
- Listing terms: Cash,Conventional,FHA,VA Loan
- Road surface type: Concrete, Curbs, Gutters
Estimated market value
$505,800
$481,000 - $531,000
$2,817/mo
Price history
| Date | Event | Price |
|---|---|---|
| 9/26/2026 | Price change | $519,990-1.2%$217/sqft |
Source:  HAR #27736354 Report a problem HAR #27736354 Report a problem | ||
| 9/9/2026 | Listed for sale | $526,525$220/sqft |
Source: HAR #27736354 Report a problem | ||
Public tax history
Tax history is unavailable.
Monthly payment
Est. payment
Payment breakdown
Explore the cost of this home by adjusting the details. Changes won't be saved.Climate risks
Neighborhood: 77302
Nearby schools
Schools provided by the listing agent
- Elementary: Campbell Elementary
- Middle: Moorhead Junior High School
- High: Caney Creek High School
Source: HAR. This data may not be complete. We recommend contacting the local school district to confirm school assignments for this home.
- $569,9904 bd4 ba2.9k sqft16275 Sheridan River Trl, Conroe, TX 77302New Construction

- $315,000-- bd2 ba1.7k sqft13114 Hidden Village Ct, Conroe, TX 77302Off Market
- $454,5004 bd3 ba2.5k sqft13019 Soaring Forest Dr, Conroe, TX 77302Off Market
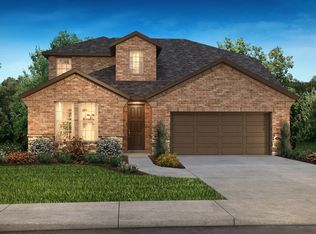
- $529,9904 bd4 ba2.6k sqft16287 Sheridan River Trl, Conroe, TX 77302Pending

Similar homes
- $569,0624 bd3 ba2.7k sqft16321 Sheridan River Trl, Conroe, TX 77302New Construction
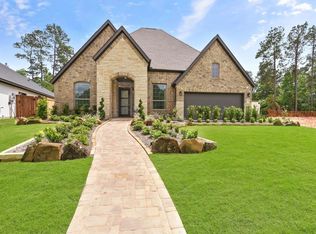 MLS ID #86501058, Jared Turner, Chesmar Homes. HAR
 - from $519,9905 bd3 ba3.2k sqftPlan 4569 Plan, Evergreen 55, Conroe, TX 77302New Construction
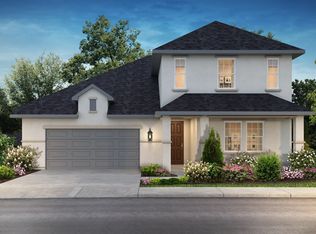 Shea Homes
 - from $545,9904 bd3 ba3.1k sqftPlan 5049 Plan, Evergreen 60, Conroe, TX 77302New Construction
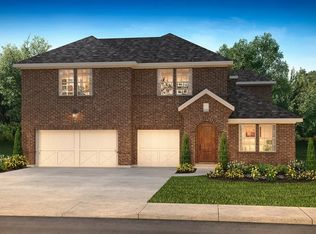 Shea Homes
 - $544,0403 bd3 ba2.1k sqft16056 Reunion Rd, Conroe, TX 77302New Construction
 MLS ID #65906788, Jared Turner, Trilogy. HAR
