Welcome to Evergreen, where life comes naturally. Located in the beautifully planned 740-acre Shea Homes community in Conroe, this stunning 4-bedroom,3.5-bath home with a private study offers comfort, style, and thoughtful design. The spacious family room, dining area, and kitchen flow together beautifully, creating an inviting space for entertaining and everyday living. Extended wood-look tile enhances the main living areas and hallways. The kitchen opens to an oversized covered patio and a spacious backyard, perfect for outdoor enjoyment. The private primary suite features a charming bay window and a spa-inspired bath with a freestanding tub and elegant frameless shower. Two secondary bedrooms are located away from the primary suite with a full bath between them, ideal for guests or extended family. Additional highlights include French doors at the study, laundry room cabinets, black lighting, and coordinating black plumbing hardware.
Pending
Price cut: $40 (8/12)
$529,990
16287 Sheridan River Trl, Conroe, TX 77302
4beds
2,631sqft
Single Family Residence
Built in 2026
8,001 Square Feet Lot
$517,100 Zestimate®
$201/sqft
$90/mo HOA
What's special
Oversized covered patioPrivate studyLaundry room cabinets
- 89 days
- 6
- 0
Zillow last checked:
Listing updated:
Listed by:
Jimmy Franklin 281-347-2200,
Shea Homes
Source: HAR,MLS#: 8586321
Facts & features
Interior
Bedrooms & bathrooms
- Bedrooms: 4
- Bathrooms: 4
- Full bathrooms: 3
- 1/2 bathrooms: 1
Primary bedroom
- Level: First
- Area: 322
- Dimensions: 14x23
Primary bedroom
- Level: First
- Area: 280
- Dimensions: 14X20
Bedroom
- Level: First
- Area: 132
- Dimensions: 11X12
Bedroom
- Level: First
- Area: 154
- Dimensions: 11X14
Bedroom
- Level: Second
- Area: 150
- Dimensions: 10x15
Bedroom
- Level: Second
- Area: 120
- Dimensions: 10x12
Bedroom
- Level: Second
- Area: 154
- Dimensions: 11x14
Bedroom
- Level: Second
- Area: 154
- Dimensions: 11x14
Bedroom
- Level: First
- Area: 154
- Dimensions: 11X14
Other
- Level: First
- Area: 154
- Dimensions: 11x14
Other
- Level: First
- Area: 154
- Dimensions: 11X14
Dining room
- Level: First
- Area: 195
- Dimensions: 13X15
Dining room
- Level: First
- Area: 144
- Dimensions: 12x12
Other
- Level: First
- Area: 240
- Dimensions: 15X16
Family room
- Level: First
- Area: 336
- Dimensions: 16x21
Family room
- Level: First
- Area: 320
- Dimensions: 16X20
Game room
- Level: Second
- Area: 260
- Dimensions: 13x20
Kitchen
- Level: First
- Area: 180
- Dimensions: 10X18
Heating
- Natural Gas
Cooling
- Ceiling Fan(s), Electric
Appliances
- Included: ENERGY STAR Qualified Appliances, Water Heater, Disposal, Convection Oven, Electric Oven, Oven, Microwave, Gas Cooktop, Dishwasher
- Laundry: Electric Dryer Hookup, Gas Dryer Hookup, Washer Hookup
Features
- Crown Molding, Formal Entry/Foyer, Primary Bed - 1st Floor, Walk-In Closet(s)
- Flooring: Carpet, Tile
- Windows: Insulated/Low-E windows
Interior area
- Total structure area: 2,631
- Total interior livable area: 2,631 sqft
Property
Parking
- Total spaces: 2
- Parking features: Oversized
- Garage spaces: 2
Features
- Stories: 1
- Patio & porch: Covered, Patio/Deck
- Exterior features: Sprinkler System
- Fencing: Back Yard
- Has view: Yes
- View description: Canal, Water
- Has water view: Yes
- Water view: Canal,Water
Lot
- Size: 8,001 Square Feet
- Dimensions: 55 x 139
- Features: Back Yard, Subdivided, 0 Up To 1/4 Acre
Details
- Parcel number: 817307
Construction
Type & style
- Home type: SingleFamily
- Architectural style: Traditional
- Property subtype: Single Family Residence
Materials
- Blown-In Insulation, Spray Foam Insulation, Brick, Cement Siding, Stone
- Foundation: Slab
- Roof: Composition,Energy Star/Reflective Roof
Condition
- New construction: Yes
- Year built: 2026
Details
- Builder name: Shea Homes
Utilities & green energy
- Sewer: Public Sewer
- Water: Public, Water District
Green energy
- Green verification: ENERGY STAR Certified Homes, Green Built Gulf Coast, HERS Index Score
- Energy efficient items: Attic Vents, Thermostat, Lighting, HVAC
Community & HOA
Community
- Subdivision: Evergreen
HOA
- Has HOA: Yes
- HOA fee: $1,080 annually
Location
- Region: Conroe
Financial & listing details
- Price per square foot: $201/sqft
- Date on market: 7/8/2026
- Listing terms: Cash,Conventional,FHA,USDA Loan,VA Loan
- Road surface type: Concrete, Curbs
Estimated market value
$517,100
$491,000 - $543,000
$3,238/mo
Price history
| Date | Event | Price |
|---|---|---|
| 8/31/2026 | Pending sale | $529,990$201/sqft |
Source:  HAR #8586321 Report a problem HAR #8586321 Report a problem | ||
| 8/12/2026 | Price change | $529,9900%$201/sqft |
Source:  Shea Homes Report a problem Shea Homes Report a problem | ||
| 7/31/2026 | Price change | $530,030-1.4%$201/sqft |
Source: Shea Homes Report a problem | ||
| 7/8/2026 | Listed for sale | $537,377$204/sqft |
Source: HAR #8586321 Report a problem | ||
Public tax history
Tax history is unavailable.
Monthly payment
Est. payment
Payment breakdown
Explore the cost of this home by adjusting the details. Changes won't be saved.Climate risks
Neighborhood: 77302
Nearby schools
Schools provided by the listing agent
- Elementary: Campbell Elementary
- Middle: Moorhead Junior High School
- High: Caney Creek High School
Source: HAR. This data may not be complete. We recommend contacting the local school district to confirm school assignments for this home.
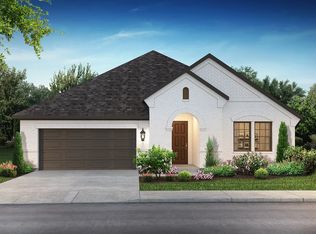
- from $474,9904 bd3 ba2.6k sqftPlan 4529 Plan, Evergreen 55, Conroe, TX 77302New Construction
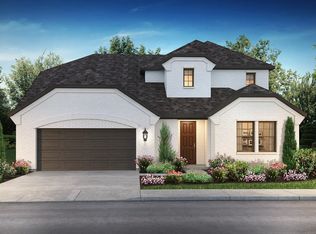
- from $514,9904 bd3 ba3k sqftPlan 4559 Plan, Evergreen 55, Conroe, TX 77302New Construction
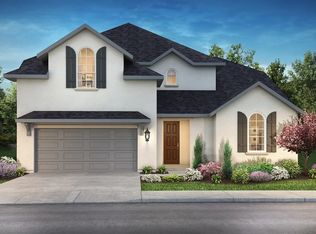
- from $489,9904 bd2 ba2.7k sqftPlan 4539 Plan, Evergreen 55, Conroe, TX 77302New Construction
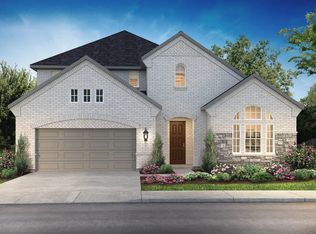
- from $504,9904 bd3 ba2.9k sqftPlan 4549 Plan, Evergreen 55, Conroe, TX 77302New Construction
Similar homes
- from $519,9905 bd3 ba3.2k sqftPlan 4569 Plan, Evergreen 55, Conroe, TX 77302New Construction
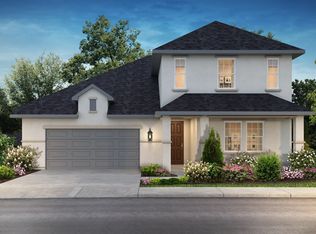 Shea Homes
 - $564,9905 bd4 ba3.3k sqft16263 Sheridan River Trl, Conroe, TX 77302New Construction
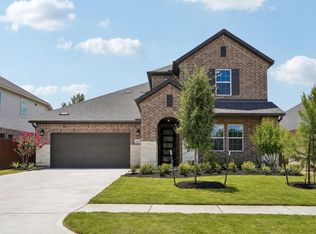 HAR
HAR - from $474,9904 bd3 ba2.6k sqftPlan 4529 Plan, Evergreen 55, Conroe, TX 77302New ConstructionShea Homes
- $479,9904 bd3 ba2.5k sqft15994 Mahogany Mist Dr, Conroe, TX 77302New Construction
 HAR
HAR
