Skip main navigation
Pending
  • Listed by: Terrafin • Jennifer Graves
    Price cut: $50.1K (7/15)
    $899,950

    131 146th Street SW, Lynnwood, WA 98087

    4beds
    1,995sqft
    : 
    Loading
    Get pre-qualified
    Single Family Residence
    Built in 1993
    0.53 Acres Lot
    $877,800 Zestimate®
    $451/sqft
    $-- HOA

    What's special

    Kitchen with breakfast counterMature grape arborNew deckFamily roomFormal dining roomGarden boxesHuge blueberry bush
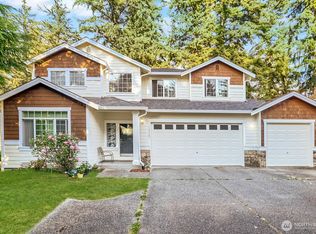
    Located on a private road off of 146th, home faces East. Gorgeous 1/2 and acre of beautifully landscaped lawn and garden that backs up to a permanent greenbelt. The 2 story home has 4 bedrooms, 1 full bath, a 3/4 bath upstairs, and a living room, family room, formal dining room, kitchen with breakfast counter, laundry room, and powder room on the main level. 2-car garage with a workbench and cabinets. There is a second driveway in front big enough for a large RV. The kitchen was fully gutted and remodeled in 2023 with new cabinets, quartz counters, all new stainless appliances, sink, and butcher block island. On the north side of the lawn, there's a spacious storage shed with an additional covered area. On the South side of the lawn, there is a Finnish grill house (google it) with a cedar interior. Grill is dismantled, but is included and can be reassembled. The sellers poured their heart and soul into the gardening and landscape. There is a mature grape arbor, huge blueberry bush, a productive fig tree, pear, plum, artichoke, herbs, rosemary, strawberries, perennials throughout the yard that will come back every year. New furnace and heat pump with AC installed in 2022. Septic drainfield replaced in 2022. New deck, garden boxes, and gas plumbed to BBQ in 2022. BBQ stays! New fence built in 2021. Kitchen and living room windows replaced in 2025. New exterior paint in 2022. Main level flooring replaced in 2021. This property has everything you've been waiting for and more.
    26 days
    |
    871
    |
    51
    |

    Zillow last checked:

    Listing updated:

    Listed by:

    Jennifer Graves,

    Terrafin,

    Luke Griffin,

    Terrafin

    Source: NWMLS as distributed by MLS GRID,MLS#: 2545583MLS Logo

      Facts & features

      Interior

      Bedrooms & bathrooms
      • Bedrooms: 4
      • Bathrooms: 3
      • Full bathrooms: 1
      • 3/4 bathrooms: 1
      • 1/2 bathrooms: 1
      • Main level bathrooms: 1
      Primary bedroom
      • Level: Second
      Bedroom
      • Level: Second
      Bedroom
      • Level: Second
      Bedroom
      • Level: Second
      Bathroom full
      • Level: Second
      Bathroom three quarter
      • Level: Second
      Other
      • Level: Main
      Dining room
      • Level: Main
      Entry hall
      • Level: Main
      Family room
      • Level: Main
      Kitchen with eating space
      • Level: Main
      Living room
      • Level: Main
      Utility room
      • Level: Main
      Heating
      • Fireplace, 90%+ High Efficiency, Forced Air, Heat Pump, Electric, Natural Gas
      Cooling
      • 90%+ High Efficiency, Heat Pump
      Appliances
      • Included: Dishwasher, Disposal, Dryer, Refrigerator, Stove(s)/Range(s), Washer, Dishwasher(s), Dryer(s), Garbage Disposal, Refrigerator(s), Washer(s)
      Features
      • Bath Off Primary, Ceiling Fan(s), Dining Room
      • Flooring: Ceramic Tile, Laminate, Carpet
      • Doors: French Doors
      • Windows: Dbl Pane/Storm Window, Skylight(s)
      • Basement: None
      • Number of fireplaces: 1
      • Fireplace features: Wood Burning, Lower Level: 1, Fireplace
      Interior area
      • Total structure area: 1,995
      • Total interior livable area: 1,995 sqft

      Property

      Parking
      • Total spaces: 5
      • Parking features: Attached Garage, RV Parking
      • Has attached garage: Yes
      • Covered spaces: 2
      • Uncovered spaces: 3
      Features
      • Levels: Two
      • Stories: 2
      • Entry location: Main
      • Patio & porch: Bath Off Primary, Ceiling Fan(s), Dbl Pane/Storm Window, Dining Room, Fireplace, French Doors, Skylight(s), Vaulted Ceiling(s), Walk-In Closet(s)
      Lot
      • Size: 0.53 Acres
      • Dimensions: 150 x 153
      • Features: Adjacent to Public Land, Corner Lot, Dead End Street, Paved, Cable TV, Deck, Fenced-Fully, Gas Available, High Speed Internet, Outbuildings, RV Parking
      • Topography: Level
      • Residential vegetation: Fruit Trees, Garden Space
      Details
      • Parcel number: 00374800001902
      • Zoning: R9600
      • Zoning description: Jurisdiction: County
      • Special conditions: Standard

      Construction

      Type & style
      • Home type: SingleFamily
      • Architectural style: Contemporary,2 Story
      • Property subtype: Single Family Residence
      Materials
      • Wood Siding
      • Foundation: Poured Concrete
      • Roof: Composition
      Condition
      • Good
      • Year built: 1993

      Utilities & green energy

      • Electric: Company: PSE
      • Sewer: Septic Tank, Company: Septic
      • Water: Public, Company: Alderwood
      • Utilities for property: Tmobile

      Community & HOA

      Community
      • Subdivision: Martha Lake
      Location
      • Region: Lynnwood

      Financial & listing details

      • Price per square foot: $451/sqft
      • Tax assessed value: $700,200
      • Annual tax amount: $6,174
      • Date on market: 6/24/2026
      • Cumulative days on market: 28 days
      • Listing terms: Conventional,FHA,VA Loan
      • Inclusions: Dishwasher(s), Dryer(s), Garbage Disposal, Refrigerator(s), Stove(s)/Range(s), Washer(s)

        Estimated market value

        $877,800

        $834,000 - $922,000

        $3,503/mo

        Price history

        DateEventPrice
        7/21/2026Pending sale$899,950$451/sqft
        Source: NWMLS as distributed by MLS GRID #2545583 Report a problem
        7/15/2026Price change$899,950-5.3%$451/sqft
        Source: NWMLS as distributed by MLS GRID #2545583 Report a problem
        6/25/2026Listed for sale$950,000+15.9%$476/sqft
        Source: NWMLS as distributed by MLS GRID #2545583 Report a problem
        5/13/2021Sold$820,000+9.3%$411/sqft
        Source: NWMLS as distributed by MLS GRID #1745682 Report a problem
        4/7/2021Pending sale$750,000$376/sqft
        Source: NWMLS as distributed by MLS GRID #1745682 Report a problem
        4/2/2021Listed for sale$750,000+34.3%$376/sqft
        Source: NWMLS as distributed by MLS GRID #1745682 Report a problem
        3/30/2018Sold$558,530-0.3%$280/sqft
        Source: NWMLS as distributed by MLS GRID #1248512 Report a problem
        2/26/2018Pending sale$560,000$281/sqft
        Source: Coldwell Banker Bain #1248512 Report a problem
        2/24/2018Listed for sale$560,000$281/sqft
        Source: Coldwell Banker Bain #1248512 Report a problem

        Public tax history

        YearProperty taxesTax assessment
        2024$5,968 -6.4%$700,200 -7.5%
        2023$6,379 +1.3%$756,900 -3%
        2022$6,296 +18.1%$780,500 +40.1%
        2021$5,332 +5.4%$557,300 +10.8%
        2020$5,060 +5.6%$503,100 +3.3%
        2019$4,791 $487,200 +16.9%
        2018-- $416,900 +38.2%
        2017$3,737 +19.2%$301,600 +10%
        2016$3,135 $274,200 +6.5%
        2015$3,135 +16.4%$257,400 +24.7%
        2013$2,693 $206,400
        2012-- --
        2011-- --
        2010-- --
        2009-- --
        2008-- --
        2007-- --
        2002-- --
        2001$2,402 +3.8%$165,400
        2000$2,315 $165,400
        Find assessor info on the county website

        Monthly payment

        Est. payment

        Payment breakdown

        Explore the cost of this home by adjusting the details. Changes won't be saved.
        All calculations are estimates and provided by Zillow, Inc. for informational purposes only. Actual amounts may vary.
        HOA fees may include property taxes on listings classified as Co-Ops. Contact the listing agent and/or owner for fee details.
        Mortgage interest rates are dependent on a number of factors, including credit score, down payment, and repayment length. Interest rate data provided by Zillow Group Marketplace, Inc. as of 1/1/1970 from various mortgage lenders with which we have lead or other similar arrangements; the Estimated Payment is an average of those rates.
        See how much you could borrow to make a competitive offer.

        Climate risks

        Neighborhood: Martha Lake

        Getting around

        27 / 100
        Car-Dependent
        33 / 100
        Some Transit
        47 / 100
        Somewhat Bikeable

        Nearby schools

        GreatSchools rating
        Schools provided by the listing agent
        • High: Mariner High

        Source: NWMLS as distributed by MLS GRID. This data may not be complete. We recommend contacting the local school district to confirm school assignments for this home.

        A local agent can set up tours, give advice and negotiate with sellers.

        Browse local experts

        Similar homes