Cute Modest Bungalow Located In A Lovely Quiet Neighborhood, Within Walking Distance To Beautiful Historic Downtown North East. Great Lot, Home Sits Back Off The Road. Heated Sunroom For The Enjoyment of Changing Seasons. Detached Garage And Partial Basement For Storage. Seller Using Family Room As 3rd Bedroom.
For sale
$155,000
131 Bank St, North East, PA 16428
2beds
1,204sqft
Single Family Residence
Built in 1935
0.38 Acres Lot
$147,700 Zestimate®
$129/sqft
$-- HOA
What's special
Detached garagePartial basement for storageGreat lot
- 28 days
- 1,370
- 34
Likely to sell faster than
Zillow last checked:
Listing updated:
Listed by:
Mary Thomas (814)898-3558,
RE/MAX Real Estate Group East 814-898-3558
Source: GEMLS,MLS#: 193376Originating MLS: Greater Erie Board Of Realtors
Facts & features
Interior
Bedrooms & bathrooms
- Bedrooms: 2
- Bathrooms: 1
- Full bathrooms: 1
Primary bedroom
- Level: First
- Dimensions: 13x9
Bedroom
- Level: First
- Dimensions: 10x10
Family room
- Description: Fireplace
- Level: First
- Dimensions: 20x15
Other
- Level: First
Kitchen
- Level: First
- Dimensions: 14x11
Living room
- Description: Fireplace
- Level: First
- Dimensions: 27x12
Sunroom
- Level: First
- Dimensions: 14x14
Heating
- Forced Air, Gas
Cooling
- Central Air
Appliances
- Included: Dishwasher, Gas Oven, Gas Range, Refrigerator
Features
- Flooring: Laminate
- Basement: Partial
- Number of fireplaces: 2
- Fireplace features: Gas
Interior area
- Total structure area: 1,204
- Total interior livable area: 1,204 sqft
Property
Parking
- Total spaces: 4
- Parking features: Detached, Garage, Garage Door Opener
- Garage spaces: 1
Features
- Levels: One
- Stories: 1
- Exterior features: Storage
Lot
- Size: 0.38 Acres
- Dimensions: 69 x 280 x 0 x 0
Details
- Additional structures: Shed(s)
- Parcel number: 35001003.0006.00
- Zoning description: R-1
Construction
Type & style
- Home type: SingleFamily
- Architectural style: One Story
- Property subtype: Single Family Residence
Materials
- Aluminum Siding
- Roof: Asphalt
Condition
- Good Condition,Resale
- Year built: 1935
Utilities & green energy
- Sewer: Public Sewer
- Water: Public
Community & HOA
Community
- Security: Fire Alarm
Location
- Region: North East
Financial & listing details
- Price per square foot: $129/sqft
- Tax assessed value: $94,230
- Annual tax amount: $2,740
- Date on market: 9/23/2026
- Cumulative days on market: 28 days
- Road surface type: Paved
Estimated market value
$147,700
$140,000 - $155,000
$1,574/mo
Price history
| Date | Event | Price |
|---|---|---|
| 9/23/2026 | Listed for sale | $155,000+34.8%$129/sqft |
Source: GEMLS #193376 Report a problem | ||
| 1/25/2022 | Sold | $115,000+15%$96/sqft |
Source: GEMLS #160212 Report a problem | ||
| 10/1/2021 | Pending sale | $100,000$83/sqft |
Source: GEMLS #160212 Report a problem | ||
| 9/23/2021 | Listed for sale | $100,000$83/sqft |
Source: GEMLS #160212 Report a problem | ||
Public tax history
| Year | Property taxes | Tax assessment |
|---|---|---|
| 2026 | $2,695 +1.2% | $94,230 |
| 2025 | $2,664 +2.7% | $94,230 |
| 2024 | $2,595 +7.1% | $94,230 |
| 2023 | $2,423 +2.2% | $94,230 |
| 2022 | $2,371 | $94,230 |
| 2021 | $2,371 +138.5% | $94,230 |
| 2020 | $994 -53.2% | $94,230 |
| 2019 | $2,122 -18.1% | $94,230 |
| 2018 | $2,591 +5.4% | $94,230 |
| 2017 | $2,459 +1% | $94,230 |
| 2016 | $2,435 +79.5% | $94,230 |
| 2015 | $1,357 -30.4% | $94,230 |
| 2014 | $1,949 +319.6% | $94,230 |
| 2013 | $465 +4.7% | $94,230 +28.5% |
| 2012 | $444 | $73,340 |
| 2011 | $444 | $73,340 |
| 2010 | $444 +11% | $73,340 |
| 2009 | $400 | $73,340 |
| 2008 | -- | $73,340 |
| 2005 | $601 +20.6% | $73,340 |
| 2004 | $498 | $73,340 |
| 2003 | -- | $73,340 +572.2% |
| 2002 | -- | $10,910 |
| 2000 | -- | $10,910 |
Find assessor info on the county website
Monthly payment
Est. payment
Payment breakdown
Explore the cost of this home by adjusting the details. Changes won't be saved.Climate risks
Neighborhood: 16428
Nearby schools
Schools provided by the listing agent
- District: North East
Source: GEMLS. This data may not be complete. We recommend contacting the local school district to confirm school assignments for this home.
Similar homes
- $139,9004 bd1 ba1.6k sqft10595 W Law Rd, North East, PA 16428For Sale
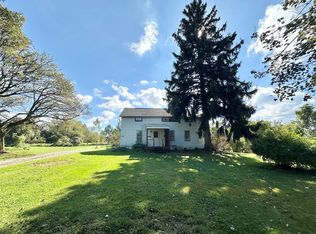 MLS ID #193461, Paul Kitchen, RE/MAX Real Estate Group East. GEMLS
- $179,0003 bd1 ba1.2k sqft11275 Potter Rd, North East, PA 16428For Sale
 MLS ID #193353, Ryan Dabrowski, Howard Hanna Erie Southwest. GEMLS
- $217,9003 bd1 ba1k sqft85 E Division St, North East, PA 16428For Sale
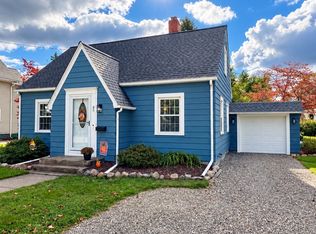 MLS ID #193822, Brock Pennington, RE/MAX Real Estate Group East. GEMLS
- $189,9003 bd2 ba1.6k sqft20 Lincoln St, North East, PA 16428For Sale
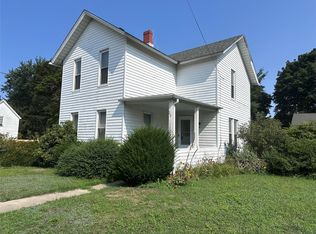 MLS ID #192662, Margel Szumigale, Howard Hanna Erie Airport. GEMLS
- $189,0002 bd1 ba1k sqft9411 E Lake Rd, Ripley, NY 14775Auction
 MLS ID #R1722649, Michael Peterson, Peterson Auction & Realty, LLC. NYSAMLSs
- $160,0002 bd1 ba1.2k sqft8916 Route 5, Westfield, NY 14787For SaleMLS ID #R1707016, Brandi Russo, Listing by: Howard Hanna Holt - Mayville. NYSAMLSs
