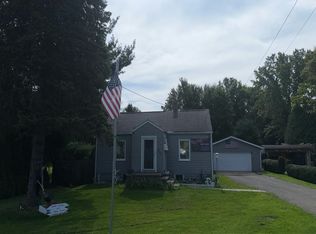
Welcome to this beautifully updated 4-bedroom home in Wesleyvile Featuring a flexible layout with 2 bedrooms on the first floor and 2 additional bedrooms upstairs, this home offers plenty of space for comfortable living. The updated full bath features stylish black-and-white tile, while the updated kitchen (stainless steel appliances coming) showcases new cabinetry, subway tile backsplash, solid-surface countertops, and durable ceramic tile flooring. Convenient first-floor laundry adds to the functionality. Outside, enjoy a 1-car garage plus 2 sheds for excellent storage. The interior has been thoughtfully updated throughout. Major improvements include a new footer for the garage, new central A/C, furnace, electric and plumbing—all completed in 2026. Roof is approx. 6 yrs old.
For sale
$189,900
2914 Shannon Rd, Erie, PA 16510
4beds
1,086sqft
Single Family Residence
Built in 1946
7,614 Square Feet Lot
$186,200 Zestimate®
$175/sqft
$-- HOA
What's special
Convenient first-floor laundrySubway tile backsplashDurable ceramic tile flooringUpdated kitchenSolid-surface countertopsNew cabinetry
- 11 days
- 1,374
- 100
Likely to sell faster than
Zillow last checked:
Listing updated:
Listed by:
Jake Scheloske (814)449-7973,
Agresti Real Estate 814-459-9400
Source: GEMLS,MLS#: 193183Originating MLS: Greater Erie Board Of Realtors
Facts & features
Interior
Bedrooms & bathrooms
- Bedrooms: 4
- Bathrooms: 1
- Full bathrooms: 1
Primary bedroom
- Level: First
- Dimensions: 12x9
Bedroom
- Level: First
- Dimensions: 9x8
Bedroom
- Level: Second
- Dimensions: 13x12
Bedroom
- Level: Second
- Dimensions: 13x8
Other
- Level: First
- Dimensions: 8x5
Kitchen
- Level: First
- Dimensions: 13x10
Laundry
- Level: First
Living room
- Level: First
- Dimensions: 12x10
Heating
- Forced Air, Gas
Cooling
- Central Air
Appliances
- Included: Dishwasher, Gas Oven, Gas Range, Microwave, Refrigerator
Features
- Ceiling Fan(s)
- Flooring: Carpet, Ceramic Tile, Tile
- Basement: Full,Unfinished
- Has fireplace: No
Interior area
- Total structure area: 1,086
- Total interior livable area: 1,086 sqft
Video & virtual tour
Property
Parking
- Total spaces: 1
- Parking features: Attached
- Attached garage spaces: 1
Features
- Levels: One and One Half
- Stories: 1.5
- Exterior features: Storage
Lot
- Size: 7,614 Square Feet
- Dimensions: 55 x 137 x 0 x 0
- Features: Level, Sloped
Details
- Additional structures: Shed(s)
- Parcel number: 50005061.0004.00
- Zoning description: R-1
Construction
Type & style
- Home type: SingleFamily
- Architectural style: One and One Half Story
- Property subtype: Single Family Residence
Materials
- Aluminum Siding, Vinyl Siding
- Roof: Composition
Condition
- Resale
- Year built: 1946
Utilities & green energy
- Sewer: Public Sewer
- Water: Public
Community & HOA
Location
- Region: Erie
Financial & listing details
- Price per square foot: $175/sqft
- Tax assessed value: $82,360
- Annual tax amount: $4,015
- Date on market: 9/18/2026
- Road surface type: Paved
Estimated market value
$186,200
$177,000 - $196,000
$1,558/mo
Price history
| Date | Event | Price |
|---|---|---|
| 9/18/2026 | Listed for sale | $189,900+245.9%$175/sqft |
Source: GEMLS #193183 Report a problem | ||
| 5/30/2024 | Listing removed | -- |
Source: Zillow Rentals Report a problem | ||
| 4/2/2024 | Listed for rent | $975+25.8%$1/sqft |
Source: Zillow Rentals Report a problem | ||
| 11/28/2020 | Listing removed | $775$1/sqft |
Source: Agresti Real Estate #154436 Report a problem | ||
| 11/25/2020 | Listing removed | $54,900$51/sqft |
Source: Agresti Real Estate #154263 Report a problem | ||
| 11/21/2020 | Listed for sale | $54,900$51/sqft |
Source: Agresti Real Estate #154263 Report a problem | ||
| 11/16/2020 | Pending sale | $54,900$51/sqft |
Source: Agresti Real Estate #154263 Report a problem | ||
| 11/14/2020 | Listed for rent | $775$1/sqft |
Source: Agresti Real Estate #154436 Report a problem | ||
| 11/2/2020 | Listed for sale | $54,900+61.5%$51/sqft |
Source: Agresti Real Estate #154263 Report a problem | ||
| 10/6/2020 | Sold | $34,000-43.2%$31/sqft |
Source: GEMLS #153175 Report a problem | ||
| 9/1/2020 | Pending sale | $59,900$55/sqft |
Source: Howard Hanna Erie East #153175 Report a problem | ||
| 8/29/2020 | Listed for sale | $59,900$55/sqft |
Source: Howard Hanna Erie East #153175 Report a problem | ||
Public tax history
| Year | Property taxes | Tax assessment |
|---|---|---|
| 2025 | $3,841 +3.3% | $82,360 |
| 2024 | $3,718 +17.3% | $82,360 |
| 2023 | $3,170 +1.7% | $82,360 |
| 2022 | $3,118 | $82,360 |
| 2021 | $3,118 +176.8% | $82,360 |
| 2020 | $1,127 -56.2% | $82,360 |
| 2019 | $2,570 -12.3% | $82,360 |
| 2018 | $2,929 +7.5% | $82,360 |
| 2017 | $2,725 +0.8% | $82,360 |
| 2016 | $2,704 +87.6% | $82,360 |
| 2015 | $1,441 -36.8% | $82,360 |
| 2014 | $2,279 +461.3% | $82,360 |
| 2013 | $406 +39.6% | $82,360 +71.3% |
| 2012 | $291 | $48,080 |
| 2011 | $291 | $48,080 |
| 2010 | $291 +11% | $48,080 |
| 2009 | $262 | $48,080 |
| 2008 | -- | $48,080 |
| 2005 | $527 | $48,080 |
| 2004 | $527 | $48,080 |
| 2003 | -- | $48,080 +472.4% |
| 2002 | -- | $8,400 |
| 2000 | -- | $8,400 |
Find assessor info on the county website
Monthly payment
Est. payment
Payment breakdown
Explore the cost of this home by adjusting the details. Changes won't be saved.Climate risks
Neighborhood: Wesleyville
Similar homes
- $169,9002 bd1 ba1k sqft2931 Nagle Rd, Erie, PA 16510For Sale
 MLS ID #193427, Jennifer Nelson, Coldwell Banker Select - Peach. GEMLS
 - $174,0003 bd1 ba1.2k sqft2307 Union Ave, Erie, PA 16510For Sale
 MLS ID #193449, Emily Bargielski, Joe Herbert Realty. GEMLS
 - $--2 bd1 ba982 sqft2441 Norcross Rd, Erie, PA 16510Auction
 Auction.com 2
 - $225,0004 bd2 ba1.5k sqft3406 Saltsman Rd, Erie, PA 16510For Sale
 MLS ID #191343, Tim Kuzma, Howard Hanna Erie Southwest. GEMLS
