This single-story bungalow is ready for your personal touch! Many of the big-ticket items have already been taken care of, including an updated roof, an updated electrical panel, and a professionally waterproofed basement by DBC Construction. Outside, the front entry features a newer covered patio to keep your guests and packages out of the elements. The backyard is fully fenced, allowing you to let the dogs out right from the back door, and even features a brick patio and gazebo for enjoying our beautiful Erie summers. A detached one-car garage provides additional parking and storage. Conveniently located near shopping, restaurants, and other amenities, including McClelland Park. The tax amounts listed do not reflect the $558.98 Homestead Exclusion discount. Don't miss out on this opportunity!
For sale
Price cut: $5K (9/2)
$124,900
2413 Harrison St, Erie, PA 16510
2beds
965sqft
Single Family Residence
Built in 1928
7,840 Square Feet Lot
$120,300 Zestimate®
$129/sqft
$-- HOA
What's special
Detached one-car garageProfessionally waterproofed basementBrick patioNewer covered patioUpdated roof
- 50 days
- 372
- 12
Zillow last checked:
Listing updated:
Listed by:
Justin Grubbs (814)835-1200,
Howard Hanna Erie Southwest 814-835-1200
Source: GEMLS,MLS#: 192710Originating MLS: Greater Erie Board Of Realtors
Facts & features
Interior
Bedrooms & bathrooms
- Bedrooms: 2
- Bathrooms: 1
- Full bathrooms: 1
Primary bedroom
- Level: First
Bedroom
- Level: First
Dining room
- Level: First
Family room
- Level: First
Other
- Level: First
Kitchen
- Level: First
Heating
- Forced Air, Gas
Cooling
- None
Appliances
- Included: Gas Oven, Gas Range, Refrigerator
Features
- Cable TV, Window Treatments
- Flooring: Vinyl
- Windows: Drapes
- Basement: Full,Unfinished
- Has fireplace: No
Interior area
- Total structure area: 965
- Total interior livable area: 965 sqft
Property
Parking
- Total spaces: 4
- Parking features: Detached, Garage
- Garage spaces: 1
Features
- Levels: One
- Stories: 1
- Patio & porch: Covered, Enclosed, Patio, Porch
- Exterior features: Covered Patio, Fence, Patio
- Fencing: Yard Fenced
Lot
- Size: 7,840 Square Feet
- Dimensions: 41 x 160 x 49 x 160
- Features: Flat
Details
- Additional structures: Gazebo
- Parcel number: 18051040.0112.00
- Zoning description: R-1
Construction
Type & style
- Home type: SingleFamily
- Architectural style: One Story
- Property subtype: Single Family Residence
Materials
- Block, Frame
- Roof: Asphalt
Condition
- Resale
- Year built: 1928
Utilities & green energy
- Sewer: Public Sewer
- Water: Public
- Utilities for property: Natural Gas Available
Community & HOA
Community
- Features: Sidewalks
Location
- Region: Erie
Financial & listing details
- Price per square foot: $129/sqft
- Tax assessed value: $61,200
- Annual tax amount: $2,536
- Date on market: 8/18/2026
- Cumulative days on market: 51 days
- Road surface type: Paved
Estimated market value
$120,300
$114,000 - $126,000
$1,296/mo
Price history
| Date | Event | Price |
|---|---|---|
| 9/2/2026 | Price change | $124,900-3.8%$129/sqft |
Source: GEMLS #192710 Report a problem | ||
| 8/18/2026 | Listed for sale | $129,900+99.8%$135/sqft |
Source: GEMLS #192710 Report a problem | ||
| 9/20/2024 | Sold | $65,000$67/sqft |
Source: Public Record Report a problem | ||
Public tax history
| Year | Property taxes | Tax assessment |
|---|---|---|
| 2026 | $2,501 +3.4% | $61,200 |
| 2025 | $2,420 | $61,200 |
| 2024 | $2,420 +5.2% | $61,200 |
| 2023 | $2,300 +2.1% | $61,200 |
| 2022 | $2,252 | $61,200 |
| 2021 | $2,252 +95.4% | $61,200 |
| 2020 | $1,152 -44.9% | $61,200 |
| 2019 | $2,090 -12.8% | $61,200 |
| 2018 | $2,397 +3.6% | $61,200 |
| 2017 | $2,314 +0.7% | $61,200 |
| 2016 | $2,299 +15.9% | $61,200 |
| 2015 | $1,983 | $61,200 |
| 2014 | $1,983 +557.3% | $61,200 |
| 2013 | $302 +9.3% | $61,200 +34.1% |
| 2012 | $276 | $45,630 |
| 2011 | $276 | $45,630 |
| 2010 | $276 +11% | $45,630 |
| 2009 | $249 | $45,630 |
| 2008 | -- | $45,630 |
| 2005 | $1,406 +246.4% | $45,630 |
| 2004 | $406 | $45,630 |
| 2003 | -- | $45,630 |
Find assessor info on the county website
Monthly payment
Est. payment
Payment breakdown
Explore the cost of this home by adjusting the details. Changes won't be saved.Climate risks
Neighborhood: 16510
Nearby schools
Schools provided by the listing agent
- District: City-Erie
Source: GEMLS. This data may not be complete. We recommend contacting the local school district to confirm school assignments for this home.

Similar homes
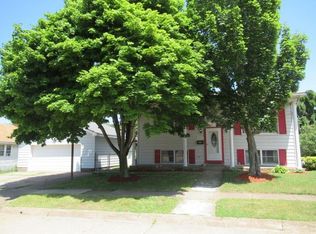
- $125,0003 bd1 ba1.3k sqft1906 Market St, Erie, PA 16510For Sale
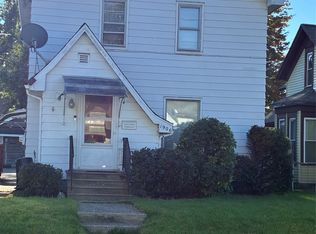 MLS ID #193554, Mary Coleman, Howard Hanna Erie Airport. GEMLS
 - $159,9003 bd2 ba1.3k sqft3209 Rose Ave, Erie, PA 16510For Sale
 MLS ID #193610, Heather Switala, Agresti Real Estate. GEMLS
 - $139,9003 bd1 ba1.2k sqft1921 Prospect Ave #6, Erie, PA 16510For Sale
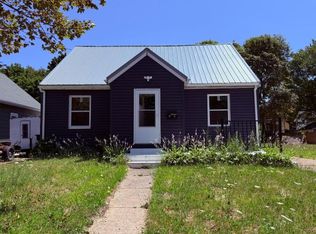 MLS ID #14351, Daniel Terhune, Century 21 Turner Brokers. Warren County BOR
 - $114,9002 bd1 ba1.3k sqft2819 McClelland Ave, Erie, PA 16510For Sale
 MLS ID #189962, Heather Switala, Agresti Real Estate. GEMLS
