Spacious 4-bedroom, 1.5-bath home with lots of potential. The entryway leads to a large living room, while the kitchen offers a dining area with sliding doors leading to a deck. The primary bedroom features a convenient half bath. The lower level includes a family room, and the 2-car garage provides ample parking and storage. The previous in-law apartment requires removal or complete remodeling.
For sale
Price cut: $10K (10/5)
$149,900
5216 Yale Dr, Erie, PA 16510
4beds
1,430sqft
Single Family Residence
Built in 1972
0.46 Acres Lot
$-- Zestimate®
$105/sqft
$-- HOA
What's special
- 56 days
- 2,259
- 106
Likely to sell faster than
Zillow last checked:
Listing updated:
Listed by:
Debra Fries (814)440-7085,
Coldwell Banker Select - Peach 814-453-4578
Source: GEMLS,MLS#: 192774Originating MLS: Greater Erie Board Of Realtors
Facts & features
Interior
Bedrooms & bathrooms
- Bedrooms: 4
- Bathrooms: 2
- Full bathrooms: 1
- 1/2 bathrooms: 1
Primary bedroom
- Level: First
- Dimensions: 14x16
Bedroom
- Level: First
- Dimensions: 11x17
Bedroom
- Level: Lower
- Dimensions: 9x19
Bedroom
- Level: Lower
- Dimensions: 12x15
Dining room
- Level: First
- Dimensions: 9x10
Family room
- Level: Lower
- Dimensions: 14x19
Foyer
- Level: First
- Dimensions: 10x10
Other
- Level: First
Half bath
- Level: First
Kitchen
- Level: First
- Dimensions: 12x12
Living room
- Level: First
- Dimensions: 14x19
Heating
- Gas, Hot Water
Appliances
- Included: Dishwasher, Gas Oven, Gas Range
Features
- Ceiling Fan(s)
- Flooring: Carpet, Vinyl
- Basement: Partial
- Has fireplace: No
Interior area
- Total structure area: 1,430
- Total interior livable area: 1,430 sqft
Property
Parking
- Total spaces: 2
- Parking features: Attached
- Attached garage spaces: 2
Features
- Levels: Multi/Split
- Patio & porch: Deck
- Exterior features: Deck, Storage
Lot
- Size: 0.46 Acres
- Dimensions: 105 x 190 x 0 x 0
- Features: Level
Details
- Additional structures: Shed(s)
- Parcel number: 27070212.0022.00
- Zoning description: R-1
Construction
Type & style
- Home type: SingleFamily
- Architectural style: Split-Foyer
- Property subtype: Single Family Residence
Materials
- Aluminum Siding, Vinyl Siding
- Roof: Composition
Condition
- Resale
- Year built: 1972
Utilities & green energy
- Sewer: Septic Tank
- Water: Well
Community & HOA
Location
- Region: Erie
Financial & listing details
- Price per square foot: $105/sqft
- Tax assessed value: $163,050
- Annual tax amount: $4,861
- Date on market: 8/20/2026
- Cumulative days on market: 57 days
- Road surface type: Paved
Estimated market value
Not available
Estimated sales range
Not available
Not available
Price history
| Date | Event | Price |
|---|---|---|
| 10/5/2026 | Price change | $149,900-6.3%$105/sqft |
Source: GEMLS #192774 Report a problem | ||
| 9/23/2026 | Price change | $159,900-5.8%$112/sqft |
Source: GEMLS #192774 Report a problem | ||
| 9/8/2026 | Price change | $169,700-5.7%$119/sqft |
Source: GEMLS #192774 Report a problem | ||
| 9/2/2026 | Price change | $179,900-5.3%$126/sqft |
Source: GEMLS #192774 Report a problem | ||
| 8/20/2026 | Listed for sale | $189,900+40.7%$133/sqft |
Source: GEMLS #192774 Report a problem | ||
| 12/29/2020 | Sold | $135,000+9.1%$94/sqft |
Source: Public Record Report a problem | ||
| 9/8/2018 | Listing removed | $1,250$1/sqft |
Source: Marsha Marsh Property Management Report a problem | ||
| 7/27/2018 | Price change | $1,250-41.9%$1/sqft |
Source: Marsha Marsh Property Management Report a problem | ||
| 6/18/2018 | Price change | $2,150-6.5%$2/sqft |
Source: Marsha Marsh Property Management Report a problem | ||
| 5/1/2018 | Listed for rent | $2,300$2/sqft |
Source: Marsha Marsh Property Management Report a problem | ||
| 5/19/2016 | Sold | $123,750-11.5%$87/sqft |
Source: Public Record Report a problem | ||
| 1/25/2016 | Listing removed | $139,900$98/sqft |
Source: Owner Report a problem | ||
| 8/5/2015 | Listed for sale | $139,900-0.1%$98/sqft |
Source: Owner Report a problem | ||
| 1/21/2015 | Listed for sale | $140,000-15.2%$98/sqft |
Source: Owner Report a problem | ||
| 11/20/2013 | Listing removed | $165,000$115/sqft |
Source: RE/MAX Real Estate Group #34716 Report a problem | ||
| 8/23/2013 | Listed for sale | $165,000$115/sqft |
Source: RE/MAX Real Estate Group #34716 Report a problem | ||
Public tax history
| Year | Property taxes | Tax assessment |
|---|---|---|
| 2026 | $4,720 +1.6% | $163,050 |
| 2025 | $4,645 +2.9% | $163,050 |
| 2024 | $4,516 +8% | $163,050 |
| 2023 | $4,180 +2.8% | $163,050 |
| 2022 | $4,067 | $163,050 |
| 2021 | $4,067 +273.7% | $163,050 |
| 2020 | $1,089 -71.2% | $163,050 |
| 2019 | $3,774 -16.6% | $163,050 |
| 2018 | $4,526 +8.6% | $163,050 |
| 2017 | $4,167 +1% | $163,050 |
| 2016 | $4,127 +133.8% | $163,050 |
| 2015 | $1,765 -46.3% | $163,050 |
| 2014 | $3,285 +308.7% | $163,050 |
| 2013 | $804 +17.1% | $163,050 +43.7% |
| 2012 | $687 | $113,500 |
| 2011 | $687 | $113,500 |
| 2010 | $687 +11% | $113,500 |
| 2009 | $619 | $113,500 |
| 2008 | -- | $113,500 |
| 2005 | $666 | $113,500 |
| 2004 | $666 | $113,500 |
| 2003 | -- | $113,500 +296.9% |
| 2002 | -- | $28,600 |
| 2000 | -- | $28,600 |
Find assessor info on the county website
Monthly payment
Est. payment
Payment breakdown
Explore the cost of this home by adjusting the details. Changes won't be saved.Climate risks
Neighborhood: 16510
Nearby schools
Schools provided by the listing agent
- District: Harborcreek
Source: GEMLS. This data may not be complete. We recommend contacting the local school district to confirm school assignments for this home.
Similar homes
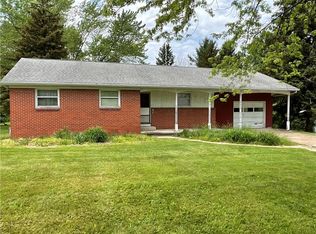
- $149,9003 bd2 ba1.2k sqft3906 Page St, Erie, PA 16510For Sale
 MLS ID #193496, Joseph Bondi, RE/MAX Real Estate Group Erie. GEMLS
 - $149,0004 bd1 ba1k sqft2914 Shannon Rd, Erie, PA 16510For Sale
 MLS ID #193183, Jake Scheloske, Agresti Real Estate. GEMLS
 - $195,0003 bd1 ba1.3k sqft3910 Cooper Rd, Erie, PA 16510For Sale
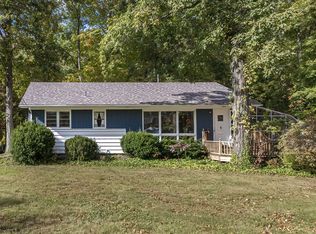 MLS ID #193735, Slythe Stoler, Howard Hanna Erie Airport. GEMLS
 - $165,0004 bd2 ba1.5k sqft2444 E 26th St, Erie, PA 16510For Sale
 MLS ID #192691, Kristina Rudenko, Agresti Real Estate. GEMLS
