"Tucked Inn" is beautifully situated on the rushing water of Big Creek with many opportunities to enjoy the walkways, terraces and views to the creek. Walking into the home, you are greeted with a great room with soaring ceilings, a stone wood-burning fireplace and ample living area anchored by a custom iron chandelier. Interior details include shiplap walls, hardwood floors, built-in bookcases, custom draperies and bedding and thoughtful designer touches. Just off the great room is the screened porch with another fireplace and automated roll-down panels to extend the outdoor season. Off the porch is a deck and separate grilling area. The kitchen overlooks the front area and has a window that opens to the porch. There is a foyer, powder room and laundry closet on the main floor as well as the primary suite. Upstairs is a loft/sitting area with bookcases and private bedroom suites on each end of the house. Above and in front of the house is a garden area with trails through the rhododendron. The trail continues by the garden shed and trail continuing around the side of the house descending to the creek with several terraces to enjoy the view and sound of the small waterfall. Excellent rental history with no short-term rental restrictions and located very close to town.
Pending
$2,275,000
131 Big Creek Lane, Highlands, NC 28741
3beds
--sqft
:
Get pre-qualified$12,347/mo
Single Family Residence
Built in 2006
1.12 Acres Lot
$2,110,400 Zestimate®
$--/sqft
$-- HOA
What's special
Custom iron chandelierShiplap wallsHardwood floorsBuilt-in bookcasesCustom draperies and beddingThoughtful designer touchesGarden shed
- 139 days |
- 210 |
- 5 |
Zillow last checked:
Listing updated:
Listed by:
Carl Romberg,
Christie's International Real Estate Highlands-Cashiers
Source: HCMLS,MLS#: 1002560Originating MLS: Highlands Cashiers Board of Realtors
Facts & features
Interior
Bedrooms & bathrooms
- Bedrooms: 3
- Bathrooms: 4
- Full bathrooms: 3
- 1/2 bathrooms: 1
Primary bedroom
- Level: Main
Bedroom 2
- Level: Upper
Bedroom 3
- Level: Upper
Primary bathroom
- Level: Main
Bathroom 2
- Level: Upper
Bathroom 3
- Level: Upper
Great room
- Level: Main
Kitchen
- Level: Main
Laundry
- Level: Main
Loft
- Level: Upper
Heating
- Central, Heat Pump
Cooling
- Central Air, Ceiling Fan(s)
Appliances
- Included: Dryer, Dishwasher, Electric Water Heater, Free-Standing Gas Range, Disposal, Microwave, Refrigerator, Washer
- Laundry: Washer Hookup, Dryer Hookup, Inside, Main Level
Features
- Bookcases, Built-in Features, Ceiling Fan(s), Chandelier, Cathedral Ceiling(s), Double Vanity, Entrance Foyer, Granite Counters, High Ceilings, Recessed Lighting, Walk-In Closet(s)
- Flooring: Carpet, Ceramic Tile, Wood
- Basement: Crawl Space,Exterior Entry,Encapsulated,Concrete
- Number of fireplaces: 2
- Fireplace features: Gas Starter, Great Room, Masonry, Outside, Wood Burning
Property
Parking
- Parking features: Driveway, Gravel, Shared Driveway
Features
- Levels: One and One Half
- Patio & porch: Deck, Front Porch, Patio, Porch, Screened
- Exterior features: Garden, Gas Grill, Lighting, Propane Tank - Leased, Satellite Dish
- Has view: Yes
- View description: Garden, Creek/Stream
- Has water view: Yes
- Water view: Creek/Stream
- Waterfront features: Creek
- Body of water: Big Creek
Lot
- Size: 1.12 Acres
- Features: Garden, Landscaped, Native Plants, Sloped, Wooded, Waterfall
- Topography: Sloping,Terraced
Details
- Additional structures: Shed(s)
- Parcel number: 7540095540
- Zoning description: None
Construction
Type & style
- Home type: SingleFamily
- Architectural style: Cottage
- Property subtype: Single Family Residence
Materials
- Cedar, Frame, Shingle Siding, Shake Siding
- Roof: Asphalt,Shingle
Condition
- New construction: No
- Year built: 2006
Utilities & green energy
- Sewer: Engineered Septic, Sewer Applied for Permit
- Water: Shared Well
- Utilities for property: Cable Available, Electricity Connected, Propane, Satellite Internet Available, Underground Utilities
Community & HOA
Community
- Subdivision: None
HOA
- Has HOA: No
Location
- Region: Highlands
Financial & listing details
- Tax assessed value: $1,081,720
- Annual tax amount: $3,247
- Date on market: 3/6/2026
- Cumulative days on market: 139 days
- Road surface type: Gravel
Estimated market value
$2,110,400
$2.00M - $2.22M
$3,768/mo
Price history
| Date | Event | Price |
|---|---|---|
| 7/21/2026 | Pending sale | $2,275,000 |
Source: HCMLS #1002560 Report a problem | ||
| 5/23/2026 | Contingent | $2,275,000 |
Source: HCMLS #1002560 Report a problem | ||
| 3/6/2026 | Listed for sale | $2,275,000-5% |
Source: HCMLS #1002560 Report a problem | ||
| 12/16/2025 | Listing removed | $2,395,000 |
Source: HCMLS #1000884 Report a problem | ||
| 11/10/2025 | Price change | $2,395,000-4% |
Source: HCMLS #1000884 Report a problem | ||
| 10/1/2025 | Price change | $2,495,000-10.7% |
Source: HCMLS #1000884 Report a problem | ||
| 9/3/2025 | Listed for sale | $2,795,000-6.7% |
Source: HCMLS #1000884 Report a problem | ||
| 7/28/2025 | Listing removed | $2,995,000 |
Source: HCMLS #1000884 Report a problem | ||
| 6/27/2025 | Price change | $2,995,000-6.3% |
Source: HCMLS #1000884 Report a problem | ||
| 5/26/2025 | Listed for sale | $3,195,000+136.7% |
Source: HCMLS #1000884 Report a problem | ||
| 12/6/2019 | Listing removed | $1,350,000 |
Source: COUNTRY CLUB PROPERTIES #91552 Report a problem | ||
| 7/22/2019 | Listed for sale | $1,350,000+12.5% |
Source: COUNTRY CLUB PROPERTIES #91552 Report a problem | ||
| 8/29/2007 | Sold | $1,200,000 |
Source: Agent Provided Report a problem | ||
Public tax history
| Year | Property taxes | Tax assessment |
|---|---|---|
| 2025 | $3,247 | $1,081,720 |
| 2024 | $3,247 +0.4% | $1,081,720 |
| 2023 | $3,235 -2.1% | $1,081,720 +45.5% |
| 2022 | $3,304 | $743,250 |
| 2021 | $3,304 +6% | $743,250 |
| 2020 | $3,116 +0.4% | $743,250 |
| 2019 | $3,103 +14.1% | $743,250 +1.9% |
| 2018 | $2,721 | $729,710 |
| 2017 | -- | $729,710 |
| 2016 | $2,721 | $729,710 |
| 2015 | -- | $729,710 -22.3% |
| 2014 | -- | $938,570 |
| 2013 | -- | $938,570 |
| 2012 | -- | $938,570 |
| 2011 | -- | $938,570 |
| 2010 | -- | $938,570 |
Find assessor info on the county website
Monthly payment
Est. payment
Payment breakdown
Explore the cost of this home by adjusting the details. Changes won't be saved.Climate risks
Neighborhood: 28741
Getting around
0 / 100
Car-DependentNearby schools
GreatSchools rating
- 6/10Highlands SchoolGrades: K-12Distance: 2.2 mi
- 6/10Macon Middle SchoolGrades: 7-8Distance: 10.2 mi
- 3/10Mountain View Intermediate SchoolGrades: 5-6Distance: 10.4 mi
- $2,620,4004 bd4 ba5.1k sqft80 Big Creek Ln, Highlands, NC 28741Off Market
- $1,350,0002 bd2 ba-- sqft111 Big Creek Ln, Highlands, NC 28741Sold
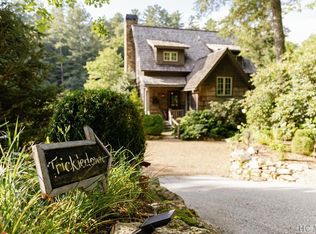
- $1,832,6003 bd3 ba3.4k sqft74 Big Creek Ln, Highlands, NC 28741Off Market
- $2,670,5004 bd5 ba3.5k sqft25 Big Creek Ln, Highlands, NC 28741Off Market
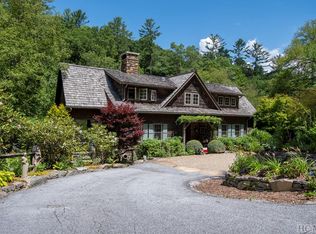
- $100-- bd-- ba-- sqftBuck Creek Est, Franklin, NC 28741Off Market
- $225,200-- bd-- ba-- sqftBuck Creek Est, Highlands, NC 28741Off Market
- $18,900-- bd-- ba-- sqftBuck Creek Est, Highlands, NC 28741Off Market
- $25,180-- bd-- ba-- sqftBuck Creek Est, Highlands, NC 28741Off Market
A local agent can set up tours, give advice and negotiate with sellers.
A local lender can help you make sure your offer is ready when you are.
Similar homes
- $2,450,0004 bd5 ba-- sqft245 Woodland Ridge Drive, Highlands, NC 28741For Sale
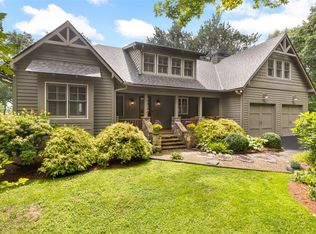 MLS ID #1003779, Mitzi Rauers. HCMLS
 - $2,175,0004 bd4 ba-- sqft462 Mirror Lake Road, Highlands, NC 28741For Sale
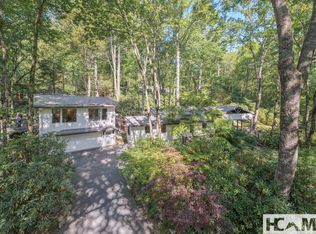 MLS ID #1002729, Patrick Gleeson. HCMLS
 - $2,250,0006 bd6 ba-- sqft26 Valentine Lane, Highlands, NC 28741For Sale
 MLS ID #1003209, Sarah Strawn. HCMLS
 - $2,648,7004 bd4 ba-- sqft354 Flat Mountain Estates Road, Highlands, NC 28741For Sale
 MLS ID #1002567, Andrea Gabbard. HCMLS
 - $2,500,0003 bd4 ba-- sqft700 Satulah Ridge Road, Highlands, NC 28741For SaleMLS ID #1003651, Pat Allen. HCMLS
- $1,950,0004 bd5 ba-- sqft343 Cullasaja Drive, Highlands, NC 28741For SaleMLS ID #1003623, Denise Boothby. HCMLS
- $1,995,0003 bd5 ba-- sqft226 Sky lake Drive, Highlands, NC 28741For SaleMLS ID #1003162, Joe Deckman. HCMLS
- $2,299,0004 bd4 ba-- sqft577 Twin Lakes Drive, Highlands, NC 28741For SaleMLS ID #1002934, Collin Taylor. HCMLS
- $2,445,0004 bd5 ba-- sqft220 Worley Road, Highlands, NC 28741For SaleMLS ID #1003026, Carl Romberg. HCMLS
- $1,999,0004 bd4 ba-- sqft42 Hemlock Ridge, Highlands, NC 28741For SaleMLS ID #1002731, Andrea Gabbard. HCMLS
- $2,450,0005 bd5 ba-- sqft592 Whiteside Mountain Road, Highlands, NC 28741For SaleMLS ID #1002935, W. Terry Potts. HCMLS
- $1,675,0003 bd4 ba-- sqft49 Blackberry Lane, Highlands, NC 28741For SaleMLS ID #1003399, Mary Abranyi. HCMLS
- $1,800,0004 bd5 ba2.9k sqft1921 Franklin Rd, Highlands, NC 28741Active
 MLS ID #10722958, Kasie H Campbell, Poss Realty. GAMLS
 - $1,685,0003 bd3 ba-- sqft65 Nantahala Lane, Highlands, NC 28741For SaleMLS ID #1003078, Craig Berry. HCMLS
- $2,580,0004 bd5 ba-- sqft146 Satulah Road, Highlands, NC 28741For SaleMLS ID #1003423, Patrick Gleeson. HCMLS
- $1,850,0003 bd3 ba-- sqft95 Mill Creek Lane, Highlands, NC 28741For SaleMLS ID #1003480, Dinah Davis. HCMLS
- $1,299,0003 bd3 ba-- sqft180 Wyanoak Road, Highlands, NC 28741For SaleMLS ID #1002877, Cathy Garren. HCMLS
- $2,995,0004 bd7 ba-- sqft159 Highlands Point, Highlands, NC 28741For SaleMLS ID #1003200, Dinah Davis. HCMLS
- $1,250,0003 bd4 ba-- sqft221 Hideaway Trail, Highlands, NC 28741For SaleMLS ID #1003511, Judith Michaud. HCMLS
- $2,900,0005 bd2 ba-- sqft80 Highfield Drive, Highlands, NC 28741For SaleMLS ID #1003485, Ann Cooper. HCMLS
