Port Belleair Building 4 is a resilient concrete structure, built by US Steel with metal studs; it withstood recent storms without power loss or damage and has fully passed the Milestone Inspection. Ideally sitting 45’+ above sea level, this condo is high and dry yet close to the beach life. This gorgeous home was completely upgraded in the past few years to include a 2024 A/C with Nest app thermostat, 2021 water heater, 2021 Impact Rated Windows on south side of condo, Birch Doors, Retractable Storm Door, Luxury Vinyl Flooring (placed horizontally to avoid the linear look), 2020 Electrical Panel (properly placed outside the closet), and double crown molding. The owners thoughtfully planned every detail of this remodel. From the moment you open the front door, you’re greeted by the feel of a coastal getaway. The kitchen has white shaker cabinets and drawers with a turntable organizer and trash drawer. The countertops are stunning natural Quartzite, a durable stone that can withstand heat from pans (unlike man-made Quartz, which may discolor with high heat). All appliances and the farmhouse-style sink are stainless steel—even the interior of the LG dishwasher. The LG glass-top stove has double ovens, and the counter-depth Whirlpool refrigerator features a precise water dispenser with cubed / crushed ice options. Plus, the reverse osmosis filtration system provides pure, great-tasting water directly from the refrigerator or sink. A widened kitchen doorway enhances the open feel while maintaining defined spaces, and a dining room buffet with Quartz countertop, glass inserts, and ambient lighting brings added charm and function. The living room currently accommodates an 82” TV that is bolted through the bedroom wall w/ ¾” plywood on each side. This allows for a 75” TV to be safely mounted in the bedroom. Both TV mounts have arm swings to adjust viewing options. The renovated Florida room, once a lanai with Jalousie windows, has wall-to-wall impact windows, frosted lower glass for privacy, floor tiles, a custom worktable, extra electrical outlets, hollow baseboards for hiding wires, and two ceiling fans with lights and remotes. The original sliding doors are still in place, giving the option to close off the room from the main area. Now enclosed and vented with A/C, this room adds 138 valuable SF. It currently accommodates a desk, sofa sleeper, and patio table—perfect for enjoying the sunset. Being on the top floor with no adjoining condo on the west side, it offers one of the most scenic views in the complex. Both bedrooms include walk-in closets with organizers, and the foyer offers a custom pantry closet, coat storage, and room for a shoe bench. A standout feature of this building is that the A/C handler and water heater are in a utility closet outside the front door, reducing the industrial noise. On the same floor are a free laundry room with new commercial-grade washer/dryer, trash chute, and a private storage closet. Port Belleair is a 55+ community with a heated pool, clubhouse, BBQ grills, and picnic tables. Only service or emotional support animals are allowed. You can enjoy a night out without getting in the car—shops and restaurants are conveniently accessible through a gated entrance. The grounds have bike storage rooms, and it’s a quick ride to the beach (under 2 miles). View the virtual tour, request the Property Feature Sheet from your Realtor, and schedule an in-person visit. It does not disappoint!
Sold for $415,000
$415,000
131 BLUFF VIEW DRIVE #406, BELLEAIR BLUFFS, FL 33770
2beds
1,438sqft
Condominium
Built in 1971
-- sqft lot
$368,200 Zestimate®
$289/sqft
$2,409 Estimated rent
Home value
$368,200
$335,000 - $405,000
$2,409/mo
Zestimate® history
Owner options
List your home for rent
$2,409/mo
Rent Zestimate®
Find your next renter with Zillow Rental Manager. Plus, with online applications, you can quickly screen prospective tenants – for free.
$2,409/mo
Rent Zestimate®
Refinance and save
$3,385/mo
Est. payment
Refinancing to a lower rate could help reduce your monthly payments and save thousands over the life of the loan.
$3,385/mo
Est. payment
Explore your selling options
Work with a Zillow partner agent
Leverage their expertise and Zillow's premium Showcase listings to get your home seen by more buyers.
Get startedList with your own agent
Get your home in front of millions of buyers by listing it on Zillow.
Learn how to do itSell it yourself
Take full control of how buyers see your home on Zillow by listing For Sale by Owner (FSBO).
List your homeWhat's special
Farmhouse-style sinkBuilt by us steelRenovated florida roomDining room buffetWall-to-wall impact windowsDouble crown moldingReverse osmosis filtration system
Zillow last checked:
Listing updated:
Listed by:
Julie Sartain 727-420-6107,
CHARLES RUTENBERG REALTY INC 727-538-9200
Bought with:
Belinda Bishop, 391672
COASTAL PROPERTIES GROUP INTERNATIONAL
Source: Stellar MLS,MLS#: TB8317273 Originating MLS: Suncoast Tampa
Originating MLS: Suncoast Tampa
Facts & features
Interior
Bedrooms & bathrooms
- Bedrooms: 2
- Bathrooms: 2
- Full bathrooms: 2
Rooms
- Room types: Storage Rooms
Primary bedroom
- Features: En Suite Bathroom, Walk-In Closet(s)
- Level: First
- Area: 280 Square Feet
- Dimensions: 14x20
Bedroom 2
- Features: En Suite Bathroom, Walk-In Closet(s)
- Level: First
- Area: 156 Square Feet
- Dimensions: 12x13
Primary bathroom
- Features: Exhaust Fan, Multiple Shower Heads, Single Vanity, Stone Counters
- Level: First
- Area: 72 Square Feet
- Dimensions: 9x8
Bathroom 2
- Features: Exhaust Fan, Rain Shower Head, Single Vanity, Stone Counters, Tub With Shower
- Level: First
- Area: 45 Square Feet
- Dimensions: 9x5
Dining room
- Features: Built-In Shelving
- Level: First
- Area: 182 Square Feet
- Dimensions: 13x14
Foyer
- Features: Pantry, Built-in Closet
- Level: First
- Area: 104 Square Feet
- Dimensions: 8x13
Kitchen
- Features: Pantry, Stone Counters
- Level: First
- Area: 112 Square Feet
- Dimensions: 8x14
Living room
- Level: First
- Area: 255 Square Feet
- Dimensions: 15x17
Heating
- Central, Electric, Heat Pump
Cooling
- Central Air
Appliances
- Included: Convection Oven, Dishwasher, Disposal, Electric Water Heater, Ice Maker, Microwave, Range, Refrigerator, Water Filtration System
- Laundry: Common Area, Laundry Room, Same Floor As Condo Unit
Features
- Built-in Features, Ceiling Fan(s), Crown Molding, Living Room/Dining Room Combo, Open Floorplan, Split Bedroom, Stone Counters, Thermostat, Tray Ceiling(s), Walk-In Closet(s)
- Flooring: Luxury Vinyl, Tile
- Doors: Outdoor Grill
- Windows: Blinds, Double Pane Windows, Storm Window(s)
- Has fireplace: No
Interior area
- Total structure area: 1,438
- Total interior livable area: 1,438 sqft
Property
Parking
- Total spaces: 1
- Parking features: Assigned, Covered, Ground Level, Guest, Under Building
- Carport spaces: 1
Features
- Levels: One
- Stories: 1
- Patio & porch: Enclosed
- Exterior features: Lighting, Outdoor Grill, Sidewalk, Storage
- Pool features: Gunite, Heated, In Ground, Lighting, Outside Bath Access
- Has view: Yes
- View description: Water, Intracoastal Waterway
- Has water view: Yes
- Water view: Water,Intracoastal Waterway
- Body of water: BELLEAIR CAUSEWAY
Lot
- Size: 1.03 Acres
- Features: Sidewalk
- Residential vegetation: Trees/Landscaped
Details
- Additional structures: Storage
- Parcel number: 322915726810004060
- Special conditions: None
Construction
Type & style
- Home type: Condo
- Property subtype: Condominium
Materials
- Block, Concrete
- Foundation: Slab
- Roof: Built-Up
Condition
- Completed
- New construction: No
- Year built: 1971
Utilities & green energy
- Sewer: Public Sewer
- Water: Public
- Utilities for property: Cable Connected, Electricity Connected, Public, Sewer Connected, Water Connected
Community & HOA
Community
- Features: Association Recreation - Owned, Buyer Approval Required, Clubhouse, Community Mailbox, Pool, Sidewalks, Special Community Restrictions
- Security: Smoke Detector(s)
- Pet fee: $0 monthly
- Senior community: Yes
- Subdivision: PORT BELLEAIR 4 CONDO
HOA
- Has HOA: Yes
- Amenities included: Cable TV, Elevator(s), Laundry, Pool, Storage
- Services included: Cable TV, Common Area Taxes, Community Pool, Reserve Fund, Insurance, Internet, Maintenance Structure, Maintenance Grounds, Manager, Pool Maintenance, Private Road, Recreational Facilities, Sewer, Trash
- HOA fee: $477 monthly
- HOA name: HARBECK HOSPITALITY LLC / Kia Farrell
- HOA phone: 727-386-5575
Location
- Region: Belleair Bluffs
Financial & listing details
- Price per square foot: $289/sqft
- Tax assessed value: $313,732
- Annual tax amount: $2,513
- Date on market: 11/12/2024
- Cumulative days on market: 3 days
- Listing terms: Cash,Conventional
- Ownership: Condominium
- Total actual rent: 0
- Electric utility on property: Yes
- Road surface type: Paved
Price history
| Date | Event | Price |
|---|---|---|
| 11/27/2024 | Sold | $415,000$289/sqft |
Source:  Stellar MLS #TB8317273 Report a problem Stellar MLS #TB8317273 Report a problem | ||
| 11/15/2024 | Pending sale | $415,000$289/sqft |
Source: Stellar MLS #TB8317273 Report a problem | ||
| 11/12/2024 | Listed for sale | $415,000+4.1%$289/sqft |
Source: Stellar MLS #TB8317273 Report a problem | ||
| 6/2/2023 | Listing removed | -- |
Source: Stellar MLS #U8195399 Report a problem | ||
| 5/19/2023 | Price change | $398,500-0.1%$277/sqft |
Source: Stellar MLS #U8195399 Report a problem | ||
| 4/18/2023 | Price change | $399,000-2.4%$277/sqft |
Source: Stellar MLS #U8195399 Report a problem | ||
| 3/28/2023 | Listed for sale | $409,000+123.5%$284/sqft |
Source: Stellar MLS #U8195399 Report a problem | ||
| 3/5/2020 | Sold | $183,000$127/sqft |
Source: Public Record Report a problem | ||
| 2/3/2020 | Pending sale | $183,000$127/sqft |
Source: Coldwell Banker Realty - Belleair & The Beaches #U8072251 Report a problem | ||
| 2/3/2020 | Listed for sale | $183,000$127/sqft |
Source: Coldwell Banker Realty - Belleair & The Beaches #U8072251 Report a problem | ||
| 1/28/2020 | Pending sale | $183,000$127/sqft |
Source: Coldwell Banker Realty - Belleair & The Beaches #U8072251 Report a problem | ||
| 1/22/2020 | Listed for sale | $183,000$127/sqft |
Source: COLDWELL BANKER RESIDENTIAL #U8072251 Report a problem | ||
Public tax history
| Year | Property taxes | Tax assessment |
|---|---|---|
| 2025 | $1,696 -35.2% | $137,258 -25.5% |
| 2024 | $2,618 +2.1% | $184,295 +3% |
| 2023 | $2,565 +3.3% | $178,927 +3% |
| 2022 | $2,482 -0.6% | $173,716 +3% |
| 2021 | $2,498 -5.3% | $168,656 +27.7% |
| 2020 | $2,639 +279.3% | $132,055 +59.1% |
| 2019 | $696 | $82,991 +1.9% |
| 2018 | $696 +3.4% | $81,444 +2.1% |
| 2017 | $673 +5.6% | $79,769 +2.1% |
| 2016 | $638 -1.9% | $78,128 +0.7% |
| 2015 | $650 +1.4% | $77,585 +0.8% |
| 2014 | $641 +2% | $76,969 +1.5% |
| 2013 | $628 +2.6% | $75,832 +1.7% |
| 2012 | $612 | $74,564 +3% |
| 2011 | -- | $72,392 +1.5% |
| 2010 | -- | $71,322 +2.7% |
| 2009 | -- | $69,447 +0.1% |
| 2008 | $547 | $69,378 +3% |
| 2007 | -- | $67,357 -44.1% |
| 2005 | -- | $120,500 +26.4% |
| 2004 | $798 +2.5% | $95,300 +22.2% |
| 2003 | $778 +5.6% | $78,000 +8% |
| 2002 | $737 | $72,200 +15.3% |
| 2001 | $737 +5.8% | $62,600 +10% |
| 2000 | $697 | $56,900 |
Find assessor info on the county website
Neighborhood: 33770
Nearby homes
- $168,0002 bd2 ba1.3k sqft131 Bluff View Dr APT 101, Belleair Bluffs, FL 33770Sold
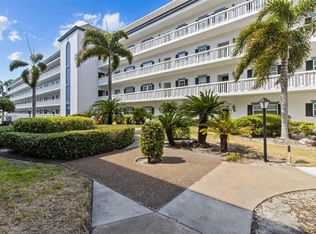
- $270,0002 bd2 ba1.3k sqft131 Bluff View Dr APT 103, Belleair Bluffs, FL 33770Sold
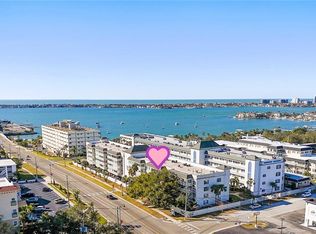
- $199,0002 bd2 ba1.3k sqft131 Bluff View Dr APT 104, Belleair Bluffs, FL 33770Sold

- $275,0002 bd2 ba1.3k sqft131 Bluff View Dr APT 109, Belleair Bluffs, FL 33770For Sale
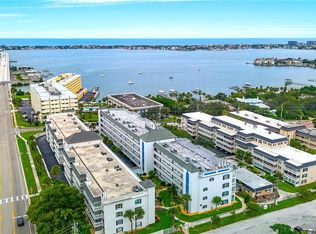
- $200,0002 bd2 ba1.3k sqft131 Bluff View Dr APT 111, Belleair Bluffs, FL 33770Sold
- $234,0002 bd2 ba1.3k sqft131 Bluff View Dr APT 208, Belleair Bluffs, FL 33770Sold
- $360,0002 bd2 ba1.3k sqft131 Bluff View Dr APT 210, Belleair Bluffs, FL 33770Sold
- $208,0002 bd2 ba1.3k sqft131 Bluff View Dr APT 308, Belleair Bluffs, FL 33770Sold
- $489,9003 bd3 ba1.9k sqft131 Bluff View Dr APT 401, Belleair Bluffs, FL 33770For Sale
Nearby schools
GreatSchools rating
- 7/10Mildred Helms Elementary SchoolGrades: PK-5Distance: 1.5 mi
- 4/10Largo Middle SchoolGrades: 6-8Distance: 2.4 mi
- 6/10Largo High SchoolGrades: PK,9-12Distance: 2.2 mi
Get a cash offer in 3 minutes
Find out how much your home could sell for in as little as 3 minutes with a no-obligation cash offer.
Estimated market value
$368,200
Get a cash offer in 3 minutes
Find out how much your home could sell for in as little as 3 minutes with a no-obligation cash offer.
Estimated market value
$368,200
- Florida
- Pinellas County
- Belleair Bluffs
- 33770
- 131 BLUFF VIEW DRIVE Unit 406
Nearby cities
Nearby zip codes
Other Belleair Bluffs Topics
