Rare-Find Semi-Detached Single-Family Home Backing Protected Green Space! Located on a quiet, private block, this beautifully maintained home offers exceptional privacy, scenic views, and convenience just minutes from shopping, restaurants, schools, and transportation. The main level features a spacious living and dining room, oversized eat-in kitchen with quartz countertops and upgraded cabinetry, plus a half bath. The upper level offers 3 bedrooms and 1 full bathroom with a vaulted ceiling and skylight. The finished lower level features a family room with sliding doors leading directly to the oversized paver backyard, a side entrance, laundry area, and interior access to the built-in garage. Highlights include a private driveway, built-in garage, paver side yard and backyard, split-unit A/C and heating, baseboard heat, Marvin windows, upgraded moldings, alarm system, sprinkler system, large outdoor shed, and abundant natural light throughout. Enjoy peaceful views of trees and protected green space directly behind the property, creating a rare combination of privacy, scenery, and convenience. Move-in condition—won't last!
Pending
$799,000
131 Brook Ave, Staten Island, NY 10306
3beds
1,600sqft
Single Family Residence
Built in 1986
2,600 Square Feet Lot
$787,400 Zestimate®
$499/sqft
$-- HOA
What's special
Paver side yardOversized paver backyardBacking protected green spaceScenic viewsAbundant natural light throughoutBaseboard heatHalf bath
- 41 days |
- 1,259 |
- 62 |
Likely to sell faster than
Zillow last checked:
Listing updated:
Listed by:
RE/MAX Edge 718-612-3088,
Jason Zhou 347-988-5318,
Yuexin Chen 646-250-6761,
RE/MAX Edge
Source: BNYMLS,MLS#: 502253
Facts & features
Interior
Bedrooms & bathrooms
- Bedrooms: 3
- Bathrooms: 2
- Full bathrooms: 1
- 1/2 bathrooms: 1
Heating
- Natural Gas, Baseboard, Hot Water
Cooling
- A/C Unit, Wall Unit(s), Window Unit(s)
Appliances
- Included: Dishwasher, Dryer, Refrigerator, Stove, Washer, Gas Water Heater
- Laundry: Laundry Area
Features
- Flooring: Hardwood, Tile
- Basement: Finished,Full,Walk-in
Interior area
- Total structure area: 1,600
- Total interior livable area: 1,600 sqft
Property
Parking
- Total spaces: 3
- Parking features: Private Drive, 3 Spaces, Built-In Garage
- Has attached garage: Yes
- Has uncovered spaces: Yes
Features
- Fencing: Full
Lot
- Size: 2,600 Square Feet
- Dimensions: 26x100
- Features: Back Yard, Front Yard
Details
- Foundation area: 690
- Parcel number: 046910001
- Zoning: R3X
- Special conditions: Arm's Length
Construction
Type & style
- Home type: SingleFamily
- Property subtype: Single Family Residence
- Attached to another structure: Yes
Materials
- Brick Veneer, Vinyl Siding
- Foundation: Concrete Perimeter
- Roof: Shingle
Condition
- Year built: 1986
Utilities & green energy
- Electric: 110 V, 220 Volts, Circuit Breakers
Community & HOA
Community
- Subdivision: Staten Island
Location
- Region: Staten Island
Financial & listing details
- Price per square foot: $499/sqft
- Tax assessed value: $620,000
- Annual tax amount: $5,388
- Date on market: 6/12/2026
- Cumulative days on market: 41 days
Estimated market value
$787,400
$748,000 - $827,000
$3,106/mo
Price history
| Date | Event | Price |
|---|---|---|
| 7/14/2026 | Pending sale | $799,000$499/sqft |
Source:  BNYMLS #502253 Report a problem BNYMLS #502253 Report a problem | ||
| 6/12/2026 | Listed for sale | $799,000$499/sqft |
Source: BNYMLS #502253 Report a problem | ||
Public tax history
| Year | Property taxes | Tax assessment |
|---|---|---|
| 2025 | $5,657 +0.8% | $37,200 +3.7% |
| 2024 | $5,614 | $35,880 -4.5% |
| 2023 | -- | $37,560 +5.2% |
| 2022 | -- | $35,700 +0.5% |
| 2021 | -- | $35,520 -1.7% |
| 2020 | $4,672 +0.8% | $36,120 +7.3% |
| 2019 | $4,634 | $33,660 +53.2% |
| 2018 | -- | $21,976 +6% |
| 2017 | $4,226 +17.4% | $20,733 +6% |
| 2016 | $3,600 | $19,560 |
| 2015 | $3,600 +4.4% | $19,560 |
| 2014 | $3,449 | $19,560 +32.4% |
| 2013 | -- | $14,772 -33.1% |
| 2012 | -- | $22,086 +6% |
| 2011 | -- | $20,836 +6% |
| 2010 | -- | $19,658 +6% |
| 2009 | -- | $18,547 |
| 2008 | -- | $18,547 +0.8% |
| 2007 | -- | $18,405 +6% |
| 2006 | -- | $17,364 +6% |
| 2005 | -- | $16,382 +6% |
| 2004 | -- | $15,456 |
| 2003 | -- | $15,456 +0.8% |
| 2002 | -- | $15,339 +6% |
| 2001 | -- | $14,471 +6% |
| 2000 | -- | $13,652 |
Find assessor info on the county website
Monthly payment
Climate risks
Neighborhood: Oakwood
Nearby schools
GreatSchools rating
- 8/10Barbara Esselborn School (The)Grades: PK-5Distance: 0.9 mi
- 8/10Is 24 Myra S BarnesGrades: 6-8Distance: 1.5 mi
- 4/10New Dorp High SchoolGrades: 9-12Distance: 1.2 mi
- $765,0003 bd3 ba2k sqft133 Brook Ave, Staten Island, NY 10306Sold

- $760,900-- bd-- ba1.6k sqft135 Brook Ave, Staten Island, NY 10306Off Market
- $773,4003 bd3 ba1.6k sqft137 Brook Ave, Staten Island, NY 10306Off Market
- $401,000-- bd-- ba1.6k sqft137 Brook Ave, Staten Island, NY 10306Off Market
- $401,000-- bd-- ba1.6k sqft137 Brook Ave, Staten Island, NY 10306Off Market
- $4,000-- bd-- ba-- sqftBrook Ave, Staten Island, NY 10306Off Market
- $250,000-- bd-- ba-- sqftBrook Ave, Staten Island, NY 10306Off Market
- $121,000-- bd-- ba-- sqftBrook Ave, Staten Island, NY 10306Off Market
A local agent can set up tours, give advice and negotiate with sellers.
Similar homes
- $745,0003 bd2 ba1.1k sqft522 Medina St, Staten Island, NY 10306For Sale
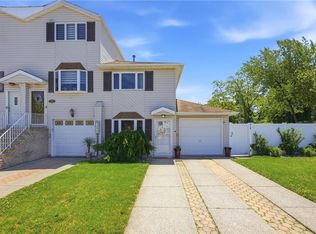 MLS ID #502196, Camille Composto, Listing by: MadisonEstates Sothebys Realty. BNYMLS
 - $675,0003 bd2 ba1.3k sqft176 Tysens Ln, Staten Island, NY 10306For Sale
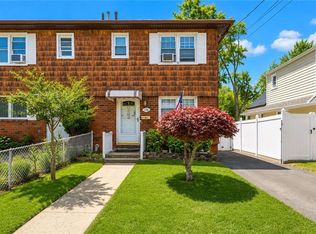 MLS ID #503003, ChuChu(Tina) Chen, Listing by: RE/MAX Edge. BNYMLS
 - $829,0003 bd2 ba1.8k sqft220 Slater Blvd, Staten Island, NY 10305For Sale
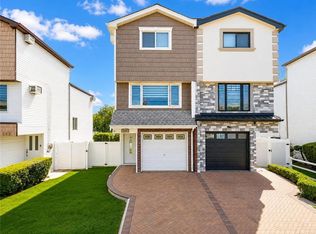 MLS ID #503067, Leo Chen, Listing by: Momentum Real Estate LLC. BNYMLS
 - $779,0003 bd2 ba1.4k sqft654 Ramona Ave, Staten Island, NY 10309For Sale
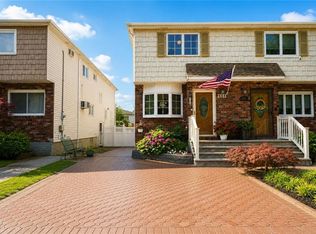 MLS ID #503132, Shira Gelman, Listing by: Nouveau Realty Brokerage LLC. BNYMLS
 - $950,0004 bd3 ba1.3k sqft3625 Richmond Rd, Staten Island, NY 10306For SaleMLS ID #501623, Francine A. Reali, Listing by: Safari Realty. BNYMLS
- $818,0003 bd2 ba1.5k sqft104 Linwood Ave, Staten Island, NY 10305For SaleMLS ID #502705, Shaojie (Jayden) Liang, Listing by: ProBase Real Estate. BNYMLS
- $645,0003 bd2 ba1.3k sqft998 Olympia Blvd, Staten Island, NY 10306For SaleMLS ID #502037, Xin Qiong (Joann) Xie, Listing by: ProBase Real Estate. BNYMLS
- $738,9993 bd4 ba1.3k sqft37 Middle Rd, Staten Island, NY 10308For SaleMLS ID #502752, Marietta Vinocur, Listing by: DiTommaso Real Estate. BNYMLS
- $758,0003 bd3 ba1.4k sqft26 Cobblers Ln, Staten Island, NY 10304For SaleMLS ID #501658, Meiwen (Carmen) Li, Listing by: Tiger Realty. BNYMLS
- $799,9903 bd3 ba1.7k sqft20 Wagner St, Staten Island, NY 10305For SaleMLS ID #501055, Xiao (Emma) Zhu, Listing by: RE/MAX Edge. BNYMLS
- $748,0003 bd3 ba2.1k sqft19 Pembrook Loop, Staten Island, NY 10309For SaleMLS ID #502937, Ming Mei (Maymay) Weng, Listing by: RE/MAX Edge. BNYMLS
- $875,0003 bd3 ba1.8k sqft41 Ibsen Ave, Staten Island, NY 10312For SaleMLS ID #502850, Jason Zhou, Listing by: RE/MAX Edge. BNYMLS
- $879,0004 bd2 ba1.3k sqft481 Doane Ave, Staten Island, NY 10308For SaleMLS ID #500980, Shan (Rachel) Su, Listing by: Tiger Realty. BNYMLS
- $788,8883 bd3 ba1.8k sqft90 Elson St, Staten Island, NY 10314For SaleMLS ID #501912, Pengyi Eridani Zhou, Listing by: Tiger Realty. BNYMLS
- $775,0003 bd3 ba2k sqft99 Freedom Ave, Staten Island, NY 10314For SaleMLS ID #501113, Ronald Chui, Listing by: Momentum Real Estate LLC. BNYMLS
- $739,9993 bd2 ba1.2k sqft76 S Railroad Ave, Staten Island, NY 10305For SaleMLS ID #499746, Xiao (Emma) Zhu, Listing by: RE/MAX Edge. BNYMLS
- $599,0002 bd2 ba1.4k sqft89A Mapleton Ave, Staten Island, NY 10306For SaleMLS ID #499904, Emily Hui Chen-Liang, Listing by: Tiger Realty. BNYMLS
- $799,0004 bd3 ba2k sqft32 Franklin Pl, Staten Island, NY 10314For SaleMLS ID #502223, Dazhi (Simon) Su, Listing by: RE/MAX Edge. BNYMLS
- $798,8883 bd3 ba1.6k sqft39 New Ln, Staten Island, NY 10305For SaleMLS ID #502157, Pengyi Eridani Zhou, Listing by: Tiger Realty. BNYMLS
- $828,0003 bd3 ba1.8k sqftHills At Grasmere Condo, Staten Island, NY 10305For SaleMLS ID #502699, Anthony Mussolino, Listing by: Ben Bay Realty Co of Bay Ridge. BNYMLS
