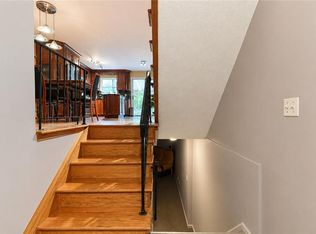
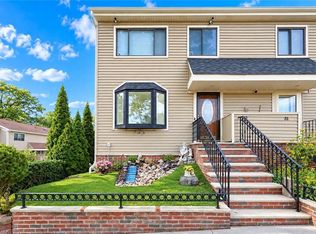
Welcome to 19 Pembrook Loop, Staten Island, NY 10309—a pristine, move-in ready 3-story townhouse in the highly sought-after Woodrow community! Pride of ownership shines throughout this beautifully maintained home, offering over 2,000 sq. ft. of living space with 3 spacious bedrooms, 3 bathrooms, and a built-in garage. The main level features a welcoming foyer leading to a bright, open-concept living and dining area, along with a stunning eat-in kitchen complete with a large granite island, granite countertops, soft-close cabinetry, stainless steel appliances, a pantry, and direct access to the private backyard. A convenient half bath completes this level. The upper level offers an oversized primary bedroom with ample closet space, two additional generously sized bedrooms, and a full bathroom. The finished lower level provides exceptional additional space, featuring a spacious family room, a full bathroom, a laundry area with a new washer and dryer, abundant storage, and direct access to the built-in garage. Additional highlights include central air conditioning, forced-air heating, and plenty of storage throughout the home. Enjoy a low HOA fee of just $90/ month, covering exterior maintenance, snow removal, access to the community clubhouse, and the swimming pool. Ideally located near shopping, restaurants, parks, public transportation, and local educational options, this exceptional home offers the perfect blend of comfort, style, and convenience. Don’t miss this incredible opportunity!
Pending
$748,000
19 Pembrook Loop, Staten Island, NY 10309
3beds
2,137sqft
Single Family Residence
Built in 1992
1,602 Square Feet Lot
$744,400 Zestimate®
$350/sqft
$-- HOA
What's special
Central air conditioningWelcoming foyerStainless steel appliancesSoft-close cabinetryForced-air heatingBuilt-in garageGranite countertops
- 91 days
- 58
- 0
Zillow last checked:
Listing updated:
Listed by:
RE/MAX Edge 718-612-3088,
Ming Mei (Maymay) Weng 347-822-8112,
Renzhang Danny Dong 929-291-9897,
RE/MAX Edge
Source: BNYMLS,MLS#: 502937
Facts & features
Interior
Bedrooms & bathrooms
- Bedrooms: 3
- Bathrooms: 3
- Full bathrooms: 1
- 1/2 bathrooms: 2
Heating
- Other, Forced Air
Cooling
- Central Air
Appliances
- Included: Dishwasher, Dryer, Microwave, Refrigerator, Stove, Washer, Gas Water Heater
- Laundry: Laundry Area
Features
- Flooring: Carpet
- Windows: Window Treatments
- Basement: Finished,Full
Interior area
- Total structure area: 2,137
- Total interior livable area: 2,137 sqft
Property
Parking
- Total spaces: 1
- Parking features: Street, 1 Space, Built-In Garage, Garage Door Opener
- Has attached garage: Yes
- Has uncovered spaces: Yes
Features
- Patio & porch: Deck, Terrace
Lot
- Size: 1,602 Square Feet
- Dimensions: 18x89
- Features: Back Yard, Front Yard
Details
- Foundation area: 774
- Parcel number: 073170226
- Zoning: R32
- Special conditions: Arm's Length
Construction
Type & style
- Home type: SingleFamily
- Architectural style: Other
- Property subtype: Single Family Residence
- Attached to another structure: Yes
Materials
- Aluminum Siding, Brick Veneer
- Foundation: Other
- Roof: Other
Condition
- Year built: 1992
Utilities & green energy
- Electric: 220 Volts
Community & HOA
Community
- Subdivision: Staten Island
Location
- Region: Staten Island
Financial & listing details
- Price per square foot: $350/sqft
- Tax assessed value: $688,000
- Annual tax amount: $6,880
- Date on market: 7/11/2026
- Cumulative days on market: 92 days
Estimated market value
$744,400
$707,000 - $782,000
$3,379/mo
Price history
| Date | Event | Price |
|---|---|---|
| 8/6/2026 | Pending sale | $748,000$350/sqft |
Source:  SIBOR #2603928 Report a problem SIBOR #2603928 Report a problem | ||
| 7/11/2026 | Listed for sale | $748,000+79.2%$350/sqft |
Source: SIBOR #2603928 Report a problem | ||
| 11/16/2016 | Sold | $417,500+5.7%$195/sqft |
Source: SIBOR #1103380 Report a problem | ||
| 1/15/2011 | Price change | $395,000-1.2%$185/sqft |
Source: Volpe Realty #1061904 Report a problem | ||
| 10/23/2010 | Price change | $399,900-2.4%$187/sqft |
Source: Volpe Realty #1061904 Report a problem | ||
| 9/10/2010 | Price change | $409,900-4.5%$192/sqft |
Source: Volpe Realty #1061904 Report a problem | ||
| 7/2/2010 | Listed for sale | $429,000$201/sqft |
Source: Volpe Realty #1061904 Report a problem | ||
Public tax history
| Year | Property taxes | Tax assessment |
|---|---|---|
| 2025 | $6,880 +6% | $41,280 +7.5% |
| 2024 | $6,490 | $38,400 -0.3% |
| 2023 | -- | $38,520 +12.4% |
| 2022 | -- | $34,260 +4.4% |
| 2021 | -- | $32,820 +1.3% |
| 2020 | $6,042 +6% | $32,400 +9.5% |
| 2019 | $5,700 +11.8% | $29,580 +18.2% |
| 2017 | $5,100 +10.3% | $25,020 -0.7% |
| 2016 | $4,625 | $25,200 +5.9% |
| 2015 | $4,625 +15.6% | $23,786 +6% |
| 2014 | $4,001 | $22,440 +4.2% |
| 2013 | -- | $21,540 -1.6% |
| 2012 | -- | $21,900 -3.4% |
| 2011 | -- | $22,670 +1.9% |
| 2010 | -- | $22,248 +6% |
| 2009 | -- | $20,989 +5.2% |
| 2008 | -- | $19,952 +1.2% |
| 2007 | -- | $19,722 +4.4% |
| 2006 | -- | $18,892 +1.9% |
| 2005 | -- | $18,540 +6% |
| 2004 | -- | $17,491 +5.2% |
| 2003 | -- | $16,627 +1.2% |
| 2002 | -- | $16,435 +4.4% |
| 2001 | -- | $15,744 +1.9% |
| 2000 | -- | $15,450 |
Find assessor info on the county website
Monthly payment
Climate risks
Neighborhood: Charleston
- $417,000-- bd-- ba2.1k sqft19 Pembrook Loop, Staten Island, NY 10309Off Market
- $417,000-- bd-- ba2.1k sqft19 Pembrook Loop, Staten Island, NY 10309Off Market
- $621,700-- bd-- ba1.6k sqft21 Pembrook Loop, Staten Island, NY 10309Off Market
- $704,000-- bd-- ba2.1k sqft17 Pembrook Loop, Staten Island, NY 10309Off Market
Similar homes
- $695,0003 bd2 ba1.7k sqft83 Lorraine Loop, Staten Island, NY 10309For Sale
 MLS ID #504389, Ekaterina Zhidkova, Listing by: Azbel Real Estate Inc. BNYMLS
 - $648,0003 bd3 ba2.1k sqft33 Berry Ct, Staten Island, NY 10309For Sale
 MLS ID #504552, Renzhang Danny Dong, Listing by: RE/MAX Edge. BNYMLS
 - $825,0003 bd3 ba1.4k sqft21 Harris Ln, Staten Island, NY 10309For Sale
 MLS ID #504049, Meijuan (Minnie) Lin, Listing by: Momentum Real Estate LLC. BNYMLS
 - $824,9993 bd4 ba1.4k sqft133A Sharrott Ave #A, Staten Island, NY 10309For Sale
 MLS ID #504387, Joseph Ranola, Listing by: Real Broker NY LLC. BNYMLS
