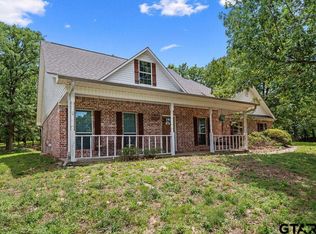
Just steps from Lake Holbrook, this light, bright, and inviting 3-bedroom, 2-bath home offers comfortable living and plenty of room to enjoy the outdoors in Mineola, Texas. Fresh interior paint, new flooring, a new HVAC system, and a new water heater mean many of the big updates have already been taken care of! The spacious living room features a vaulted ceiling, abundant natural light, and a striking fireplace with a modern dark surround and wood mantel, creating a welcoming focal point. The open layout flows easily into the dining area and kitchen, making the space ideal for everyday living and entertaining. The kitchen offers generous cabinet and counter space, stainless steel appliances, updated hardware, and a breakfast bar overlooking the living area. The private primary suite features a spacious bedroom, large walk-in closet, and an updated bath with dual vanities, gold-tone fixtures, round mirrors, and a shiplap accent wall. Two additional bedrooms and a second full bath provide flexible space for family, guests, or a home office. Outside, the large fenced backyard offers mature trees, plenty of grassy space for pets and play, and a covered patio perfect for relaxing or entertaining. A detached storage building provides additional space for lawn equipment, lake gear, tools, and more. Complete with a 2-car garage and located in an established neighborhood just moments from Lake Holbrook, this home offers the East Texas lifestyle buyers are searching for—space, updates, and convenient access to the lake.
Pending
$289,900
131 County Road 2234, Mineola, TX 75773
3beds
1,574sqft
:
Get pre-qualified$2,399/mo
Single Family Residence
Built in 2005
0.42 Acres Lot
$287,800 Zestimate®
$184/sqft
$-- HOA
What's special
Abundant natural lightStainless steel appliancesSpacious bedroomVaulted ceilingUpdated hardwareLarge walk-in closetMature trees
- 16 days |
- 541 |
- 41 |
Zillow last checked:
Listing updated:
Listed by:
Katie Edwards 979-571-7600,
Century 21 First Group - Lindale,
Rodney Edwards 903-751-4007
Source: GTARMLS,MLS#: 26009829
Facts & features
Interior
Bedrooms & bathrooms
- Bedrooms: 3
- Bathrooms: 2
- Full bathrooms: 2
Rooms
- Room types: Family Room, Utility Room, 1 Living Area, Utility Closet
Primary bedroom
- Features: Master Bedroom Split
Bedroom
- Features: Other/See Remarks, Walk-In Closet(s)
- Level: Main
Bathroom
- Features: Shower and Tub, Shower/Tub, Separate Lavatories, Double Lavatory, Walk-In Closet(s), Other /See Remarks
Kitchen
- Features: Kitchen/Eating Combo
Heating
- Central/Electric, Fireplace(s)
Cooling
- Central Electric, Ceiling Fan(s)
Appliances
- Included: Range/Oven-Electric, Dishwasher, Disposal, Electric Water Heater
Features
- Ceiling Fan(s)
- Attic: Attic Stairs
- Number of fireplaces: 1
- Fireplace features: One Wood Burning
Interior area
- Total structure area: 1,574
- Total interior livable area: 1,574 sqft
Property
Parking
- Total spaces: 2
- Parking features: Door w/Opener w/Controls, Other/See Remarks, Garage Faces Front
- Garage spaces: 2
Features
- Levels: One
- Stories: 1
- Patio & porch: Patio Covered
- Pool features: None
- Fencing: Wood
- Body of water: Holbrook
Lot
- Size: 0.42 Acres
Details
- Additional structures: Storage
- Parcel number: 000000028059
- Special conditions: None
Construction
Type & style
- Home type: SingleFamily
- Architectural style: Traditional
- Property subtype: Single Family Residence
Materials
- Brick Veneer
- Foundation: Slab
- Roof: Composition
Condition
- Year built: 2005
Utilities & green energy
- Sewer: Aerobic Septic
- Water: Private
Community & HOA
Community
- Features: Lake
- Security: Smoke Detector(s)
- Subdivision: Hobson Sub
HOA
- Has HOA: No
Location
- Region: Mineola
Financial & listing details
- Price per square foot: $184/sqft
- Tax assessed value: $259,840
- Annual tax amount: $2,069
- Date on market: 7/15/2026
- Listing terms: Conventional,FHA,VA Loan,Must Qualify,Cash,USDA Loan
Estimated market value
$287,800
$273,000 - $302,000
$1,784/mo
Price history
| Date | Event | Price |
|---|---|---|
| 7/22/2026 | Pending sale | $289,900$184/sqft |
Source:  GTARMLS #26009829 Report a problem GTARMLS #26009829 Report a problem | ||
| 7/15/2026 | Listed for sale | $289,900+41.4%$184/sqft |
Source: GTARMLS #26009829 Report a problem | ||
| 6/9/2021 | Sold | -- |
Source: GTARMLS #10134349 Report a problem | ||
| 5/20/2021 | Pending sale | $205,000$130/sqft |
Source: NTREIS #14571134 Report a problem | ||
| 5/5/2021 | Listed for sale | $205,000$130/sqft |
Source: GTARMLS #10134349 Report a problem | ||
Public tax history
| Year | Property taxes | Tax assessment |
|---|---|---|
| 2025 | $993 +2.5% | $259,840 +2.4% |
| 2024 | $969 | $253,690 +9% |
| 2023 | -- | $232,771 +10% |
| 2022 | $845 | $211,610 +58.9% |
| 2021 | -- | $133,188 +10% |
| 2020 | $305 | $121,080 -10.4% |
| 2019 | -- | $135,080 +10% |
| 2018 | -- | $122,800 |
| 2017 | -- | $122,800 |
| 2016 | -- | $122,800 |
| 2015 | -- | $122,800 |
| 2014 | -- | $122,800 |
| 2013 | -- | $122,800 |
| 2012 | -- | $122,800 |
| 2011 | -- | $122,800 |
| 2010 | -- | $122,800 |
| 2009 | -- | $122,800 |
| 2008 | -- | $122,800 +8% |
| 2007 | -- | $113,690 |
Find assessor info on the county website
Monthly payment
Est. payment
Payment breakdown
Explore the cost of this home by adjusting the details. Changes won't be saved.Climate risks
Neighborhood: 75773
Nearby schools
GreatSchools rating
- 7/10Mineola Elementary SchoolGrades: 4-5Distance: 2.5 mi
- 6/10Mineola Middle SchoolGrades: 6-8Distance: 2.5 mi
- 7/10Mineola High SchoolGrades: 9-12Distance: 2.7 mi
Schools provided by the listing agent
- Elementary: Mineola
- Middle: Mineola
- High: Mineola
Source: GTARMLS. This data may not be complete. We recommend contacting the local school district to confirm school assignments for this home.
- $262,3003 bd2 ba1.7k sqft140 County Road 2234, Mineola, TX 75773Off Market
- $246,700-- bd10 ba1.4k sqft171 County Road 2232, Mineola, TX 75773Off Market
- $263,100-- bd10 ba1.6k sqft134 County Road 2234, Mineola, TX 75773Off Market
- $267,200-- bd10 ba1.7k sqft140 County Road 2234, Mineola, TX 75773Off Market
- $247,200-- bd10 ba1.4k sqft161 County Road 2232 #2260, Mineola, TX 75773Off Market
- $285,600-- bd10 ba1.6k sqft130 County Road 2234, Mineola, TX 75773Off Market
- $330,800-- bd-- ba2k sqft120 County Road 2234, Mineola, TX 75773Off Market
- $217,200-- bd10 ba1.3k sqft143 County Road 2234 #2260, Mineola, TX 75773Off Market
A local agent can set up tours, give advice and negotiate with sellers.
A local lender can help you make sure your offer is ready when you are.
Similar homes
- $--3 bd1 ba1.2k sqft1393 County Road 2210, Mineola, TX 75773Auction
 Auction.com 2
 - $--3 bd2 ba1.3k sqft137 Frances St, Mineola, TX 75773Auction
 Auction.com 2
 - $325,0003 bd2 ba1.7k sqft181 County Road 2258, Mineola, TX 75773For Sale
 MLS ID #26007158, Brynna Hammond, Dwell Realty. GTARMLS
 - $335,0003 bd4 ba2.2k sqft202 Graham St, Mineola, TX 75773For Sale
 MLS ID #26010414, Aubree Davis, Leslie Cain Realty, LLC. GTARMLS
 - $297,9003 bd2 ba1.4k sqft3525 County Road 2330, Mineola, TX 75773For SaleMLS ID #26007072, Sherry Wallace, Leslie Cain Realty, LLC. GTARMLS
- $270,0003 bd2 ba1.5k sqft227 County Road 2425, Mineola, TX 75773For SaleMLS ID #26003611, Michael Smith, Fathom Realty, LLC - Arlington. GTARMLS
- $339,9003 bd2 ba2k sqft331 County Road 2258, Mineola, TX 75773For SaleMLS ID #26006839, April Lewers, Fathom Realty, LLC. GTARMLS
- $330,0002 bd3 ba1.9k sqft1160 County Road 2425, Mineola, TX 75773For SaleMLS ID #26009780, Terry Elliott, RE/MAX Lonestar. GTARMLS
- $299,9004 bd2 ba2.2k sqft725 W Blair St, Mineola, TX 75773For SaleMLS ID #26004037, McKenna Warnick, Coldwell Banker Apex, REALTORS. GTARMLS
- $269,0003 bd2 ba1.9k sqft1905 County Road 2720, Mineola, TX 75773For SaleMLS ID #26003259, Corlie Deaton, Exit Realty Pinnacle Group. GTARMLS
- $249,9003 bd2 ba1.6k sqft109 Maxine St, Mineola, TX 75773For SaleMLS ID #26004190, Lindsey Farnham Ellis, Blue Sky Group Realty. GTARMLS
- $255,0004 bd2 ba1.6k sqft409 Giles St, Mineola, TX 75773For SaleMLS ID #21258207, Erica Zubieta Perez. NTREIS
- $274,9003 bd2 ba1.2k sqft607 N Pacific St, Mineola, TX 75773For SaleMLS ID #21163090, Angel Duncan. NTREIS
- $275,0004 bd3 ba2.2k sqft1009 N Pacific St, Mineola, TX 75773For SaleMLS ID #26005740, Kayla Riggs, Keller Williams Realty-Tyler. GTARMLS
- $254,0003 bd2 ba2.1k sqft1611 N Pacific St, Mineola, TX 75773For SaleMLS ID #26007161, BreAnna Biffle, Realty One Group Rose. GTARMLS
- $235,0003 bd2 ba1.7k sqft1609 Robin St, Mineola, TX 75773For SaleMLS ID #21318184, Bryant Heng. NTREIS
- $314,9003 bd2 ba1.4k sqft3015 E Us Highway 80, Mineola, TX 75773For SaleMLS ID #21287321, Thressa Stehr. NTREIS
- $250,0003 bd2 ba2.2k sqft705 Sycamore St, Mineola, TX 75773For SaleMLS ID #24003421, Nicole Merritt, Lone Star Realty - Mineola. GTARMLS
- $279,0003 bd2 ba1.6k sqft516 W Front St, Mineola, TX 75773For SaleMLS ID #26006061, Michael Worthen, Dwell Realty. GTARMLS
- $269,0002 bd2 ba1.7k sqft205 Private Road 6980, Alba, TX 75410For SaleMLS ID #21333823, Amber Broadway. NTREIS
