Welcome to this beautifully maintained twin home in the heart of American Fork, offering timeless finishes, abundant natural light, and a floor plan designed for comfortable everyday living. From the moment you arrive, you'll appreciate the charming curb appeal, covered front porch, and beautifully landscaped yard that create a warm and welcoming first impression. Step inside to an open and inviting living space filled with natural light. The spacious family room flows seamlessly into the kitchen, making it ideal for gathering with family and friends. The bright kitchen features crisp white cabinetry, granite countertops, stainless steel appliances, a center island with additional prep space, and generous cabinetry for abundant storage. Upstairs, the spacious primary suite offers a peaceful retreat with a beautifully designed feature wall and plenty of room to unwind. Additional bedrooms provide flexibility for family, guests, or a home office. The home's thoughtful layout provides comfortable living spaces throughout, while the fully fenced backyard offers the perfect place for summer barbecues, kids, pets, or simply relaxing outdoors. A detached storage building provides excellent space for tools, lawn equipment, or seasonal storage, and the oversized driveway with a two-car garage offers ample parking. Ideally located near parks, schools, shopping, dining, and freeway access, this home combines small-town charm with everyday convenience. If you're looking for a move-in-ready home with beautiful finishes, functional living spaces, and an excellent American Fork location, this one is not to be missed!
For sale
Price cut: $10K (8/8)
$549,900
131 E 300 South Cir #S, American Fork, UT 84003
5beds
2,591sqft
:
Get pre-qualified$3,276/mo
Multi Family
Built in 2006
-- sqft lot
$544,700 Zestimate®
$212/sqft
$-- HOA
What's special
- 31 days |
- 702 |
- 40 |
Zillow last checked:
Listing updated:
Listed by:
Andrea Newby 801-699-8590,
Zander Real Estate Team PLLC
Source: UtahRealEstate.com,MLS#: 2170777
Facts & features
Interior
Bedrooms & bathrooms
- Bedrooms: 5
- Bathrooms: 4
- Full bathrooms: 3
- 1/2 bathrooms: 1
- Partial bathrooms: 1
Rooms
- Room types: Master Bathroom, Great Room
Heating
- Forced Air, Central
Cooling
- Central Air, Ceiling Fan(s)
Appliances
- Included: Disposal
- Laundry: Electric Dryer Hookup
Features
- Separate Bath/Shower, Walk-In Closet(s), Granite Counters, Smart Thermostat
- Flooring: Carpet, Tile
- Windows: Blinds
- Basement: Full
- Has fireplace: No
Interior area
- Total structure area: 2,591
- Total interior livable area: 2,591 sqft
- Finished area above ground: 1,638
- Finished area below ground: 953
Property
Parking
- Total spaces: 2
- Parking features: Garage - Attached
- Attached garage spaces: 2
Features
- Levels: Two
- Stories: 3
- Patio & porch: Covered, Porch, Covered Patio, Open Porch
- Has spa: Yes
- Spa features: Jetted Tub
- Fencing: Full
Lot
- Size: 5,662 Square Feet
- Features: Cul-De-Sac, Curb & Gutter, Secluded, Sprinkler: Auto-Full, Private
- Topography: Terrain
- Residential vegetation: Landscaping: Full, Vegetable Garden
Details
- Additional structures: Storage Shed(s)
- Parcel number: 020120029
- Zoning: RES
- Zoning description: Single-Family
- Other equipment: Projector
Construction
Type & style
- Home type: MultiFamily
- Property subtype: Multi Family
Materials
- Brick, Stucco
- Roof: Asphalt
Condition
- Blt./Standing
- New construction: No
- Year built: 2006
- Major remodel year: 2010
Utilities & green energy
- Sewer: Public Sewer, Sewer: Public
- Water: Culinary
- Utilities for property: Natural Gas Connected, Electricity Connected, Sewer Connected, Water Connected
Community & HOA
Community
- Features: Sidewalks
- Security: Video Door Bell(s)
- Subdivision: Plum Tree Lane
HOA
- Has HOA: No
Location
- Region: American Fork
Financial & listing details
- Price per square foot: $212/sqft
- Annual tax amount: $1,973
- Date on market: 6/18/2026
- Listing terms: Cash,Conventional,FHA,VA Loan
- Inclusions: Ceiling Fan, Storage Shed(s), Projector, Video Door Bell(s), Smart Thermostat(s)
- Acres allowed for irrigation: 0
- Electric utility on property: Yes
- Road surface type: Paved
Estimated market value
$544,700
$517,000 - $572,000
$1,760/mo
Price history
| Date | Event | Price |
|---|---|---|
| 8/8/2026 | Price change | $549,900-1.8%$212/sqft |
Source:  UtahRealEstate.com #2170777 Report a problem UtahRealEstate.com #2170777 Report a problem | ||
| 7/9/2026 | Listed for sale | $559,900$216/sqft |
Source: UtahRealEstate.com #2170777 Report a problem | ||
Public tax history
Tax history is unavailable.
Monthly payment
Est. payment
Payment breakdown
Explore the cost of this home by adjusting the details. Changes won't be saved.Climate risks
Neighborhood: 84003
Nearby schools
GreatSchools rating
- 8/10Greenwood SchoolGrades: PK-6Distance: 0.2 mi
- 6/10American Fork Jr High SchoolGrades: 7-9Distance: 2.1 mi
- 6/10American Fork High SchoolGrades: 10-12Distance: 1.4 mi
Schools provided by the listing agent
- Elementary: Greenwood
- Middle: American Fork
- High: American Fork
- District: Alpine
Source: UtahRealEstate.com. This data may not be complete. We recommend contacting the local school district to confirm school assignments for this home.
- $410,8005 bd4 ba2.5k sqft131 E 300 South Cir, American Fork, UT 84003Off Market
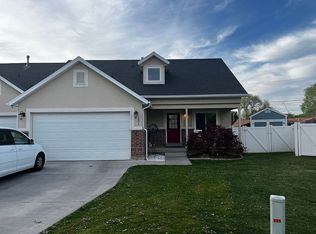
- $468,5004 bd2 ba1.5k sqft133 E 300 S, American Fork, UT 84003Off Market
- $429,5002 bd3 ba1.1k sqft129 E 300 S, American Fork, UT 84003Off Market
- $513,8005 bd2 ba1.5k sqft141 Parkside Cir, American Fork, UT 84003Off Market
- $362,6003 bd2 ba1.1k sqft145 E 300 S, American Fork, UT 84003Off Market
- $484,0004 bd3 ba2.4k sqft127 E 300th St S, American Fork, UT 84003Off Market
- $399,2003 bd2 ba1.1k sqft146 E 300th St S, American Fork, UT 84003Off Market
- $595,1005 bd2 ba2k sqft129 Parkside Cir, American Fork, UT 84003Off Market
A local agent can set up tours, give advice and negotiate with sellers.
Similar homes
- $545,0004 bd2 ba2.4k sqft540 N 300 W, American Fork, UT 84003For Sale
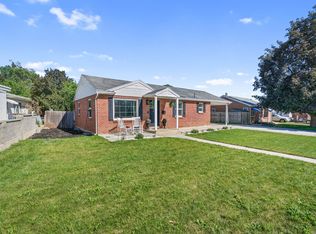
 MLS ID #2177527, James D. Ross, Fathom Realty (Midway). UtahRealEstate.com
 - $549,9005 bd2 ba2.5k sqft140 E 400th St N, American Fork, UT 84003For Sale
 MLS ID #2169539, Russell Boshard, THE BROKER. UtahRealEstate.com
 - $525,0003 bd2 ba2k sqft60 N 200th St W, American Fork, UT 84003For Sale
 MLS ID #2177746, Daniel Smith, Gladstone Asset Management LLC. UtahRealEstate.com
 - $610,0006 bd3 ba2.6k sqft442 S 260 E, American Fork, UT 84003For Sale
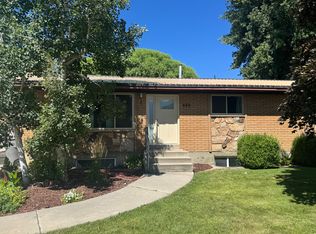 MLS ID #2173747, Jeanette C Russon, Realtypath LLC (Advantage). UtahRealEstate.com
 - $545,0004 bd4 ba3k sqft16 S 750th St E, American Fork, UT 84003For SaleMLS ID #2166746, James W Cannon, RE/MAX Associates. UtahRealEstate.com
- $569,0005 bd2 ba2.3k sqft826 E 450th St N, American Fork, UT 84003For Sale By Owner
- $540,0003 bd3 ba2k sqft721 S 240 W, American Fork, UT 84003For SaleMLS ID #2156747, Charles T Wixom, Charles Wixom Realty. UtahRealEstate.com
- $549,9005 bd2 ba2.6k sqft444 N 100th St E, American Fork, UT 84003For SaleMLS ID #2157919, Cari Johnson, Coldwell Banker Realty (Davis County). UtahRealEstate.com
- $459,0004 bd3 ba2.1k sqft367 S 650 E, American Fork, UT 84003For SaleMLS ID #2176737, Peggy Case, Berkshire Hathaway HomeServices Elite Real Estate. UtahRealEstate.com
- $595,0005 bd4 ba2.5k sqft641 N Nathan Barnes St, American Fork, UT 84003For SaleMLS ID #2174348, Caiden Brown, Equity Real Estate (Prosper Group). UtahRealEstate.com
- $459,9003 bd3 ba2.6k sqft187 S 100th St E, American Fork, UT 84003For SaleMLS ID #2167583, Jechelle Secretan, RE/MAX Associates. UtahRealEstate.com
- $635,0005 bd3 ba2.7k sqft685 S 240 W, American Fork, UT 84003For SaleMLS ID #2165945, Cody Ellison, Mountainland Realty, Inc. UtahRealEstate.com
- $629,0006 bd3 ba2.6k sqft485 W 500th St N, American Fork, UT 84003For SaleMLS ID #2166730, Mark Wilkinson, Berkshire Hathaway HomeServices Elite Real Estate. UtahRealEstate.com
- $589,0004 bd2 ba2.8k sqft589 N Riverwalk Dr E, American Fork, UT 84003For SaleMLS ID #2159448, Mark Nicholas, KW Utah Realtors Keller Williams (Brickyard). UtahRealEstate.com
- $599,0004 bd3 ba2.6k sqft689 N Riverwalk Dr E, American Fork, UT 84003For SaleMLS ID #2166106, Gina Brown, EXP Realty, LLC. UtahRealEstate.com
- $469,9004 bd2 ba1.9k sqft324 W 330th St S, American Fork, UT 84003For SaleMLS ID #2173066, Troy L Hodell, Equity Real Estate (NRE). UtahRealEstate.com
- $435,0004 bd4 ba2k sqft642 E 60 S, American Fork, UT 84003For SaleMLS ID #2175727, Greg Christofferson, KW WESTFIELD. UtahRealEstate.com
- $599,9004 bd4 ba3k sqft479 E 200th St N, American Fork, UT 84003For SaleMLS ID #2148272, Michael Chase Hooper, RE/MAX Associates. UtahRealEstate.com
- $475,0005 bd2 ba2.5k sqft420 N Caveman Blvd E, American Fork, UT 84003For SaleMLS ID #2166125, Sheila D. Watkins, LightHouse Real Estate Services. UtahRealEstate.com
- $548,7004 bd3 ba3.1k sqft1082 E 370th St N, American Fork, UT 84003For SaleMLS ID #2143924, Tiani Shoemaker, Real Estate Essentials. UtahRealEstate.com
