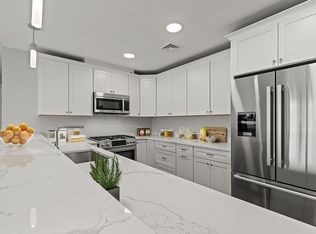
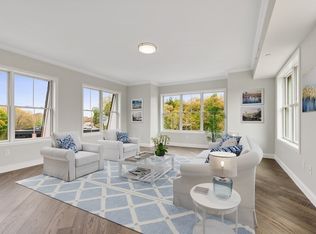
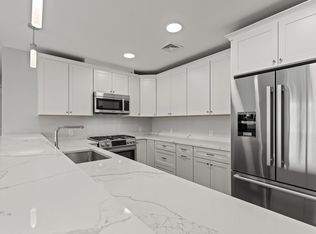
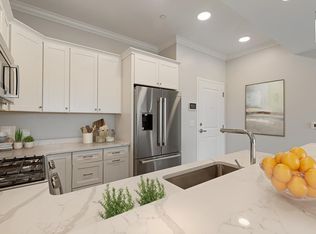
Hendries at Central Station is a newly built 38-unit condo in Milton’s historic Lower Mills. This top-floor center unit overlooks the courtyard and offers 1,355 sq. ft. of living space with 9-ft ceilings, 2 bedrooms, and 2 full baths. The kitchen features Bosch stainless steel appliances and quartz countertops. Enjoy a dining area with custom built-ins and a wine cooler, plus a spacious living room with custom cabinetry opening to a balcony. The primary suite includes a walk-in closet with custom shelving and a glass enclosed shower. The second bedroom has ample closet space. Includes stackable washer/dryer, 2 deeded parking spots, and 2 storage lockers. Steps from the Neponset River bike trail that offers miles of trails and close to public transit with easy access to Boston. Nearby dining includes Steele & Rye, The Bowery, and Lower Mills Tavern.
Sold for $884,000
$884,000
131 Eliot St #408, Milton, MA 02186
2beds
1,355sqft
Condominium
Built in 2021
-- sqft lot
$921,900 Zestimate®
$652/sqft
$3,449 Estimated rent
Home value
$921,900
$857,000 - $996,000
$3,449/mo
Zestimate® history
Owner options
List your home for rent
$3,449/mo
Rent Zestimate®
Find your next renter with Zillow Rental Manager. Plus, with online applications, you can quickly screen prospective tenants – for free.
$3,449/mo
Rent Zestimate®
Refinance and save
$6,317/mo
Est. payment
Refinancing to a lower rate could help reduce your monthly payments and save thousands over the life of the loan.
$6,317/mo
Est. payment
Explore your selling options
Work with a Zillow partner agent
Leverage their expertise and Zillow's premium Showcase listings to get your home seen by more buyers.
Get startedList with your own agent
Get your home in front of millions of buyers by listing it on Zillow.
Learn how to do itSell it yourself
Take full control of how buyers see your home on Zillow by listing For Sale by Owner (FSBO).
List your homeWhat's special
Top-floor center unitQuartz countertopsCustom cabinetryWine coolerOverlooks the courtyard
Zillow last checked:
Listing updated:
Listed by:
Paul Rege 617-696-6100,
Kelley & Rege Properties, Inc. 617-696-6100
Bought with:
MonaLisa Team
Compass
Source: MLS PIN,MLS#: 73439426
Facts & features
Interior
Bedrooms & bathrooms
- Bedrooms: 2
- Bathrooms: 2
- Full bathrooms: 2
Primary bedroom
- Features: Bathroom - Full, Bathroom - Double Vanity/Sink, Walk-In Closet(s), Closet/Cabinets - Custom Built, Flooring - Stone/Ceramic Tile, Lighting - Sconce, Flooring - Engineered Hardwood
- Area: 255
- Dimensions: 15 x 17
Bedroom 2
- Features: Closet, Flooring - Wood, Recessed Lighting
- Area: 132
- Dimensions: 12 x 11
Primary bathroom
- Features: Yes
Bathroom 1
- Features: Bathroom - Full, Bathroom - Tiled With Shower Stall, Flooring - Stone/Ceramic Tile, Lighting - Sconce
Bathroom 2
- Features: Bathroom - Full, Flooring - Stone/Ceramic Tile, Lighting - Sconce
Dining room
- Features: Closet, Wine Chiller, Lighting - Overhead, Flooring - Engineered Hardwood
- Area: 228
- Dimensions: 12 x 19
Kitchen
- Features: Countertops - Stone/Granite/Solid, Stainless Steel Appliances, Lighting - Pendant, Flooring - Engineered Hardwood
- Area: 228
- Dimensions: 12 x 19
Living room
- Features: Closet/Cabinets - Custom Built, Balcony / Deck, Lighting - Overhead, Flooring - Engineered Hardwood
- Area: 306
- Dimensions: 18 x 17
Heating
- Forced Air, Natural Gas
Cooling
- Central Air
Appliances
- Included: Range, Dishwasher, Microwave, Refrigerator, Washer/Dryer
- Laundry: In Unit
Features
- Flooring: Tile, Engineered Hardwood
- Windows: Insulated Windows
- Basement: None
- Has fireplace: No
Interior area
- Total structure area: 1,355
- Total interior livable area: 1,355 sqft
- Finished area above ground: 1,355
Property
Parking
- Total spaces: 2
- Parking features: Under, Deeded
- Attached garage spaces: 2
Features
- Entry location: Unit Placement(Upper)
- Exterior features: Balcony
Details
- Parcel number: M:E B:024 L:408,5194224
- Zoning: PUD
- Other equipment: Intercom
Construction
Type & style
- Home type: Condo
- Property subtype: Condominium
Materials
- Frame
- Roof: Rubber
Condition
- Year built: 2021
Utilities & green energy
- Electric: Circuit Breakers
- Sewer: Public Sewer
- Water: Public
- Utilities for property: for Gas Range
Community & HOA
Community
- Features: Public Transportation, Shopping, Pool, Tennis Court(s), Walk/Jog Trails, Medical Facility, Bike Path, Highway Access, Private School, Public School, T-Station
- Security: Intercom
HOA
- Amenities included: Elevator(s)
- Services included: Insurance, Maintenance Structure, Maintenance Grounds, Snow Removal, Trash, Reserve Funds
- HOA fee: $698 monthly
Location
- Region: Milton
Financial & listing details
- Price per square foot: $652/sqft
- Tax assessed value: $718,400
- Annual tax amount: $7,967
- Date on market: 12/18/2025
Price history
| Date | Event | Price |
|---|---|---|
| 1/6/2026 | Sold | $884,000-0.6%$652/sqft |
Source: MLS PIN #73439426 Report a problem | ||
| 10/28/2025 | Contingent | $889,000$656/sqft |
Source: MLS PIN #73439426 Report a problem | ||
| 10/3/2025 | Listed for sale | $889,000+4.6%$656/sqft |
Source: MLS PIN #73439426 Report a problem | ||
| 12/22/2022 | Sold | $850,000-4.4%$627/sqft |
Source: MLS PIN #73033035 Report a problem | ||
| 11/29/2022 | Contingent | $889,000$656/sqft |
Source: MLS PIN #73033035 Report a problem | ||
| 11/18/2022 | Price change | $889,000-1.2%$656/sqft |
Source: MLS PIN #73033035 Report a problem | ||
| 9/29/2022 | Price change | $900,000-9.9%$664/sqft |
Source: MLS PIN #73033035 Report a problem | ||
| 9/7/2022 | Listed for sale | $998,900-3%$737/sqft |
Source: MLS PIN #73033035 Report a problem | ||
| 9/6/2022 | Listing removed | $1,030,000$760/sqft |
Source: MLS PIN #72852673 Report a problem | ||
| 5/19/2022 | Listed for sale | $1,030,000$760/sqft |
Source: MLS PIN #72852673 Report a problem | ||
Public tax history
| Year | Property taxes | Tax assessment |
|---|---|---|
| 2025 | $7,967 +3.4% | $718,400 +1.9% |
| 2024 | $7,702 -15.5% | $705,300 -11.8% |
| 2023 | $9,117 | $799,700 |
Find assessor info on the county website
Neighborhood: 02186
Nearby homes
- $732,5002 bd2 ba1.2k sqft131 Eliot St #101, Milton, MA 02186Sold
- $745,0002 bd2 ba1.2k sqft131 Eliot St #105, Milton, MA 02186Sold
- $739,0002 bd2 ba1.1k sqft131 Eliot St #201, Milton, MA 02186Sold
- $729,0002 bd2 ba1.1k sqft131 Eliot St #202, Milton, MA 02186Sold
- $732,0002 bd2 ba1.1k sqft131 Eliot St #203, Milton, MA 02186Sold
- $745,0002 bd2 ba1.2k sqft131 Eliot St #205, Milton, MA 02186Sold
- $655,0001 bd1 ba1.1k sqft131 Eliot St #209, Milton, MA 02186Sold
- $739,0002 bd2 ba1.1k sqft131 Eliot St #301, Milton, MA 02186Sold
- $739,0002 bd2 ba1.1k sqft131 Eliot St #302, Milton, MA 02186Sold
Nearby schools
GreatSchools rating
- 9/10Glover Elementary SchoolGrades: K-5Distance: 0.6 mi
- 8/10Charles S Pierce Middle SchoolGrades: 6-8Distance: 1 mi
- 10/10Milton High SchoolGrades: 9-12Distance: 1.5 mi
Get a cash offer in 3 minutes
Find out how much your home could sell for in as little as 3 minutes with a no-obligation cash offer.
Estimated market value
$921,900
Get a cash offer in 3 minutes
Find out how much your home could sell for in as little as 3 minutes with a no-obligation cash offer.
Estimated market value
$921,900
- Massachusetts
- Norfolk County
- Milton
- 02186
- 131 Eliot St Unit 408
