Classic Alamo Heights charm meets modern comfort in one of San Antonio's most sought-after neighborhoods. Nestled beneath a canopy of mature oak trees on a picturesque street, this beautifully maintained 3-bedroom, 2-bath home blends historic craftsmanship with thoughtful modern updates. From the moment you arrive, the home's distinctive cedar shake exterior, welcoming front porch, and metal roof create unforgettable curb appeal. Inside, you'll find original hardwood floors, elegant dentil molding, graceful archways, and large windows that fill the home with natural light. Updated windows installed in 2021 enhance both comfort and efficiency while preserving the home's timeless character. The thoughtfully designed primary suite addition provides the modern amenities today's buyers desire, featuring stained concrete flooring, dual vanities, a spacious walk-in closet, and a private retreat rarely found in homes of this era. Step outside to enjoy the private backyard and patio, perfect for entertaining or relaxing beneath the shade of mature trees. Above the detached garage, a finished second-floor studio/workshop offers endless possibilities as a home office, art studio, fitness/yoga room, workshop, creative space, or private retreat. Located within the highly acclaimed Alamo Heights ISD, you'll enjoy being just a short stroll from Charis Park and its popular weekend farmers market while remaining minutes from Central Market, The Quarry, The Pearl, downtown San Antonio, and some of the city's finest dining and shopping. 131 Harmon Drive offers a rare opportunity to own a home that perfectly balances historic elegance, modern functionality, and the unmistakable character that makes Alamo Heights one of San Antonio's most coveted neighborhoods.
Sold
Price Unknown
131 Harmon, San Antonio, TX 78209
3beds
1,869sqft
Single Family Residence
Built in 1947
8,276 Square Feet Lot
$562,200 Zestimate®
$--/sqft
$2,571 Estimated rent
Home value
$562,200
$534,000 - $596,000
$2,571/mo
Zestimate® history
Owner options
List your home for rent
$2,571/mo
Rent Zestimate®
Find your next renter with Zillow Rental Manager. Plus, with online applications, you can quickly screen prospective tenants – for free.
$2,571/mo
Rent Zestimate®
Refinance and save
Refinancing to a lower rate could help reduce your monthly payments and save thousands over the life of the loan.
Explore your selling options
Work with a Zillow partner agent
Leverage their expertise and Zillow's premium Showcase listings to get your home seen by more buyers.
Get startedList with your own agent
Get your home in front of millions of buyers by listing it on Zillow.
Learn how to do itSell it yourself
Take full control of how buyers see your home on Zillow by listing For Sale by Owner (FSBO).
List your homeWhat's special
Private retreatOriginal hardwood floorsPicturesque streetSpacious walk-in closetShade of mature treesWelcoming front porchElegant dentil molding
Zillow last checked:
Listing updated:
Listed by:
Allen Lu TREC #634209 (210) 818-1045,
Adapt Realty Group
Source: LERA MLS,MLS#: 1995859
Facts & features
Interior
Bedrooms & bathrooms
- Bedrooms: 3
- Bathrooms: 2
- Full bathrooms: 2
Primary bedroom
- Features: Split, Walk-In Closet(s), Ceiling Fan(s), Full Bath
- Area: 210
- Dimensions: 15 x 14
Bedroom 2
- Area: 143
- Dimensions: 13 x 11
Bedroom 3
- Area: 168
- Dimensions: 14 x 12
Primary bathroom
- Features: Shower Only, Separate Vanity, Double Vanity
- Area: 160
- Dimensions: 16 x 10
Dining room
- Area: 121
- Dimensions: 11 x 11
Family room
- Area: 221
- Dimensions: 17 x 13
Kitchen
- Area: 130
- Dimensions: 13 x 10
Office
- Area: 156
- Dimensions: 13 x 12
Heating
- Central, Natural Gas
Cooling
- Central Air
Appliances
- Included: Washer, Dryer, Microwave, Range, Gas Cooktop, Disposal, Dishwasher, Plumbed For Ice Maker, Gas Water Heater
- Laundry: Main Level, Laundry Room, Washer Hookup, Dryer Connection
Features
- Two Living Area, Separate Dining Room, Kitchen Island, Pantry, Utility Room Inside, High Speed Internet, Ceiling Fan(s)
- Flooring: Ceramic Tile, Wood
- Windows: Double Pane Windows
- Has basement: No
- Has fireplace: No
- Fireplace features: Not Applicable
Interior area
- Total interior livable area: 1,869 sqft
Property
Parking
- Parking features: Detached
- Has garage: Yes
Features
- Levels: One
- Stories: 1
- Patio & porch: Patio, Covered
- Pool features: None
- Fencing: Chain Link
Lot
- Size: 8,276 Square Feet
- Residential vegetation: Mature Trees
Details
- Parcel number: 090470070420
Construction
Type & style
- Home type: SingleFamily
- Architectural style: Craftsman
- Property subtype: Single Family Residence
Materials
- Wood Siding, Fiber Cement
- Foundation: Slab
- Roof: Metal
Condition
- Pre-Owned
- New construction: No
- Year built: 1947
Utilities & green energy
- Electric: CPS
- Gas: CPS
- Sewer: SAWS, Sewer System
- Water: SAWS, Water System
- Utilities for property: City Garbage service
Community & HOA
Community
- Features: None
- Subdivision: Terrell Heights
Location
- Region: San Antonio
Financial & listing details
- Tax assessed value: $472,560
- Annual tax amount: $10,189
- Date on market: 6/28/2026
- Cumulative days on market: 18 days
- Listing terms: Conventional,FHA,VA Loan,Cash
Price history
| Date | Event | Price |
|---|---|---|
| 7/31/2026 | Sold | -- |
Source:  LERA MLS #1995859 Report a problem LERA MLS #1995859 Report a problem | ||
| 7/16/2026 | Pending sale | $562,500$301/sqft |
Source: LERA MLS #1995859 Report a problem | ||
| 7/8/2026 | Contingent | $562,500$301/sqft |
Source: LERA MLS #1995859 Report a problem | ||
| 6/28/2026 | Listed for sale | $562,500+10.3%$301/sqft |
Source: LERA MLS #1995859 Report a problem | ||
| 9/9/2021 | Sold | -- |
Source: LERA MLS #1541977 Report a problem | ||
| 7/6/2021 | Price change | $509,900-5.4%$273/sqft |
Source: Phyllis Browning Company #1541977 Report a problem | ||
| 6/30/2021 | Listed for sale | $539,000+49.7%$288/sqft |
Source: Phyllis Browning Company #1541977 Report a problem | ||
| 8/21/2015 | Sold | -- |
Source: LERA MLS #1127687 Report a problem | ||
| 7/18/2015 | Listed for sale | $360,000$193/sqft |
Source: Keller Williams - Heritage #1127687 Report a problem | ||
Public tax history
| Year | Property taxes | Tax assessment |
|---|---|---|
| 2025 | $8,189 -4.8% | $472,560 |
| 2024 | $8,603 -2.2% | $472,560 |
| 2023 | $8,801 -15.1% | $472,560 +0.7% |
| 2022 | $10,364 +6.3% | $469,150 +23.5% |
| 2021 | $9,753 | $380,030 -5.8% |
| 2020 | $9,753 +0.4% | $403,320 +0.4% |
| 2019 | $9,712 | $401,890 +4.5% |
| 2018 | $9,712 +6.9% | $384,440 +2.6% |
| 2017 | $9,088 -1.1% | $374,810 -1% |
| 2016 | $9,185 +37.1% | $378,680 +28.5% |
| 2015 | $6,701 | $294,600 +8.2% |
| 2014 | $6,701 | $272,286 +10% |
| 2013 | -- | $247,533 +10% |
| 2012 | -- | $225,030 +0.6% |
| 2011 | -- | $223,760 +5.9% |
| 2010 | -- | $211,389 +10% |
| 2009 | -- | $192,172 +10% |
| 2008 | -- | $174,702 -17% |
| 2007 | -- | $210,560 +19.3% |
| 2006 | -- | $176,540 +32.8% |
| 2005 | -- | $132,890 |
| 2004 | -- | -- |
| 2003 | -- | -- |
| 2002 | -- | -- |
| 2001 | -- | -- |
| 2000 | -- | -- |
Find assessor info on the county website
Neighborhood: Terrell Heights
Nearby homes
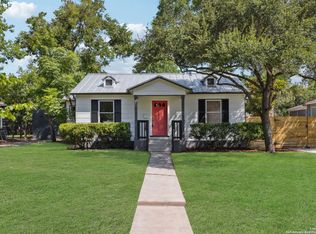
- $--3 bd2 ba1.9k sqft135 Harmon Dr, San Antonio, TX 78209Sold
- $358,9002 bd2 ba1.3k sqft127 Harmon Dr, San Antonio, TX 78209Off Market

- $377,8002 bd1 ba1.2k sqft139 Harmon Dr, San Antonio, TX 78209Off Market
- $273,6002 bd1 ba1k sqft123 Harmon Dr, San Antonio, TX 78209Off Market
- $619,3004 bd3 ba2.2k sqft122 Brees Blvd, San Antonio, TX 78209Off Market
- $--4 bd2 ba1.9k sqft126 Brees Blvd, San Antonio, TX 78209Sold
- $299,700-- bd-- ba-- sqft126 Brees Blvd, San Antonio, TX 78209Off Market
- $286,5003 bd1 ba985 sqft118 Brees Blvd, San Antonio, TX 78209Off Market
Nearby schools
GreatSchools rating
- 9/10Woodridge Elementary SchoolGrades: 1-5Distance: 0.8 mi
- 9/10Alamo Heights Junior High SchoolGrades: 6-8Distance: 0.8 mi
- 7/10Alamo Heights High SchoolGrades: 9-12Distance: 0.7 mi
Schools provided by the listing agent
- Elementary: Woodridge
- Middle: Alamo Heights
- High: Alamo Heights
- District: Alamo Heights I.S.D.
Source: LERA MLS. This data may not be complete. We recommend contacting the local school district to confirm school assignments for this home.
Get a cash offer in 3 minutes
Find out how much your home could sell for in as little as 3 minutes with a no-obligation cash offer.
Estimated market value
$562,200
Get a cash offer in 3 minutes
Find out how much your home could sell for in as little as 3 minutes with a no-obligation cash offer.
Estimated market value
$562,200
Nearby cities
Nearby neighborhoods
Nearby zip codes
Other San Antonio Topics
