Wow, what a transformation! Completely reimagined with European flair and designer touches on the most picturesque block of Terrell Heights. New features, like custom archways and handmade tile, blend with its original 1940s character. This cute bungalow was remodeled to the studs and includes a new primary suite with vaulted ceiling. Two living rooms flank the designer kitchen's custom cabinetry, gas stove, and quartzite counters. The family room's 'dry bar' is the perfect place for cold beverages and snacks. The beautiful primary suite includes a private outdoor deck and ensuite bath with double vanity and walk-in shower. It connects through the spacious closet to the laundry room with cheeky wallpaper and mudroom storage. New white oak flooring was stained to seamlessly match the original planks throughout the house. The hall bath now offers plenty of storage and double sinks, an ideal match for the brightly-lit guest rooms. Outside, the pristine wood deck is the perfect spot to unwind with friends. A new driveway leads to the detached two car garage. Enjoy a peace of mind knowing important items are new: two HVACs, electrical, plumbing, metal roof, custom cabinetry, wood privacy fence, decks, and more. Walk to newly-developed Charis Park, the epicenter of the neighborhood, complete with pavilion, food trucks and community garden. Shopping (Target, anyone?) is around the corner, too!
Sold
Price Unknown
135 HARMON DR, San Antonio, TX 78209
3beds
1,984sqft
Single Family Residence
Built in 1947
8,319 Square Feet Lot
$630,900 Zestimate®
$--/sqft
$2,613 Estimated rent
Home value
$630,900
$587,000 - $675,000
$2,613/mo
Zestimate® history
Owner options
List your home for rent
$2,613/mo
Rent Zestimate®
Find your next renter with Zillow Rental Manager. Plus, with online applications, you can quickly screen prospective tenants – for free.
$2,613/mo
Rent Zestimate®
Refinance and save
Refinancing to a lower rate could help reduce your monthly payments and save thousands over the life of the loan.
Explore your selling options
Work with a Zillow partner agent
Leverage their expertise and Zillow's premium Showcase listings to get your home seen by more buyers.
Get startedList with your own agent
Get your home in front of millions of buyers by listing it on Zillow.
Learn how to do itSell it yourself
Take full control of how buyers see your home on Zillow by listing For Sale by Owner (FSBO).
List your homeWhat's special
Gas stoveWood privacy fencePrivate outdoor deckNew drivewayQuartzite countersWhite oak flooringSpacious closet
Zillow last checked:
Listing updated:
Listed by:
Laura Hodge TREC #669392 (210) 854-4624,
Phyllis Browning Company
Source: LERA MLS,MLS#: 1799863
Facts & features
Interior
Bedrooms & bathrooms
- Bedrooms: 3
- Bathrooms: 2
- Full bathrooms: 2
Primary bedroom
- Features: Outside Access, Walk-In Closet(s), Ceiling Fan(s), Full Bath
- Area: 252
- Dimensions: 18 x 14
Bedroom 2
- Area: 120
- Dimensions: 12 x 10
Bedroom 3
- Area: 143
- Dimensions: 13 x 11
Primary bathroom
- Features: Shower Only, Double Vanity
- Area: 112
- Dimensions: 14 x 8
Dining room
- Area: 143
- Dimensions: 13 x 11
Family room
- Area: 216
- Dimensions: 18 x 12
Kitchen
- Area: 143
- Dimensions: 13 x 11
Living room
- Area: 234
- Dimensions: 18 x 13
Heating
- Central, Natural Gas
Cooling
- Ceiling Fan(s), Two Central
Appliances
- Included: Range, Disposal, Dishwasher, Electric Water Heater
- Laundry: Main Level, Laundry Room, Washer Hookup, Dryer Connection
Features
- Two Living Area, Separate Dining Room, Eat-in Kitchen, Two Eating Areas, Kitchen Island, Utility Room Inside, 1st Floor Lvl/No Steps, High Ceilings, All Bedrooms Downstairs, Walk-In Closet(s), Master Downstairs, Ceiling Fan(s), Chandelier, Solid Counter Tops
- Flooring: Ceramic Tile, Wood
- Windows: Double Pane Windows, Window Coverings
- Attic: Pull Down Storage,Access Only
- Has fireplace: No
- Fireplace features: Not Applicable
Interior area
- Total structure area: 1,984
- Total interior livable area: 1,984 sqft
Property
Parking
- Total spaces: 2
- Parking features: Two Car Garage, Detached, Garage Door Opener, Street Parking Only
- Garage spaces: 2
- Has uncovered spaces: Yes
Features
- Levels: One
- Stories: 1
- Patio & porch: Deck
- Pool features: None
- Fencing: Privacy
Lot
- Size: 8,319 Square Feet
- Features: Level, Curbs
- Residential vegetation: Mature Trees, Mature Trees (ext feat)
Details
- Parcel number: 090470070410
Construction
Type & style
- Home type: SingleFamily
- Architectural style: Traditional
- Property subtype: Single Family Residence
Materials
- Asbestos, Wood Siding
- Roof: Metal
Condition
- Pre-Owned
- New construction: No
- Year built: 1947
Utilities & green energy
- Electric: CPS
- Gas: CPS
- Sewer: SAWS, Sewer System
- Water: SAWS, Water System
- Utilities for property: City Garbage service
Community & HOA
Community
- Features: Playground, City Bus, School Bus
- Subdivision: Terrell Heights
Location
- Region: San Antonio
Financial & listing details
- Tax assessed value: $476,470
- Annual tax amount: $8,411
- Date on market: 9/11/2025
- Cumulative days on market: 100 days
- Listing terms: Conventional,VA Loan,Cash
- Road surface type: Paved
Price history
| Date | Event | Price |
|---|---|---|
| 12/11/2024 | Sold | -- |
Source:  LERA MLS #1799863 Report a problem LERA MLS #1799863 Report a problem | ||
| 11/16/2024 | Contingent | $659,000$332/sqft |
Source: LERA MLS #1799863 Report a problem | ||
| 11/9/2024 | Price change | $659,000-2.4%$332/sqft |
Source: LERA MLS #1799863 Report a problem | ||
| 10/7/2024 | Price change | $675,000-2.2%$340/sqft |
Source: LERA MLS #1799863 Report a problem | ||
| 9/25/2024 | Price change | $690,000-1.3%$348/sqft |
Source: LERA MLS #1799863 Report a problem | ||
| 8/26/2024 | Price change | $699,000-2.2%$352/sqft |
Source: LERA MLS #1799863 Report a problem | ||
| 8/13/2024 | Listed for sale | $715,000+93.2%$360/sqft |
Source: LERA MLS #1799863 Report a problem | ||
| 9/22/2023 | Sold | -- |
Source: LERA MLS #1709164 Report a problem | ||
| 9/18/2023 | Pending sale | $370,000$186/sqft |
Source: LERA MLS #1709164 Report a problem | ||
| 9/2/2023 | Listed for sale | $370,000-3.6%$186/sqft |
Source: LERA MLS #1709164 Report a problem | ||
| 8/30/2023 | Contingent | $384,000$194/sqft |
Source: LERA MLS #1709164 Report a problem | ||
| 8/18/2023 | Price change | $384,000-3.8%$194/sqft |
Source: LERA MLS #1709164 Report a problem | ||
| 8/5/2023 | Listed for sale | $399,000+39.5%$201/sqft |
Source: LERA MLS #1709164 Report a problem | ||
| 2/24/2021 | Listing removed | -- |
Source: Owner Report a problem | ||
| 6/27/2020 | Listing removed | $2,200$1/sqft |
Source: Owner Report a problem | ||
| 6/8/2020 | Listed for rent | $2,200+22.2%$1/sqft |
Source: Owner Report a problem | ||
| 7/24/2017 | Sold | -- |
Source: LERA MLS #1243909 Report a problem | ||
| 6/9/2017 | Listing removed | $1,800$1/sqft |
Source: Hendricks Property Services, Inc Report a problem | ||
| 5/31/2017 | Price change | $286,000-2.1%$144/sqft |
Source: Hendricks Property Management #1243909 Report a problem | ||
| 5/19/2017 | Listed for sale | $292,000$147/sqft |
Source: Hendricks Property Management #1243909 Report a problem | ||
| 5/6/2017 | Listed for rent | $1,800+5.9%$1/sqft |
Source: Hendricks Property Management #1240765 Report a problem | ||
| 7/21/2016 | Listing removed | $1,700+7.9%$1/sqft |
Source: Zillow Rental Network Report a problem | ||
| 9/27/2014 | Listing removed | $1,575$1/sqft |
Source: Hendricks Property Management #1077159 Report a problem | ||
| 9/6/2014 | Listed for rent | $1,575-7.4%$1/sqft |
Source: Hendricks Property Services, Inc Report a problem | ||
| 8/27/2012 | Listing removed | $1,700$1/sqft |
Source: Rental Source Report a problem | ||
| 7/27/2012 | Listed for rent | $1,700$1/sqft |
Source: Hendricks Property Management #958089 Report a problem | ||
Public tax history
| Year | Property taxes | Tax assessment |
|---|---|---|
| 2025 | $10,685 +27.1% | $476,470 +27.5% |
| 2024 | $8,409 0% | $373,580 |
| 2023 | $8,411 -1.5% | $373,580 +5.9% |
| 2022 | $8,539 +22.3% | $352,710 +22.2% |
| 2021 | $6,984 | $288,740 +3.3% |
| 2020 | $6,984 +0.4% | $279,390 +0.3% |
| 2019 | $6,959 | $278,530 +4.1% |
| 2018 | $6,959 +6.1% | $267,680 +2.2% |
| 2017 | $6,561 +8.1% | $261,920 +8.1% |
| 2016 | $6,067 +21.1% | $242,210 +15.7% |
| 2015 | $5,008 | $209,410 +5.7% |
| 2014 | $5,008 | $198,110 +8.8% |
| 2013 | -- | $182,100 +8.7% |
| 2012 | -- | $167,490 -10.8% |
| 2011 | -- | $187,840 -1% |
| 2010 | -- | $189,670 -5.6% |
| 2009 | -- | $200,963 +10% |
| 2008 | -- | $182,694 -0.3% |
| 2007 | -- | $183,230 +17.6% |
| 2006 | -- | $155,790 +13.5% |
| 2005 | -- | $137,260 |
| 2004 | -- | -- |
| 2003 | -- | -- |
| 2002 | -- | -- |
| 2001 | -- | -- |
| 2000 | -- | -- |
Find assessor info on the county website
Neighborhood: Terrell Heights
Nearby homes
- $--3 bd2 ba1.8k sqft131 Harmon Dr, San Antonio, TX 78209Sold
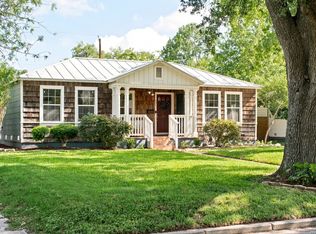
- $377,8002 bd1 ba1.2k sqft139 Harmon Dr, San Antonio, TX 78209Off Market
- $358,9002 bd2 ba1.3k sqft127 Harmon Dr, San Antonio, TX 78209Off Market

- $330,2002 bd1 ba1.1k sqft143 Harmon Dr, San Antonio, TX 78209Off Market
- $--4 bd2 ba1.9k sqft126 Brees Blvd, San Antonio, TX 78209Sold
- $299,700-- bd-- ba-- sqft126 Brees Blvd, San Antonio, TX 78209Off Market
- $4,7004 bd3 ba2.1k sqft130 Brees Blvd, San Antonio, TX 78209For Rent
- $619,3004 bd3 ba2.2k sqft122 Brees Blvd, San Antonio, TX 78209Off Market
Nearby schools
GreatSchools rating
- 9/10Woodridge Elementary SchoolGrades: 1-5Distance: 0.8 mi
- 9/10Alamo Heights Junior High SchoolGrades: 6-8Distance: 0.8 mi
- 7/10Alamo Heights High SchoolGrades: 9-12Distance: 0.7 mi
Schools provided by the listing agent
- Elementary: Woodridge
- Middle: Alamo Heights
- High: Alamo Heights
- District: Alamo Heights I.S.D.
Source: LERA MLS. This data may not be complete. We recommend contacting the local school district to confirm school assignments for this home.
Get a cash offer in 3 minutes
Find out how much your home could sell for in as little as 3 minutes with a no-obligation cash offer.
Estimated market value
$630,900
Get a cash offer in 3 minutes
Find out how much your home could sell for in as little as 3 minutes with a no-obligation cash offer.
Estimated market value
$630,900
- Texas
- Bexar County
- San Antonio
- 78209
- Terrell Heights
- 135 HARMON DR
Nearby cities
Nearby neighborhoods
Nearby zip codes
Other San Antonio Topics
